Priced to Sell – Submit Your Offers Today!
An incredible opportunity you don't want to miss—now is the time to make it yours!
Located in the highly sought-after Yowell Ranch community, this nearly new, move-in ready gem offers spacious and comfortable living with 4 bedrooms and 2 full bathrooms. The open-concept layout seamlessly connects the kitchen, dining, and living areas, creating a warm and inviting atmosphere for everyday living and entertaining.
The owner’s suite is generously sized and features a luxurious en-suite bathroom with a walk-in shower and an expansive walk-in closet. The kitchen is outfitted with granite countertops, stainless steel appliances, and an oversized corner pantry—ideal for bulk shoppers and home chefs alike.
Step outside to enjoy a well-sized backyard retreat, complete with a beautiful natural oak tree, ready for your personal touches to create the perfect outdoor oasis.
Yowell Ranch offers outstanding community amenities, including scenic walking trails, a playground, basketball courts, and a swimming pool. Conveniently located near top-rated schools, shopping, and entertainment, this home is a perfect fit for families looking to settle into a vibrant and welcoming neighborhood.
Don’t miss out—Schedule your showing today!
Closed
Price Unknown
9607 Kensley Rose Dr, Killeen, TX 76542
4beds
1,812sqft
Single Family Residence
Built in 2021
7,370 Square Feet Lot
$261,400 Zestimate®
$--/sqft
$1,813 Estimated rent
Home value
$261,400
$240,000 - $282,000
$1,813/mo
Zestimate® history
Owner options
List your home for rent
$1,813/mo
Rent Zestimate®
Find your next renter with Zillow Rental Manager. Plus, with online applications, you can quickly screen prospective tenants – for free.
$1,813/mo
Rent Zestimate®
Refinance and save
$33/mo
Est. payment
Refinancing to a lower rate could help reduce your monthly payments and save thousands over the life of the loan.
$33/mo
Est. payment
Explore your selling options
Work with a Zillow partner agent
Leverage their expertise and Zillow's premium Showcase listings to get your home seen by more buyers.
Get startedList with your own agent
Get your home in front of millions of buyers by listing it on Zillow.
Learn how to do itSell it yourself
Take full control of how buyers see your home on Zillow by listing For Sale by Owner (FSBO).
List your homeWhat's special
Well-sized backyard retreatStainless steel appliancesGranite countertopsLuxurious en-suite bathroomBeautiful natural oak treeOpen-concept layoutOversized corner pantry
Zillow last checked:
Listing updated:
Listed by:
Don Harris (210)844-8683,
Texas Premier Realty
Bought with:
Zulma Nevarez, TREC #0721284
Redbird Realty Llc
Source: Central Texas MLS,MLS#: 578501 Originating MLS: Fort Hood Area Association of REALTORS
Originating MLS: Fort Hood Area Association of REALTORSFacts & features
Interior
Bedrooms & bathrooms
- Bedrooms: 4
- Bathrooms: 2
- Full bathrooms: 2
Primary bedroom
- Level: Main
Bedroom 2
- Level: Main
Bedroom 3
- Level: Main
Bedroom 4
- Level: Main
Primary bathroom
- Level: Main
Bathroom
- Level: Main
Kitchen
- Level: Main
Living room
- Level: Main
Heating
- Central, Electric
Cooling
- Central Air, Electric
Appliances
- Included: Dishwasher, Electric Range, Disposal, Refrigerator, Range Hood, Some Electric Appliances, Microwave, Range
- Laundry: Washer Hookup, Electric Dryer Hookup, Inside, Main Level, Laundry Room
Features
- Breakfast Bar, Open Floorplan, Pull Down Attic Stairs, Smart Home, Smart Thermostat, Vanity, Walk-In Closet(s), Breakfast Area, Granite Counters, Kitchen Island, Kitchen/Family Room Combo, Pantry
- Flooring: Vinyl
- Windows: Double Pane Windows
- Attic: Pull Down Stairs,Storage Only
- Has fireplace: No
- Fireplace features: None
Interior area
- Total interior livable area: 1,812 sqft
Property
Parking
- Total spaces: 2
- Parking features: Garage
- Garage spaces: 2
Features
- Levels: One
- Stories: 1
- Patio & porch: Covered, Patio
- Exterior features: Covered Patio
- Pool features: Community, Outdoor Pool
- Fencing: Back Yard,Gate,Wood
- Has view: Yes
- View description: None
- Body of water: None
Lot
- Size: 7,370 Square Feet
Details
- Parcel number: 499640
Construction
Type & style
- Home type: SingleFamily
- Architectural style: Traditional
- Property subtype: Single Family Residence
Materials
- HardiPlank Type, Masonry
- Foundation: Slab
- Roof: Composition,Shingle
Condition
- Resale
- Year built: 2021
Details
- Builder name: DR Horton
Utilities & green energy
- Water: Public
- Utilities for property: Above Ground Utilities, High Speed Internet Available
Community & HOA
Community
- Features: Basketball Court, Playground, Sport Court(s), Trails/Paths, Community Pool
- Security: Security System Owned, Smoke Detector(s)
- Subdivision: Yowell Ranch Ph V
HOA
- Has HOA: Yes
- HOA fee: $33 monthly
Location
- Region: Killeen
Financial & listing details
- Tax assessed value: $291,218
- Annual tax amount: $4,607
- Date on market: 5/1/2025
- Cumulative days on market: 126 days
- Listing agreement: Exclusive Right To Sell
- Listing terms: Cash,Conventional,FHA,Texas Vet,USDA Loan,VA Loan
Price history
| Date | Event | Price |
|---|---|---|
| 10/2/2025 | Sold | -- |
Source:  Central Texas MLS #578501 Report a problem Central Texas MLS #578501 Report a problem | ||
| 9/9/2025 | Pending sale | $275,000$152/sqft |
Source:  Unlock MLS #4959530 Report a problem Unlock MLS #4959530 Report a problem | ||
| 5/7/2025 | Price change | $275,000-6.8%$152/sqft |
Source: Central Texas MLS #578501 Report a problem | ||
| 4/25/2025 | Listed for sale | $295,000$163/sqft |
Source: Unlock MLS #4959530 Report a problem | ||
Public tax history
| Year | Property taxes | Tax assessment |
|---|---|---|
| 2025 | $4,607 -19.1% | $291,218 +0.6% |
| 2024 | $5,695 +0.3% | $289,346 -4.8% |
| 2023 | $5,676 +237.2% | $303,800 +275.1% |
| 2022 | $1,683 | $81,000 +211.5% |
| 2021 | -- | $26,000 |
Find assessor info on the county website
Neighborhood: 76542
Nearby homes
- $273,2004 bd2 ba1.6k sqft9605 Kensley Rose Dr, Killeen, TX 76542Off Market

- $261,5003 bd2 ba1.5k sqft9609 Kensley Rose Dr, Killeen, TX 76542Off Market

- $264,1003 bd2 ba1.6k sqft9613 Kensley Rose Dr, Killeen, TX 76542Off Market
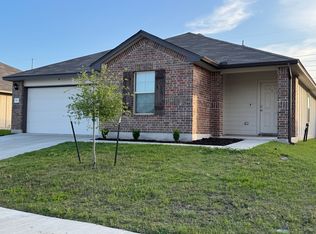
- $250,300-- bd-- ba1.6k sqft9604 Kensley Rose Dr, Killeen, TX 76542Off Market
- $287,200-- bd-- ba1.7k sqft9608 Kensley Rose Dr, Killeen, TX 76542Off Market
- $287,9004 bd2 ba1.7k sqft9602 Kensley Rose Dr, Killeen, TX 76542Off Market
- $--3 bd2 ba1.5k sqft9610 Kensley Rose Dr, Killeen, TX 76542Sold
- $291,300-- bd-- ba1.7k sqft9509 Kensley Rose Dr, Killeen, TX 76542Off Market
Nearby schools
GreatSchools rating
- 3/10Alice W. Douse Elementary SchoolGrades: PK-5Distance: 2.3 mi
- 4/10DR Jimmie Don Aycock MiddleGrades: 6-8Distance: 4.9 mi
- 6/10Chaparral High SchoolGrades: 9-12Distance: 0.7 mi
Schools provided by the listing agent
- Elementary: Alice W. Douse Elementary School
- Middle: Patterson Middle School
- High: Ellison High School
- District: Killeen ISD
Source: Central Texas MLS. This data may not be complete. We recommend contacting the local school district to confirm school assignments for this home.
Get a cash offer in 3 minutes
Find out how much your home could sell for in as little as 3 minutes with a no-obligation cash offer.
Estimated market value
$261,400
Get a cash offer in 3 minutes
Find out how much your home could sell for in as little as 3 minutes with a no-obligation cash offer.
Estimated market value
$261,400
- Texas
- Bell County
- Killeen
- 76542
- 9607 Kensley Rose Dr
Nearby cities
Nearby neighborhoods
Nearby zip codes
Other Killeen Topics
