**Take advantage of a seller paid promotion. The seller will credit the buyer $5,000 towards their closing costs and prepaid items at closing, which could include a rate buy down, on any full price offer accepted by 2/14/2025.** Welcome to this beautifully updated 3-bedroom, 2-bathroom home in the highly sought-after Absel Estates community. As you step inside, you're greeted by abundant natural light pouring into the open-concept living space. The living room seamlessly flows into the kitchen, making it perfect for entertaining. The kitchen features sleek grey cabinets, laminate countertops, and stainless steel appliances, including a newer Bosch dishwasher. This home's split floor plan offers privacy, with a spacious master suite featuring a custom-designed walk-in closet. The guest bathroom has been thoughtfully updated with tile flooring, modern lighting, and a stunning quartz vanity. Newer items not referenced abone include: AIR handler (Sept 2021), AC Unit (Mar 2022), Dryer and Refrigerator. Step outside to the fenced backyard, complete with a stylish paver and stone patio – ideal for outdoor dining and relaxation. Luxury vinyl flooring flows throughout the home (except for the bathrooms), adding a modern touch to this inviting space. This home is a true gem, offering both comfort and style in a desirable location. Don’t miss the opportunity to make it yours! With low taxes, a low HOA, and no CDD, this family-friendly community includes a park with a playground, picnic areas, basketball courts, sand volleyball, and a dog park. Conveniently located near top-rated schools, Florida Hospital, trails, major highways, and plenty of shopping and dining options. Schedule your showing today and explore all that Asbel Estates has to offer!
Sold for $320,000
$320,000
9607 MAXSON DRIVE, LAND O LAKES, FL 34638
3beds
1,275sqft
Single Family Residence
Built in 2007
5,040 Square Feet Lot
$307,200 Zestimate®
$251/sqft
$2,027 Estimated rent
Home value
$307,200
$276,000 - $344,000
$2,027/mo
Zestimate® history
Owner options
List your home for rent
$2,027/mo
Rent Zestimate®
Find your next renter with Zillow Rental Manager. Plus, with online applications, you can quickly screen prospective tenants – for free.
$2,027/mo
Rent Zestimate®
Refinance and save
$2,248/mo
Est. payment
Refinancing to a lower rate could help reduce your monthly payments and save thousands over the life of the loan.
$2,248/mo
Est. payment
Explore your selling options
Work with a Zillow partner agent
Leverage their expertise and Zillow's premium Showcase listings to get your home seen by more buyers.
Get startedList with your own agent
Get your home in front of millions of buyers by listing it on Zillow.
Learn how to do itSell it yourself
Take full control of how buyers see your home on Zillow by listing For Sale by Owner (FSBO).
List your homeWhat's special
Abundant natural lightOpen-concept living spaceFenced backyardLaminate countertopsCustom-designed walk-in closetStainless steel appliancesSleek grey cabinets
Zillow last checked:
Listing updated:
Listed by:
Amy Schreiber 813-406-9646,
COLDWELL BANKER REALTY 813-977-3500
Bought with:
Amy M. Storch, 3371450
SELLSTATE COASTAL REALTY
Source: Stellar MLS,MLS#: TB8341654 Originating MLS: Suncoast Tampa
Originating MLS: Suncoast Tampa
Facts & features
Interior
Bedrooms & bathrooms
- Bedrooms: 3
- Bathrooms: 2
- Full bathrooms: 2
Primary bedroom
- Features: Ceiling Fan(s), Walk-In Closet(s)
- Level: First
- Area: 143.56 Square Feet
- Dimensions: 14.2x10.11
Bedroom 2
- Features: Built-in Closet
- Level: First
- Area: 98.39 Square Feet
- Dimensions: 9.11x10.8
Bedroom 3
- Features: Built-in Closet
- Level: First
- Area: 88.36 Square Feet
- Dimensions: 9.4x9.4
Primary bathroom
- Level: First
- Area: 52.52 Square Feet
- Dimensions: 5.2x10.1
Kitchen
- Features: Pantry
- Level: First
- Area: 178.3 Square Feet
- Dimensions: 13.11x13.6
Living room
- Features: Ceiling Fan(s)
- Level: First
- Area: 194.58 Square Feet
- Dimensions: 13.8x14.1
Heating
- Central
Cooling
- Central Air
Appliances
- Included: Dishwasher, Disposal, Microwave, Range
- Laundry: Laundry Closet
Features
- Ceiling Fan(s), Eating Space In Kitchen, Walk-In Closet(s)
- Flooring: Luxury Vinyl
- Doors: Sliding Doors
- Has fireplace: No
Interior area
- Total structure area: 1,740
- Total interior livable area: 1,275 sqft
Property
Parking
- Total spaces: 2
- Parking features: Garage - Attached
- Attached garage spaces: 2
Features
- Levels: One
- Stories: 1
- Patio & porch: Patio
- Exterior features: Irrigation System, Sidewalk
- Fencing: Fenced,Vinyl
Lot
- Size: 5,040 Square Feet
Details
- Parcel number: 1825210070010000390
- Zoning: MPUD
- Special conditions: None
Construction
Type & style
- Home type: SingleFamily
- Architectural style: Contemporary
- Property subtype: Single Family Residence
Materials
- Block
- Foundation: Slab
- Roof: Shingle
Condition
- New construction: No
- Year built: 2007
Utilities & green energy
- Sewer: Public Sewer
- Water: Public
- Utilities for property: Cable Available, Electricity Connected, Public, Sewer Connected
Community & HOA
Community
- Features: Park, Playground, Sidewalks
- Pet fee: $0 monthly
- Subdivision: ASBEL ESTATES
HOA
- Has HOA: Yes
- HOA fee: $57 monthly
- HOA name: Asbel Creek Assoc/Wise Prop. Mgmt./Todd Parker
- HOA phone: 813-968-5665
Location
- Region: Land O Lakes
Financial & listing details
- Price per square foot: $251/sqft
- Tax assessed value: $237,154
- Annual tax amount: $3,455
- Date on market: 1/24/2025
- Cumulative days on market: 4 days
- Listing terms: Cash,Conventional,FHA,VA Loan
- Ownership: Fee Simple
- Total actual rent: 0
- Electric utility on property: Yes
- Road surface type: Paved
Price history
| Date | Event | Price |
|---|---|---|
| 2/28/2025 | Sold | $320,000-1.5%$251/sqft |
Source:  Stellar MLS #TB8341654 Report a problem Stellar MLS #TB8341654 Report a problem | ||
| 1/28/2025 | Pending sale | $324,900$255/sqft |
Source: Stellar MLS #TB8341654 Report a problem | ||
| 1/24/2025 | Listed for sale | $324,900+6.5%$255/sqft |
Source: Stellar MLS #TB8341654 Report a problem | ||
| 2/14/2023 | Sold | $305,000+2%$239/sqft |
Source: Public Record Report a problem | ||
| 1/13/2023 | Pending sale | $299,000$235/sqft |
Source: Stellar MLS #T3409789 Report a problem | ||
| 1/7/2023 | Price change | $299,000-3.5%$235/sqft |
Source: Stellar MLS #T3409789 Report a problem | ||
| 12/26/2022 | Pending sale | $310,000$243/sqft |
Source: Stellar MLS #T3409789 Report a problem | ||
| 12/5/2022 | Price change | $310,000-1.6%$243/sqft |
Source: Stellar MLS #T3409789 Report a problem | ||
| 11/15/2022 | Price change | $315,000-1.6%$247/sqft |
Source: Stellar MLS #T3409789 Report a problem | ||
| 10/25/2022 | Listed for sale | $320,000+465.4%$251/sqft |
Source: Stellar MLS #T3409789 Report a problem | ||
| 4/17/2018 | Sold | $56,600-57.8%$44/sqft |
Source: Public Record Report a problem | ||
| 5/31/2016 | Sold | $134,150+0.2%$105/sqft |
Source: Stellar MLS #T2803301 Report a problem | ||
| 5/8/2016 | Pending sale | $133,900$105/sqft |
Source: TROPIC SHORES REALTY LLC #T2803301 Report a problem | ||
| 5/8/2016 | Listed for sale | $133,900$105/sqft |
Source: TROPIC SHORES REALTY LLC #T2803301 Report a problem | ||
| 3/11/2016 | Listing removed | $133,900$105/sqft |
Source: TROPIC SHORES REALTY LLC #T2803301 Report a problem | ||
| 3/2/2016 | Listed for sale | $133,900+35.3%$105/sqft |
Source: TROPIC SHORES REALTY LLC #T2803301 Report a problem | ||
| 12/23/2014 | Listing removed | -- |
Source: Auction.com Report a problem | ||
| 12/4/2014 | Listed for sale | -- |
Source: Auction.com Report a problem | ||
| 12/5/2012 | Listing removed | $99,000$78/sqft |
Source: PENA & ASSOCIATES REAL ESTATE #T2476644 Report a problem | ||
| 11/15/2012 | Listed for sale | $99,000$78/sqft |
Source: PENA & ASSOCIATES REAL ESTATE #T2476644 Report a problem | ||
| 7/23/2012 | Listing removed | $99,000$78/sqft |
Source: PENA & ASSOCIATES REAL ESTATE #T2476644 Report a problem | ||
| 7/18/2012 | Listed for sale | $99,000+16.5%$78/sqft |
Source: PENA & ASSOCIATES REAL ESTATE #T2476644 Report a problem | ||
| 3/5/2012 | Listing removed | $85,000$67/sqft |
Source: PENA & ASSOCIATES REAL ESTATE #T2476644 Report a problem | ||
| 2/25/2012 | Price change | $85,000-4.5%$67/sqft |
Source: PENA & ASSOCIATES REAL ESTATE #T2476644 Report a problem | ||
| 1/26/2012 | Price change | $89,000-1.1%$70/sqft |
Source: PENA & ASSOCIATES REAL ESTATE #T2476644 Report a problem | ||
| 1/12/2012 | Price change | $90,000-1.6%$71/sqft |
Source: PENA & ASSOCIATES REAL ESTATE #T2476644 Report a problem | ||
| 12/12/2011 | Listed for sale | $91,500-42.4%$72/sqft |
Source: PENA & ASSOCIATES REAL ESTATE #T2476644 Report a problem | ||
| 12/6/2007 | Sold | $158,744$125/sqft |
Source: Public Record Report a problem | ||
Public tax history
| Year | Property taxes | Tax assessment |
|---|---|---|
| 2024 | $3,599 +62.6% | $237,154 -0.3% |
| 2023 | $2,213 +11.4% | $237,962 +52.5% |
| 2022 | $1,986 +2.3% | $156,020 +6.1% |
| 2021 | $1,942 +2.5% | $147,070 +2% |
| 2020 | $1,894 -23% | $144,229 +4.6% |
| 2019 | $2,458 | $137,848 +4.8% |
| 2018 | $2,458 +4.3% | $131,504 +5% |
| 2017 | $2,357 +2.7% | $125,274 +11% |
| 2016 | $2,296 +21.3% | $112,837 +13.2% |
| 2015 | $1,892 | $99,696 +8.1% |
| 2014 | $1,892 | $92,208 +8.8% |
| 2013 | -- | $84,782 +0.5% |
| 2012 | -- | $84,331 -23.3% |
| 2011 | -- | $109,963 -0.1% |
| 2010 | -- | $110,072 -12.4% |
| 2009 | -- | $125,699 -6.9% |
| 2008 | -- | $135,043 +281.2% |
| 2007 | -- | $35,424 |
| 2006 | -- | $35,424 |
Find assessor info on the county website
Neighborhood: Asbel Estates
Nearby homes
- $320,8003 bd3 ba1.8k sqft9611 Maxson Dr, Land O Lakes, FL 34638Off Market

- $290,0003 bd2 ba1.2k sqft9603 Maxson Dr, Land O Lakes, FL 34638Sold
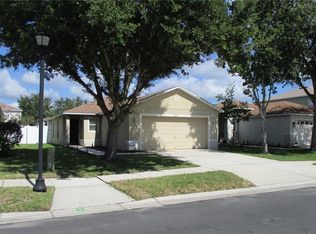
- $321,9003 bd2 ba1.7k sqft9615 Maxson Dr, Land O Lakes, FL 34638Off Market
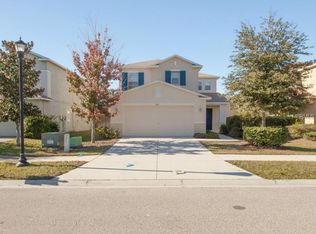
- $324,9003 bd2 ba1.2k sqft9551 Maxson Dr, Land O Lakes, FL 34638Sold

- $294,000-- bd2 ba1.5k sqft9624 Simeon Dr, Land O Lakes, FL 34638Off Market
- $299,9003 bd2 ba1.2k sqft9620 Simeon Dr, Land O Lakes, FL 34638Sold
- $295,5003 bd2 ba1.2k sqft9630 Simeon Dr, Land O Lakes, FL 34638Off Market
- $312,9003 bd2 ba1.8k sqft9619 Maxson Dr, Land O Lakes, FL 34638Off Market
Nearby schools
GreatSchools rating
- 6/10Connerton Elementary SchoolGrades: PK-5Distance: 3 mi
- 6/10Pine View Middle SchoolGrades: 6-8Distance: 6.3 mi
- 6/10Land O' Lakes High SchoolGrades: 9-12Distance: 2.8 mi
Schools provided by the listing agent
- Elementary: Connerton Elem
- Middle: Pine View Middle-PO
- High: Land O' Lakes High-PO
Source: Stellar MLS. This data may not be complete. We recommend contacting the local school district to confirm school assignments for this home.
Get a cash offer in 3 minutes
Find out how much your home could sell for in as little as 3 minutes with a no-obligation cash offer.
Estimated market value
$307,200
Get a cash offer in 3 minutes
Find out how much your home could sell for in as little as 3 minutes with a no-obligation cash offer.
Estimated market value
$307,200
- Florida
- Pasco County
- Land O Lakes
- 34638
- Asbel Estates
- 9607 MAXSON DRIVE
Nearby cities
Nearby neighborhoods
Nearby zip codes
Other Land O Lakes Topics
