Tired of cookie-cutter houses? Prepare to meet your match. This isn't just a home; it's a legacy of quality craftsmanship and a lifestyle upgrade, all nestled in the highly sought-after Willow Farm neighborhood (hello, Staley High School!). Everything you could possibly want has been handled—and then some. Step inside and immediately notice the difference: from the 2-inch wood blinds and upgraded doors with new lever knobs, to the exceptional structure built with 6-inch wall studs. Enjoy the warmth of not one, but three fireplaces: a cozy gas fireplace in the master suite and two beautiful brick, wood-burning fireplaces (one with a gas starter) custom-built by a family mason, complete with a genius ash disposal system. The master bath boasts custom frameless glass doors, and the real oak cabinets throughout are ready for you to enjoy. Forget the big repairs—a new driveway, roof, and HVAC system were all installed in 2017. Upkeep is a breeze with easy-to-clean Pella windows and upstairs laundry right where the four large bedrooms (all with walk-in closets, and one with a cedar closet!) are located. The newly painted garage has a sleek epoxy floor and custom shelving, while the kitchen and living room have also been refreshed. Entertaining is effortless here! The newly finished walk-out basement features a rustic-chic bar with a mini-refrigerator that stays, a stacked stone feature wall, and two included TV mounts. Step outside to a large deck and a beautifully landscaped stone fire pit area, all situated on a quiet 0.31-acre corner lot. Location is everything! You can literally walk to the neighborhood pool and pickleball courts and easily send the kids to the popular summer swim team practice and meets. This truly is a great neighborhood, famous for its pool get-togethers and offering plenty of safe streets for walks and bike rides. This home is packed with amenities and ready for its next owner—you absolutely need to see this one, you won’t be disappointed.
Sold
Price Unknown
9607 N Virginia Ave, Kansas City, MO 64155
4beds
3,154sqft
Single Family Residence
Built in 1988
0.31 Acres Lot
$444,700 Zestimate®
$--/sqft
$3,107 Estimated rent
Home value
$444,700
$400,000 - $494,000
$3,107/mo
Zestimate® history
Owner options
List your home for rent
$3,107/mo
Rent Zestimate®
Find your next renter with Zillow Rental Manager. Plus, with online applications, you can quickly screen prospective tenants – for free.
$3,107/mo
Rent Zestimate®
Refinance and save
$600/mo
Est. payment
Refinancing to a lower rate could help reduce your monthly payments and save thousands over the life of the loan.
$600/mo
Est. payment
Explore your selling options
Work with a Zillow partner agent
Leverage their expertise and Zillow's premium Showcase listings to get your home seen by more buyers.
Get startedList with your own agent
Get your home in front of millions of buyers by listing it on Zillow.
Learn how to do itSell it yourself
Take full control of how buyers see your home on Zillow by listing For Sale by Owner (FSBO).
List your homeWhat's special
Three fireplacesNewly finished walk-out basementLarge deckFour large bedroomsWalk-in closetsCedar closetBeautiful brick wood-burning fireplaces
Zillow last checked:
Listing updated:
Listed by:
Jimmie Rucker 816-739-5289,
RE/MAX Revolution,
Jim Rucker 816-678-7224,
RE/MAX Revolution
Bought with:
Jessica Calcara, 2014035579
Weichert, Realtors Welch & Com
Source: Heartland MLS as distributed by MLS GRID,MLS#: 2570944
Facts & features
Interior
Bedrooms & bathrooms
- Bedrooms: 4
- Bathrooms: 3
- Full bathrooms: 2
- 1/2 bathrooms: 1
Heating
- Electric, Natural Gas
Cooling
- Electric
Appliances
- Included: Cooktop, Dishwasher, Disposal, Microwave
- Laundry: Bedroom Level
Features
- Cedar Closet, Ceiling Fan(s), Pantry
- Flooring: Carpet, Wood
- Basement: Finished,Full
- Number of fireplaces: 3
- Fireplace features: Family Room
Interior area
- Total structure area: 3,154
- Total interior livable area: 3,154 sqft
- Finished area above ground: 2,254
- Finished area below ground: 900
Property
Parking
- Total spaces: 2
- Parking features: Attached
- Attached garage spaces: 2
Features
- Patio & porch: Deck
Lot
- Size: 0.31 Acres
Details
- Parcel number: 099190004008.00
Construction
Type & style
- Home type: SingleFamily
- Architectural style: Traditional
- Property subtype: Single Family Residence
Materials
- Brick/Mortar, Brick Veneer, Wood Siding
- Roof: Composition
Condition
- Year built: 1988
Utilities & green energy
- Sewer: Public Sewer
- Water: Public
Community & HOA
Community
- Subdivision: New Mark
HOA
- Has HOA: Yes
- Amenities included: Pool, Tennis Court(s)
- HOA fee: $600 annually
- HOA name: Willow Farm
Location
- Region: Kansas City
Financial & listing details
- Tax assessed value: $59,000
- Annual tax amount: $117
- Date on market: 8/25/2025
- Listing terms: Cash,Conventional,FHA,VA Loan
- Ownership: Estate/Trust
Price history
| Date | Event | Price |
|---|---|---|
| 11/24/2025 | Sold | -- |
Source:  Heartland MLS as distributed by MLS GRID #2570944 Report a problem Heartland MLS as distributed by MLS GRID #2570944 Report a problem | ||
| 10/16/2025 | Contingent | $436,000$138/sqft |
Source: Heartland MLS as distributed by MLS GRID #2570944 Report a problem | ||
| 10/2/2025 | Price change | $436,000-3.1%$138/sqft |
Source: Heartland MLS as distributed by MLS GRID #2570944 Report a problem | ||
| 8/25/2025 | Listed for sale | $450,000$143/sqft |
Source: Heartland MLS as distributed by MLS GRID #2570944 Report a problem | ||
Public tax history
| Year | Property taxes | Tax assessment |
|---|---|---|
| 2025 | $117 -97.3% | $59,000 +8.7% |
| 2024 | $4,371 +0.9% | $54,260 |
| 2023 | $4,333 +7.4% | $54,260 +12.4% |
| 2022 | $4,034 -0.1% | $48,280 |
| 2021 | $4,038 +8% | $48,280 +16.7% |
| 2020 | $3,740 | $41,360 0% |
| 2019 | $3,740 +1.9% | $41,363 +13.4% |
| 2018 | $3,671 +10.3% | $36,480 |
| 2017 | $3,327 | $36,480 |
| 2016 | $3,327 | $36,480 |
| 2015 | $3,327 +0% | $36,480 +4% |
| 2014 | $3,325 | $35,090 |
| 2013 | -- | $35,090 -5.9% |
| 2012 | -- | $37,280 |
| 2011 | -- | $37,280 -9.3% |
| 2010 | -- | $41,080 |
| 2009 | -- | $41,080 -1.2% |
| 2007 | -- | $41,560 +3% |
| 2006 | -- | $40,340 |
| 2005 | $2,644 | $40,340 +7.7% |
| 2004 | -- | $37,470 |
| 2003 | -- | $37,470 +8.6% |
| 2002 | -- | $34,510 +0.3% |
| 2001 | -- | $34,390 |
Find assessor info on the county website
Neighborhood: New Mark
Nearby homes
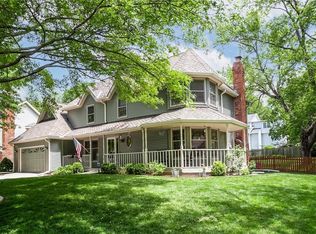
- $--3 bd4 ba3.4k sqft9615 N Virginia Ave, Kansas City, MO 64155Sold
- $366,8003 bd2 ba1.9k sqft9608 N Lydia Ave, Kansas City, MO 64155Off Market
- $429,0004 bd4 ba2.5k sqft9612 N Lydia Ave, Kansas City, MO 64155Off Market
- $370,7003 bd2 ba2.7k sqft9614 N Virginia Ave, Kansas City, MO 64155Off Market
- $406,9004 bd2 ba2.5k sqft1305 NE 96th Ter, Kansas City, MO 64155Off Market
- $376,7003 bd2 ba2.3k sqft9616 N Lydia Ave, Kansas City, MO 64155Off Market
- $414,5004 bd3 ba3k sqft1307 NE 96th Ter, Kansas City, MO 64155Off Market
- $375,1004 bd2 ba2.2k sqft9619 N Virginia Ave, Kansas City, MO 64155Off Market
Nearby schools
GreatSchools rating
- 7/10GATEWAY 6TH GRADE CENTERGrades: 6Distance: 1.4 mi
- 9/10Staley High SchoolGrades: 9-12Distance: 1.7 mi
- 6/10New Mark Middle SchoolGrades: 7-8Distance: 1.3 mi
Schools provided by the listing agent
- Middle: New Mark
- High: Staley High School
Source: Heartland MLS as distributed by MLS GRID. This data may not be complete. We recommend contacting the local school district to confirm school assignments for this home.
Get a cash offer in 3 minutes
Find out how much your home could sell for in as little as 3 minutes with a no-obligation cash offer.
Estimated market value
$444,700
Get a cash offer in 3 minutes
Find out how much your home could sell for in as little as 3 minutes with a no-obligation cash offer.
Estimated market value
$444,700
- Missouri
- Clay County
- Kansas City
- 64155
- New Mark
- 9607 N Virginia Ave
Nearby cities
Nearby neighborhoods
Nearby zip codes
Other Kansas City Topics
