Skip main navigation
Off market
Street View
  • $2,786,300

    9607 Padina Cv, Austin, TX 78733

    6beds
    6baths
    8,400sqft
    SingleFamily
    Built in 2002
    1.25 Acres Lot
    $2,786,300 Zestimate®
    $332/sqft
    $-- Estimated rent

    Home value

    $2,786,300

    $2.42M - $3.23M

    Not available

    Zestimate® history
    Loading
    Loading...

    Owner options

    List your home for rent

    Find your next renter with Zillow Rental Manager. Plus, with online applications, you can quickly screen prospective tenants – for free.

    Learn more
    Refinance and save

    $18,654/mo

    Est. payment

    Refinancing to a lower rate could help reduce your monthly payments and save thousands over the life of the loan.

    See today's rates

    $18,654/mo

    Est. payment

    Explore your selling options

    Work with a Zillow partner agent

    Leverage their expertise and Zillow's premium Showcase listings to get your home seen by more buyers.

    Get started

    List with your own agent

    Get your home in front of millions of buyers by listing it on Zillow.

    Learn how to do it

    Sell it yourself

    Take full control of how buyers see your home on Zillow by listing For Sale by Owner (FSBO).

    List your home

    What's special

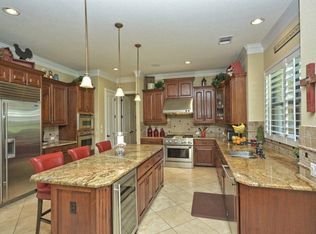
    Nestled on a 1+ acre lot at the back of a cul-de-sac with panoramic views and complete privacy! This incredible home includes over 8000 Sq.Ft. of living space with 7 bedrooms, 6 full baths, multiple living/game/media rooms and dedicated home office space. A brick entryway leads to a grand foyer with winding staircases, wrought iron railings and cobblestone tiled floors! The gourmet island kitchen features a high-end commercial grade cook-top, double ovens, built-in fridge, ice maker, a wine fridge and dual dishwashers! Enjoy a master suite with a sitting area, dual walk-in closets and a private roof-top patio overlooking the bluffs along Lake Austin. This homes finished basement provides private guest quarters with a separate entrance, kitchen area, laundry facilities and living space! Unique features include exotic wood floors, custom light fixtures, a phenomenal amount of outdoor living & dining space, an exercise room, whole house media & network wiring and a 6 car garage! A fully fenced lot which is covered in oaks and has plenty of room for a pool tops off this wonderful property. Neighborhood Description Great family neighborhood with lots of kids, community pool and lake park, on a quiet cul de sac walking distance to Lake Austin. Convenient to the new Galleria Mall in Bee Cave, fantastic schools.

    This property is not currently displayed as for sale or rent on Zillow. This may be different from what's on other websites or public sources.

    Facts & features

    Interior

    Bedrooms & bathrooms
    • Bedrooms: 6
    • Bathrooms: 6.5
    Heating
    • Forced air, Electric
    Cooling
    • Central
    Appliances
    • Included: Dishwasher, Dryer, Freezer, Garbage disposal, Microwave, Range / Oven, Refrigerator, Washer
    Features
    • Flooring: Tile, Carpet, Hardwood
    • Basement: Finished
    • Has fireplace: Yes
    Interior area
    • Total interior livable area: 8,400 sqft

    Property

    Parking
    • Total spaces: 6
    • Parking features: Garage - Attached
    Features
    • Exterior features: Stone
    • Has spa: Yes
    • Has view: Yes
    • View description: Territorial
    Lot
    • Size: 1.25 Acres
    Details
    • Parcel number: 456050

    Construction

    Type & style
    • Home type: SingleFamily
    Materials
    • wood frame
    • Foundation: Slab
    • Roof: Composition
    Condition
    • Year built: 2002

    Community & HOA

    HOA
    • Has HOA: Yes
    • HOA fee: $118 monthly
    Location
    • Region: Austin

    Financial & listing details

    • Price per square foot: $332/sqft
    • Tax assessed value: $2,721,789
    • Annual tax amount: $38,815

    Price history

    DateEventPrice
    5/8/2011Listing removed$1,250,000$149/sqft
    Source: United, Realtors #5689982 Report a problem
    3/31/2011Listed for sale$1,250,000$149/sqft
    Source: Coldwell Banker United, Realtors #5689982 Report a problem

    Public tax history

    YearProperty taxesTax assessment
    2025$38,815 -9.1%$2,721,789 -8.4%
    2024$42,706 +2.2%$2,970,000 -0.9%
    2023$41,775 -1.4%$2,998,161 +7.7%
    2022$42,368 $2,784,548 +97.6%
    2021-- $1,408,900 +2.4%
    2020$23,400 -2.2%$1,375,600 -2%
    2019$23,930 -7.7%$1,403,600 -10.3%
    2018$25,919 $1,565,000 +7.3%
    2017$25,919 +7.8%$1,459,102 +4.9%
    2016$24,048 $1,391,360 +2%
    2015$24,048 $1,364,699 +7.5%
    2014$24,048 $1,268,898 +17%
    2013-- $1,084,316 -8.7%
    2012-- $1,187,500 +2.8%
    2011-- $1,155,052 +10%
    2010-- $1,050,047 -9.1%
    2009-- $1,155,000 +11%
    2008-- $1,041,000 -2.3%
    2007-- $1,065,230 +8.6%
    2006-- $980,486 +5.1%
    2005-- $932,659
    Find assessor info on the county website

    Neighborhood: 78733

    Nearby schools

    GreatSchools rating
    Schools provided by the listing agent
    • Elementary: Valley View
    • Middle: Westridge
    • High: Westlake
    • District: Eanes

    Source: The MLS. This data may not be complete. We recommend contacting the local school district to confirm school assignments for this home.

    Get a cash offer in 3 minutes
    Find out how much your home could sell for in as little as 3 minutes with a no-obligation cash offer.
    Estimated market value
    $2,786,300
    Get a cash offer in 3 minutes
    Find out how much your home could sell for in as little as 3 minutes with a no-obligation cash offer.
    Estimated market value
    $2,786,300