NEW ROOF! A rare opportunity to own a beautiful single-story home nestled in a quiet cul-de-sac. Boasting over 2,400 sqft of living space, this home is perfectly designed for family living. It features a spacious living room and a generous dining area ideal for family gatherings, along with an open-concept kitchen. The layout includes 3 bedrooms, 2.5 bathrooms, and a roomy home office that can easily be converted into a 4th bedroom. The expansive backyard features a lovely patio, perfect for hosting family BBQ parties. Come tour this home today and see first hand where your family's happy memories will begin! Move-in ready. Low Tax Rate.
Pending
$322,000
9607 Pine Bank Ct, Houston, TX 77095
3beds
2,487sqft
Single Family Residence
Built in 2006
0.28 Acres Lot
$320,700 Zestimate®
$129/sqft
$89/mo HOA
What's special
Roomy home officeExpansive backyardLovely patioGenerous dining areaQuiet cul-de-sacSingle-story homeOpen-concept kitchen
- 14 days |
- 642 |
- 47 |
Likely to sell faster than
Zillow last checked:
Listing updated:
Listed by:
Thai Truong TREC #0676969 281-701-5117,
eXp Realty LLC
Source: HAR,MLS#: 58966780
Facts & features
Interior
Bedrooms & bathrooms
- Bedrooms: 3
- Bathrooms: 3
- Full bathrooms: 2
- 1/2 bathrooms: 1
Rooms
- Room types: Utility Room
Primary bathroom
- Features: Primary Bath: Double Sinks, Primary Bath: Tub/Shower Combo
Kitchen
- Features: Kitchen open to Family Room
Heating
- Natural Gas
Cooling
- Ceiling Fan(s), Electric
Appliances
- Included: Disposal, Electric Oven, Microwave, Gas Range, Dishwasher
- Laundry: Electric Dryer Hookup, Gas Dryer Hookup, Washer Hookup
Features
- Prewired for Alarm System, 2 Bedrooms Down, All Bedrooms Down, Primary Bed - 1st Floor
- Flooring: Carpet, Laminate, Tile
- Windows: Solar Screens
- Number of fireplaces: 1
- Fireplace features: Gas Log, Wood Burning
Interior area
- Total structure area: 2,487
- Total interior livable area: 2,487 sqft
Property
Parking
- Total spaces: 2
- Parking features: Attached, Garage Door Opener, Double-Wide Driveway
- Attached garage spaces: 2
Features
- Stories: 1
- Patio & porch: Patio/Deck
- Exterior features: Sprinkler System
- Fencing: Back Yard
Lot
- Size: 0.28 Acres
- Features: Cul-De-Sac, Subdivided, 0 Up To 1/4 Acre
Details
- Parcel number: 1252750010075
Construction
Type & style
- Home type: SingleFamily
- Architectural style: Traditional
- Property subtype: Single Family Residence
Materials
- Brick
- Foundation: Slab
- Roof: Composition
Condition
- New construction: No
- Year built: 2006
Utilities & green energy
- Sewer: Public Sewer
- Water: Public, Water District
Green energy
- Green verification: Other Energy Report
Community & HOA
Community
- Security: Prewired for Alarm System
- Subdivision: Canyon Lks/Stonegate Sec 08
HOA
- Has HOA: Yes
- HOA fee: $1,065 annually
Location
- Region: Houston
Financial & listing details
- Price per square foot: $129/sqft
- Tax assessed value: $376,450
- Annual tax amount: $8,322
- Date on market: 7/7/2026
- Listing terms: Cash,Conventional,FHA,VA Loan
- Road surface type: Curbs
Estimated market value
$320,700
$305,000 - $337,000
$2,219/mo
Price history
| Date | Event | Price |
|---|---|---|
| 7/15/2026 | Pending sale | $322,000$129/sqft |
Source:  HAR #58966780 Report a problem HAR #58966780 Report a problem | ||
| 7/7/2026 | Listed for sale | $322,000+40.6%$129/sqft |
Source: HAR #58966780 Report a problem | ||
| 5/26/2023 | Listing removed | -- |
Source:  HAR #86897103 Report a problem HAR #86897103 Report a problem | ||
| 5/9/2023 | Listed for rent | $2,400+26.3%$1/sqft |
Source: HAR #86897103 Report a problem | ||
| 2/19/2020 | Listing removed | $1,900$1/sqft |
Source: RE/MAX Alliance #10844089 Report a problem | ||
| 2/15/2020 | Listed for rent | $1,900+2.7%$1/sqft |
Source: RE/MAX Alliance #10844089 Report a problem | ||
| 3/1/2019 | Listing removed | $229,000$92/sqft |
Source: Coldwell Banker United, Realtors - Sugar Land #34522322 Report a problem | ||
| 2/24/2019 | Pending sale | $229,000$92/sqft |
Source: Coldwell Banker United, Realtors - Sugar Land #34522322 Report a problem | ||
| 2/22/2019 | Listed for sale | $229,000$92/sqft |
Source: Coldwell Banker United, Realtors - Sugar Land #34522322 Report a problem | ||
| 2/11/2019 | Pending sale | $229,000$92/sqft |
Source: Coldwell Banker United, Realtors - Sugar Land #34522322 Report a problem | ||
| 2/5/2019 | Listed for sale | $229,000$92/sqft |
Source: Coldwell Banker United, #34522322 Report a problem | ||
| 8/11/2015 | Listing removed | $1,850$1/sqft |
Source: RE/MAX Integrity #70691649 Report a problem | ||
| 8/3/2015 | Listed for rent | $1,850+12.1%$1/sqft |
Source: RE/MAX Integrity #70691649 Report a problem | ||
| 8/3/2015 | Listing removed | $229,000$92/sqft |
Source: RE/MAX Integrity #93452620 Report a problem | ||
| 7/15/2015 | Price change | $229,000-8%$92/sqft |
Source: RE/MAX Integrity #93452620 Report a problem | ||
| 6/2/2015 | Listed for sale | $249,000$100/sqft |
Source: RE/MAX Integrity #93452620 Report a problem | ||
| 9/26/2013 | Listing removed | $1,650$1/sqft |
Source: RE/MAX Professional Group #62597135 Report a problem | ||
| 9/24/2013 | Listed for rent | $1,650$1/sqft |
Source: RE/MAX Professional Group #62597135 Report a problem | ||
Public tax history
| Year | Property taxes | Tax assessment |
|---|---|---|
| 2025 | $2,913 +1.9% | $376,450 -0.4% |
| 2024 | $2,858 +3.8% | $377,954 -5.7% |
| 2023 | $2,753 +9% | $400,733 +10% |
| 2022 | $2,526 | $364,426 +30.1% |
| 2021 | -- | $280,159 +7.8% |
| 2020 | $2,005 +13.6% | $259,949 +15.5% |
| 2019 | $1,765 -72.8% | $225,000 -5.8% |
| 2018 | $6,485 | $238,786 |
| 2017 | $6,485 0% | $238,786 |
| 2016 | $6,486 +14.4% | $238,786 +6.1% |
| 2015 | $5,671 | $225,000 +11.7% |
| 2014 | $5,671 | $201,516 +14.6% |
| 2013 | -- | $175,865 |
| 2012 | -- | $175,865 |
| 2011 | -- | $175,865 |
| 2010 | -- | $175,865 -12.7% |
| 2009 | -- | $201,523 +0.8% |
| 2007 | -- | $200,022 |
Find assessor info on the county website
Monthly payment
Est. payment
Payment breakdown
Explore the cost of this home by adjusting the details. Changes won't be saved.Climate risks
Neighborhood: 77095
Nearby schools
GreatSchools rating
- 9/10Birkes Elementary SchoolGrades: PK-5Distance: 0.8 mi
- 8/10Aragon Middle SchoolGrades: 6-8Distance: 0.8 mi
- 8/10Cypress Ranch High SchoolGrades: 9-12Distance: 3.4 mi
Schools provided by the listing agent
- Elementary: Birkes Elementary School
- Middle: Aragon Middle School
- High: Langham Creek High School
Source: HAR. This data may not be complete. We recommend contacting the local school district to confirm school assignments for this home.
- $359,4004 bd3 ba2.8k sqft9611 Pine Bank Ct, Houston, TX 77095Off Market
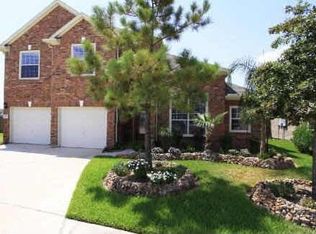
- $369,9004 bd4 ba3.1k sqft9603 Pine Bank Ct, Houston, TX 77095For Sale

- $434,3005 bd6 ba3.4k sqft9606 Mammoth Springs Ct, Houston, TX 77095Off Market
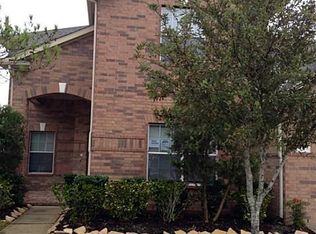
- $394,6004 bd4 ba3.5k sqft9610 Mammoth Springs Ct, Houston, TX 77095Off Market
- $350,8004 bd2 ba2.7k sqft9615 Pine Bank Ct, Houston, TX 77095Off Market
- $459,0005 bd5 ba3.6k sqft9606 Pine Bank Ct, Houston, TX 77095Off Market
- $372,0004 bd4 ba2.9k sqft9614 Mammoth Springs Ct, Houston, TX 77095Off Market
- $382,2004 bd4 ba3k sqft9610 Pine Bank Ct, Houston, TX 77095Off Market
A local agent can set up tours, give advice and negotiate with sellers.
A local lender can help you make sure your offer is ready when you are.
Similar homes
- $350,0004 bd3 ba2.5k sqft9611 Oxford Grove Dr, Houston, TX 77095For Sale
 MLS ID #14065230, Patrina White, Sucre' Realty. HAR
 - $359,9004 bd4 ba2.7k sqft10427 Lyndon Meadows Dr, Houston, TX 77095For Sale
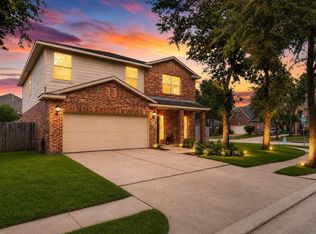 MLS ID #59942894, Tatiana Kirilenko, Realm Real Estate Professionals - Katy. HAR
 - $329,9904 bd3 ba2.4k sqft18010 Quiet Stream Ct, Houston, TX 77095For Sale
 MLS ID #56512593, Tina Vu, Walzel Properties - Corporate Office. HAR
 - $360,0004 bd3 ba2.8k sqft16622 Stoneside Dr, Houston, TX 77095For Sale
 MLS ID #48313205, Pranesh Jayaprakash, Atlas Real Estate. HAR
 - $324,9903 bd2 ba2.2k sqft7102 Hollow Field Ln, Cypress, TX 77433For SaleMLS ID #22211402, Gabriel Suarez, SERHANT.. HAR
- $318,5004 bd3 ba2.5k sqft16935 Anna Green St, Houston, TX 77084For SaleMLS ID #39809764, Tamesha Wells, Real Broker, LLC. HAR
- $309,9003 bd2 ba1.9k sqft6314 Briar Cross Ct, Houston, TX 77084For SaleMLS ID #84377705, Quoc Cao, Walzel Properties - Katy. HAR
- $348,0003 bd2 ba2.3k sqft17914 Timber Crossing Ln, Cypress, TX 77433For SaleMLS ID #25817611, Rebecca Rivera, 5th Stream Realty. HAR
- $313,9994 bd3 ba2.1k sqft6027 Dunsley Dr, Katy, TX 77449For SaleMLS ID #8838530, Khanh Ha, Regions Commercial Partners, LLC. HAR
- $410,0005 bd4 ba3k sqft4707 Lakes Of Pine Forest Ct, Houston, TX 77084For SaleMLS ID #24750045, Richard Mason, RE/MAX Cinco Ranch. HAR
- $285,0003 bd3 ba2.3k sqft17111 Kemble Creek Dr, Houston, TX 77084For SaleMLS ID #95824504, Griselda Borrero, Real Broker, LLC. HAR
- $390,0004 bd3 ba2.9k sqft11322 Hillside Glen Trl, Houston, TX 77065For SaleMLS ID #13505647, Guillermo Corona, B & W Realty Group LLC. HAR
- $329,9994 bd2 ba2k sqft3114 Gatesbury North Dr, Houston, TX 77082For SaleMLS ID #39015159, Christine Nguyen, LPT Realty, LLC. HAR
- $315,0003 bd2 ba1.7k sqft12606 Millvan Dr, Houston, TX 77070For SaleMLS ID #48623648, Mark Ngo, RE/MAX Results - Alliance Team. HAR
- $374,9004 bd4 ba3.1k sqft8219 Terrace Brook Dr, Houston, TX 77040For SaleMLS ID #98419127, Susan Garczynski, Keller Williams Realty Southwest. HAR
- $359,0003 bd2 ba2.2k sqft13718 Clareton Ln, Cypress, TX 77429For SaleMLS ID #74081835, Wayne Owens, Capital Real Estate. HAR
- $319,9003 bd2 ba1.8k sqft15734 Bending Birch Dr, Cypress, TX 77433For SaleMLS ID #58756506, Gilbert Tovar, Cornerstone Realty Plus,PLLC. HAR
- $330,0004 bd3 ba3.1k sqft20114 Teal Shadow Ct, Cypress, TX 77433For SaleMLS ID #40742749, Lisa Adams, Martha Turner Sotheby's International Realty. HAR
- $319,5004 bd3 ba2.2k sqft22534 Lavaca Ranch Ln, Katy, TX 77449For SaleMLS ID #27400557, Jay Thieme, RE/MAX Cinco Ranch. HAR
- $324,9004 bd2 ba2.3k sqft11619 Cedarvale Ln, Tomball, TX 77377For SaleMLS ID #75332158, Cody McMillian, Niva Realty. HAR
