Welcome to 9607 Scotch Haven Drive, a sun-filled and thoughtfully updated townhouse offering timeless style in an exceptional Vienna location. This beautiful home features 3 bedrooms, 2 full bathrooms, and 2 half bathrooms, with refined updates and beautifully curated spaces throughout. The main level is anchored by site-finished oak hardwood floors, creating warmth and continuity across the living spaces. The beautifully renovated kitchen pairs style and function with quartz countertops, stainless steel appliances, and pantry cabinets that provide abundant storage, making it equally suited for everyday living and effortless entertaining. Upstairs, new carpet adds comfort underfoot, while the spacious primary suite offers a walk-in closet and a beautifully renovated primary bathroom designed with a fresh, modern feel. Pella windows, brand-new attic insulation, and a roof that was replaced in 2020 further enhance the home’s comfort and efficiency. The finished lower level with recessed lighting offers flexible additional living space—ideal for a recreation room, home office, or guest retreat—and includes a rough-in to expand the current half-bath into a full bathroom, providing excellent long-term potential. Perfectly positioned just a short walk to the Vienna Metro, this home offers effortless commuter access to I-66, I-495, Route 29, and Route 50, with both Dulles and Reagan National airports approximately 30 minutes away. Enjoy weekends at nearby Nottoway Park with its sports fields, trails, community gardens, tennis courts, and picnic pavilions, along with convenient access to shopping, dining, and everyday essentials just minutes from home. A sophisticated blend of comfort, convenience, and thoughtful updates in one of Vienna’s most desirable locations.
Sold for $790,000
$790,000
9607 Scotch Haven Dr, Vienna, VA 22181
3beds
1,479sqft
Townhouse
Built in 1981
1,700 Square Feet Lot
$792,500 Zestimate®
$534/sqft
$3,348 Estimated rent
Home value
$792,500
$745,000 - $840,000
$3,348/mo
Zestimate® history
Owner options
List your home for rent
$3,348/mo
Rent Zestimate®
Find your next renter with Zillow Rental Manager. Plus, with online applications, you can quickly screen prospective tenants – for free.
$3,348/mo
Rent Zestimate®
Refinance and save
$5,318/mo
Est. payment
Refinancing to a lower rate could help reduce your monthly payments and save thousands over the life of the loan.
$5,318/mo
Est. payment
Explore your selling options
Work with a Zillow partner agent
Leverage their expertise and Zillow's premium Showcase listings to get your home seen by more buyers.
Get startedList with your own agent
Get your home in front of millions of buyers by listing it on Zillow.
Learn how to do itSell it yourself
Take full control of how buyers see your home on Zillow by listing For Sale by Owner (FSBO).
List your homeWhat's special
Flexible additional living spaceThoughtfully updated townhouseSite-finished oak hardwood floorsBeautifully renovated kitchenPella windowsWalk-in closetQuartz countertops
Zillow last checked:
Listing updated:
Listed by:
Katie Stowe 703-991-9766,
Corcoran McEnearney,
Listing Team: Katie Stowe Properties
Bought with:
Megan McMorrow, 0225077610
Long & Foster Real Estate, Inc.
Source: Bright MLS,MLS#: VAFX2299394
Facts & features
Interior
Bedrooms & bathrooms
- Bedrooms: 3
- Bathrooms: 4
- Full bathrooms: 2
- 1/2 bathrooms: 2
- Main level bathrooms: 1
Rooms
- Room types: Living Room, Dining Room, Primary Bedroom, Bedroom 2, Kitchen, Bedroom 1, Laundry, Recreation Room, Storage Room, Primary Bathroom, Full Bath
Primary bedroom
- Level: Upper
Bedroom 1
- Level: Upper
Bedroom 2
- Level: Upper
Primary bathroom
- Level: Upper
Dining room
- Level: Main
Other
- Level: Upper
Kitchen
- Level: Main
Laundry
- Level: Lower
Living room
- Level: Main
Recreation room
- Level: Lower
Storage room
- Level: Lower
Heating
- Heat Pump, Electric
Cooling
- Central Air, Electric
Appliances
- Included: Microwave, Built-In Range, Dishwasher, Disposal, Dryer, Oven/Range - Electric, Refrigerator, Stainless Steel Appliance(s), Washer, Water Heater, Electric Water Heater
- Laundry: Laundry Room
Features
- Basement: Partial,Full,Interior Entry,Exterior Entry,Rear Entrance,Walk-Out Access
- Number of fireplaces: 1
Interior area
- Total structure area: 1,479
- Total interior livable area: 1,479 sqft
- Finished area above ground: 1,479
- Finished area below ground: 0
Property
Parking
- Total spaces: 2
- Parking features: Assigned, Off Street
- Details: Assigned Parking, Assigned Space #: 3080
Accessibility
- Accessibility features: None
Features
- Levels: Three
- Stories: 3
- Pool features: None
Lot
- Size: 1,700 Square Feet
Details
- Additional structures: Above Grade, Below Grade
- Parcel number: 0481 24 0080
- Zoning: 180
- Special conditions: Standard
Construction
Type & style
- Home type: Townhouse
- Architectural style: Colonial
- Property subtype: Townhouse
Materials
- Aluminum Siding, Brick
- Foundation: Block
Condition
- New construction: No
- Year built: 1981
Utilities & green energy
- Sewer: Public Sewer
- Water: Public
Community & HOA
Community
- Subdivision: Country Creek
HOA
- Has HOA: Yes
- Amenities included: Common Grounds, Reserved/Assigned Parking, Tot Lots/Playground
- Services included: Common Area Maintenance, Maintenance Grounds, Management, Reserve Funds, Road Maintenance, Snow Removal, Trash, Parking Fee
- HOA fee: $366 quarterly
Location
- Region: Vienna
Financial & listing details
- Price per square foot: $534/sqft
- Tax assessed value: $714,770
- Annual tax amount: $8,051
- Date on market: 4/2/2026
- Listing agreement: Exclusive Right To Sell
- Inclusions: Shelving In Living Room
- Ownership: Fee Simple
Price history
| Date | Event | Price |
|---|---|---|
| 4/29/2026 | Sold | $790,000+5.3%$534/sqft |
Source:  Bright MLS #VAFX2299394 Report a problem Bright MLS #VAFX2299394 Report a problem | ||
| 4/8/2026 | Pending sale | $750,000$507/sqft |
Source: Bright MLS #VAFX2299394 Report a problem | ||
| 4/2/2026 | Listed for sale | $750,000+322.5%$507/sqft |
Source: Bright MLS #VAFX2299394 Report a problem | ||
| 10/3/2014 | Listing removed | $2,295$2/sqft |
Source: Professional Property Management Report a problem | ||
| 10/2/2014 | Price change | $2,295-8%$2/sqft |
Source: Professional Property Management Report a problem | ||
| 8/29/2014 | Listed for rent | $2,495$2/sqft |
Source: NBI Report a problem | ||
| 7/9/2014 | Listing removed | $2,495$2/sqft |
Source: Professional Property Management Report a problem | ||
| 6/23/2014 | Listed for rent | $2,495$2/sqft |
Source: PROFESSIONAL PROPERTY MANAGEMENT Report a problem | ||
| 9/26/1997 | Sold | $177,500$120/sqft |
Source: Public Record Report a problem | ||
Public tax history
| Year | Property taxes | Tax assessment |
|---|---|---|
| 2025 | $8,051 +7.2% | $696,480 +7.4% |
| 2024 | $7,510 +5.4% | $648,220 +2.7% |
| 2023 | $7,124 +0.4% | $631,310 +1.7% |
| 2022 | $7,099 | $620,810 +5.7% |
| 2021 | -- | $587,340 +5.7% |
| 2020 | $6,579 +1.4% | $555,900 +1.4% |
| 2019 | $6,490 +4.5% | $548,360 +4.5% |
| 2018 | $6,209 +1.9% | $524,660 |
| 2017 | $6,091 +2.4% | $524,660 +2.1% |
| 2016 | $5,951 +7.3% | $513,660 +3.3% |
| 2015 | $5,547 +7.8% | $497,020 +7.5% |
| 2014 | $5,148 | $462,290 +10% |
| 2013 | -- | $420,260 +2.5% |
| 2012 | -- | $409,940 |
| 2011 | -- | $409,940 |
| 2010 | -- | $409,940 -2.2% |
| 2009 | -- | $419,360 -10.3% |
| 2008 | -- | $467,600 +4.5% |
| 2007 | -- | $447,640 +66.9% |
| 2003 | -- | $268,150 +13% |
| 2002 | -- | $237,300 +18.4% |
| 2001 | -- | $200,340 |
Find assessor info on the county website
Neighborhood: 22181
Nearby homes
- $731,4003 bd3 ba1.4k sqft9605 Scotch Haven Dr, Vienna, VA 22181Off Market
- $794,1003 bd4 ba2k sqft9609 Scotch Haven Dr, Vienna, VA 22181Off Market
- $805,5003 bd4 ba2.4k sqft9603 Scotch Haven Dr, Vienna, VA 22181Off Market
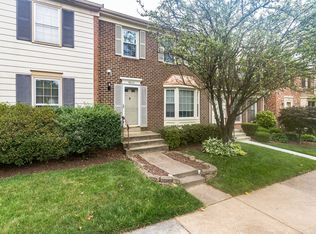
- $750,0003 bd4 ba1.4k sqft9611 Scotch Haven Dr, Vienna, VA 22181Sold

- $765,8003 bd3 ba1.5k sqft9601 Scotch Haven Dr, Vienna, VA 22181Off Market
- $771,8003 bd3 ba1.5k sqft9613 Scotch Haven Dr, Vienna, VA 22181Off Market
- $752,3003 bd3 ba1.6k sqft2716 Shawn Leigh Dr, Vienna, VA 22181Off Market
- $751,4003 bd2 ba1.5k sqft2718 Shawn Leigh Dr, Vienna, VA 22181Off Market
Nearby schools
GreatSchools rating
- 10/10Mosby Woods Elementary SchoolGrades: PK-6Distance: 0.9 mi
- 9/10Thoreau Middle SchoolGrades: 7-8Distance: 2 mi
- 9/10Oakton High SchoolGrades: 9-12Distance: 0.3 mi
Schools provided by the listing agent
- Elementary: Mosaic
- Middle: Thoreau
- High: Oakton
- District: Fairfax County Public Schools
Source: Bright MLS. This data may not be complete. We recommend contacting the local school district to confirm school assignments for this home.
Get a cash offer in 3 minutes
Find out how much your home could sell for in as little as 3 minutes with a no-obligation cash offer.
Estimated market value
$792,500
Get a cash offer in 3 minutes
Find out how much your home could sell for in as little as 3 minutes with a no-obligation cash offer.
Estimated market value
$792,500
- Virginia
- Fairfax County
- Vienna
- 22181
- 9607 Scotch Haven Dr
Nearby cities
Nearby zip codes
Other Vienna Topics
