Skip main navigation
Sold for $1,700,000
  • $1,700,000

    9607 Singleton Dr, Bethesda, MD 20817

    5beds
    4,500sqft
    Single Family Residence
    Built in 1958
    0.34 Acres Lot
    $1,764,100 Zestimate®
    $378/sqft
    $7,466 Estimated rent

    Home value

    $1,764,100

    $1.68M - $1.85M

    $7,466/mo

    Zestimate® history
    Loading
    Loading...

    Owner options

    List your home for rent

    $7,466/mo

    Rent Zestimate®

    Find your next renter with Zillow Rental Manager. Plus, with online applications, you can quickly screen prospective tenants – for free.

    Learn more

    $7,466/mo

    Rent Zestimate®

    Refinance and save

    $10,357/mo

    Est. payment

    Refinancing to a lower rate could help reduce your monthly payments and save thousands over the life of the loan.

    See today's rates

    $10,357/mo

    Est. payment

    Explore your selling options

    Work with a Zillow partner agent

    Leverage their expertise and Zillow's premium Showcase listings to get your home seen by more buyers.

    Get started

    List with your own agent

    Get your home in front of millions of buyers by listing it on Zillow.

    Learn how to do it

    Sell it yourself

    Take full control of how buyers see your home on Zillow by listing For Sale by Owner (FSBO).

    List your home

    What's special

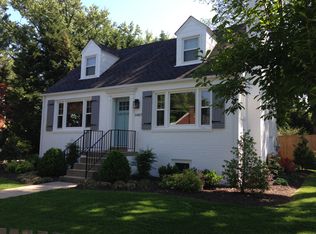
    OFFERS DUE TUESDAY NOON.Exquisite French style and elegance infuse this unique home which delights at every turn. Every detail has been curated to evoke the sophistication of Mediterranean homes. From the bespoke wrought iron exterior railings to the fanciful main level chandeliers, and the herringbone patterned hardwoods, this property is magnificent. The expansive garden is a peaceful delight filled with fragrant verbena, peonies, hydrangeas, flowering trees and shrubs. As you pull up, take note of the ochre Dryvit façade and the Rooster weathervane that sits atop the highest point of the roof and moves with the breeze. Upon entering, a two-story foyer leads directly to the formal living room / dining room entertaining space with gorgeous herringbone patterned Red Oak hardwoods and two lovely chandeliers. Down the hall, a true chef’s kitchen featuring exotic granite and an island opens to a breakfast area that is adjacent to French doors leading directly to one of the patios. Moving further along, a spacious and sunny family room - or, if you prefer, the formal dining room. A few steps down, you will enjoy the TV room with fireplace, and the bedroom suite with bath is a perfect au pair room, or long term guest room. The laundry room is bright. Up one level, two spacious bedrooms with a shared full bath. The top floor features at wide hallway designed as an art display area. From the top of the two-story foyer hangs a striking contemporary mobile by the DC-area sculptor David A Yano. The fourth bedroom comes with an ensuite full bath. At the end of the hall, you will fall in love with the enchanting primary bedroom suite, complete with a roof top terrace over looking the deep yard and green space below. Everything about this home is unique and thoughtfully designed. Many green features including "Eco-Star" roof made from durable recycled tires,. Sold As Is. Located less than 1/2 mile from the Wildwood shopping center, with Balduccis gourmet grocery store and many specialty shops, nearly there is also Giant Supermarket, DSW Shoe Warehouse, the YMCA, the Lycee Rochambeau, and a mile down the road, the expansive Westfield Montgomery Mall. Convenient to 495 for easy access to all the airports and the many destinations that make the DC area the perfect place to live.

    Zillow last checked:

    Listing updated:

    Listed by:

    Dana Scanlon 301-575-4915,

    Keller Williams Capital Properties

    Bought with:

    Kimberly Cestari, SP98364172

    Long & Foster Real Estate, Inc.

    Source: Bright MLS,MLS#: MDMC2145422MLS Logo

    Facts & features

    Interior

    Bedrooms & bathrooms
    • Bedrooms: 5
    • Bathrooms: 5
    • Full bathrooms: 4
    • 1/2 bathrooms: 1
    • Main level bathrooms: 1
    Basement
    • Area: 1170
    Heating
    • Forced Air, Natural Gas
    Cooling
    • Central Air, Electric
    Appliances
    • Included: Cooktop, Dishwasher, Disposal, Dryer, Freezer, Double Oven, Range Hood, Refrigerator, Washer, Gas Water Heater
    • Laundry: Laundry Room, Mud Room
    Features
    • Kitchen - Gourmet, Kitchen Island, Primary Bath(s), Built-in Features, Chair Railings, Upgraded Countertops, Combination Dining/Living, Formal/Separate Dining Room, Recessed Lighting, Walk-In Closet(s), 9'+ Ceilings
    • Flooring: Hardwood, Ceramic Tile, Wood
    • Doors: French Doors
    • Windows: Double Pane Windows, Window Treatments
    • Basement: Unfinished
    • Number of fireplaces: 1
    Interior area
    • Total structure area: 4,800
    • Total interior livable area: 4,500 sqft
    • Finished area above ground: 3,630
    • Finished area below ground: 870

    Property

    Parking
    • Total spaces: 2
    • Parking features: Driveway
    • Uncovered spaces: 2
    Accessibility
    • Accessibility features: None
    Features
    • Levels: Four
    • Stories: 4
    • Pool features: None
    • Fencing: Full
    Lot
    • Size: 0.34 Acres
    Details
    • Additional structures: Above Grade, Below Grade
    • Parcel number: 160700632161
    • Zoning: R60
    • Special conditions: Standard

    Construction

    Type & style
    • Home type: SingleFamily
    • Architectural style: Other
    • Property subtype: Single Family Residence
    Materials
    • Other
    • Foundation: Slab
    Condition
    • Very Good
    • New construction: No
    • Year built: 1958
    • Major remodel year: 2010
    Details
    • Builder model: GORGEOUS CUSTOM HOME

    Utilities & green energy

    • Sewer: Public Sewer
    • Water: Public

    Community & neighborhood

    Location
    • Region: Bethesda
    • Subdivision: Ashburton

    Other

    Other facts
    • Listing agreement: Exclusive Right To Sell
    • Listing terms: Cash,Conventional,FHA,VA Loan
    • Ownership: Fee Simple

    Price history

    DateEventPrice
    5/16/2026Listing removed$1,799,900$400/sqft
    Source: Bright MLS #MDMC2216396 Report a problem
    3/19/2026Listed for sale$1,799,900+5.9%$400/sqft
    Source: Bright MLS #MDMC2216396 Report a problem
    9/23/2024Sold$1,700,000+9.7%$378/sqft
    Source: Bright MLS #MDMC2145422 Report a problem
    9/10/2024Pending sale$1,549,000$344/sqft
    Source: Bright MLS #MDMC2145422 Report a problem
    9/5/2024Listed for sale$1,549,000+443.5%$344/sqft
    Source: Bright MLS #MDMC2145422 Report a problem
    7/12/1996Sold$285,000$63/sqft
    Source: Public Record Report a problem

    Public tax history

    YearProperty taxesTax assessment
    2025$14,853 +15.2%$1,279,267 +14.2%
    2024$12,891 +6.1%$1,119,800 +6.1%
    2023$12,155 +11.3%$1,054,933 +6.6%
    2022$10,925 +7.1%$990,067 +7%
    2021$10,200 +2.4%$925,200 +2.4%
    2020$9,966 +5.1%$903,333 +5.1%
    2019$9,479 -0.2%$859,600
    2018$9,496 +1%$859,600 +3.5%
    2017$9,399 +19.6%$830,167 +3.7%
    2016$7,858 $800,733 +3.8%
    2015$7,858 $771,300 +0.6%
    2014$7,858 $766,500 +0.6%
    2013-- $761,700 +0.6%
    2012-- $756,900
    2011-- $756,900
    2010-- $756,900 -17.5%
    2009-- $917,560 +50.8%
    2008-- $608,476 +10.8%
    2007-- $548,953 +12.2%
    2006-- $489,430 +9.9%
    2005-- $445,490 +10.9%
    2004-- $401,550 +12.3%
    2003-- $357,610 +10.7%
    2002-- $322,922
    2001-- $322,922

    Find assessor info on the county website

    Neighborhood: Wyngate

    Nearby schools

    GreatSchools rating
    Schools provided by the listing agent
    • District: Montgomery County Public Schools

    Source: Bright MLS. This data may not be complete. We recommend contacting the local school district to confirm school assignments for this home.

    Get a cash offer in 3 minutes
    Find out how much your home could sell for in as little as 3 minutes with a no-obligation cash offer.
    Estimated market value
    $1,764,100
    Get a cash offer in 3 minutes
    Find out how much your home could sell for in as little as 3 minutes with a no-obligation cash offer.
    Estimated market value
    $1,764,100