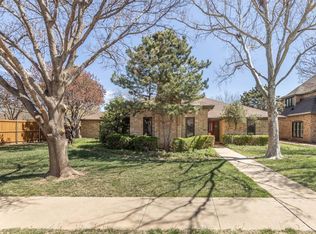
Modern Luxury Meets 'Better-Than-New' Masterpiece! Why endure the wait of a custom build when you can own 'better than new' right now? New roof will be installed before closing and Buyer can choose the shingle color. Situated on one of the most prestigious streets in Lakeridge Country Club, this impeccably renovated residence represents a total transformation where no expense was spared. This is not a mere cosmetic update; it is a full-scale mechanical and aesthetic overhaul--including new windows, upgraded electrical service, and remastered plumbing--offering the peace of mind of 2026 construction within a lush, established landscape. The interior has been brilliantly re-imagined with a redesigned floor plan that flows effortlessly. The chef's kitchen is a true showstopper, anchored by a massive waterfall island, an apron sink, professional-grade appliances, and a butler's pantry. The main level also features a gorgeous powder bath, a formal dining area, and two sophisticated living areas, each centered by a cozy fireplace. The primary suite serves as a main-floor resort, featuring a spa-like en-suite, a massive walk-in closet, and a private wine/coffee bar for slow mornings. Step through private doors into your backyard oasis, featuring a brand-new sparkling pool and hot tub equipped with an automatic cover for safety and ease. Upstairs, you'll find three generous bedrooms and two bathrooms, along with a versatile flex room perfect for a gym, media room, or private office. For ultimate security, a rear automatic gate leads to the garage and additional parking. From the designer finishes you see to the high-end infrastructure you don't, this home is the luxury retreat you've been waiting for. HVAC downstairs was installed in 2022 and the upstairs unit was installed in 2018.
Sold
Price Unknown
9607 Vicksburg Ave, Lubbock, TX 79424
4beds
3,960sqft
Single Family Residence, Residential
Built in 1982
9,583 Square Feet Lot
$802,600 Zestimate®
$--/sqft
$3,205 Estimated rent
Home value
$802,600
$746,000 - $867,000
$3,205/mo
Zestimate® history
Owner options
List your home for rent
$3,205/mo
Rent Zestimate®
Find your next renter with Zillow Rental Manager. Plus, with online applications, you can quickly screen prospective tenants – for free.
$3,205/mo
Rent Zestimate®
Refinance and save
Refinancing to a lower rate could help reduce your monthly payments and save thousands over the life of the loan.
Explore your selling options
Work with a Zillow partner agent
Leverage their expertise and Zillow's premium Showcase listings to get your home seen by more buyers.
Get startedList with your own agent
Get your home in front of millions of buyers by listing it on Zillow.
Learn how to do itSell it yourself
Take full control of how buyers see your home on Zillow by listing For Sale by Owner (FSBO).
List your homeWhat's special
Brand-new sparkling poolCozy fireplaceDesigner finishesNew windowsFormal dining areaUpgraded electrical serviceThree generous bedrooms
Zillow last checked:
Listing updated:
Listed by:
Dianna Romans TREC #0595636 806-789-0899,
Keller Williams Realty
Bought with:
Lesli Spears, TREC #0660991
Home Grown Real Estate Co.
Source: LBMLS,MLS#: 202604618
Facts & features
Interior
Bedrooms & bathrooms
- Bedrooms: 4
- Bathrooms: 4
- Full bathrooms: 3
- 1/2 bathrooms: 1
Primary bedroom
- Description: Overlooking pool area
- Features: Hardwood Flooring
- Level: First
Bedroom 2
- Description: Upstairs
- Features: Carpet Flooring
Bedroom 3
- Description: Upstairs
- Features: Carpet Flooring
Bedroom 4
- Description: Upstairs
- Features: Carpet Flooring
Primary bathroom
- Description: Massive closet/coffee & wine bar
- Features: Air Flow Tub, Tile Flooring
- Level: First
Bonus room
- Description: Upstairs french doors to bedroom/office/flex room
- Features: Carpet Flooring
Dining room
- Description: Attached to the kitchen
- Features: Hardwood Flooring
- Level: First
Family room
- Description: Fireplace access to pool area
- Features: Hardwood Flooring
Kitchen
- Description: Waterfall Island/Apron Sink.
- Features: Hardwood Flooring
Laundry
- Description: Refrigerator/freezer space/Sink/Mudroom
- Features: Tile Flooring
Living room
- Description: Fireplace with built-in bookshelves
- Features: Hardwood Flooring
- Level: First
Heating
- Central, Natural Gas
Cooling
- Ceiling Fan(s), Central Air, Electric
Appliances
- Included: Dishwasher, Disposal, Double Oven, Exhaust Fan, Gas Cooktop, Gas Range, Microwave, Range Hood, Refrigerator
- Laundry: Electric Dryer Hookup, Laundry Room, Sink
Features
- Bar, Beamed Ceilings, Bookcases, Breakfast Bar, Built-in Features, Ceiling Fan(s), Chandelier, Double Vanity, Eat-in Kitchen, Entrance Foyer, High Ceilings, Kitchen Island, Open Floorplan, Pantry, Master Downstairs, Quartz Counters, Storage, Walk-In Closet(s)
- Flooring: Carpet, Hardwood, Tile
- Doors: French Doors
- Windows: ENERGY STAR Qualified Windows, Plantation Shutters, Screens, Window Coverings
- Has basement: No
- Number of fireplaces: 2
- Fireplace features: Family Room, Gas, Gas Log, Gas Starter, Living Room, Stone, Wood Burning
Interior area
- Total structure area: 3,960
- Total interior livable area: 3,960 sqft
- Finished area above ground: 3,960
Property
Parking
- Total spaces: 2
- Parking features: Attached, Garage, Garage Door Opener, Garage Faces Rear, Off Street
- Attached garage spaces: 2
Features
- Patio & porch: Front Porch, Patio, Porch, Rear Porch
- Exterior features: Lighting, Private Yard
- Has private pool: Yes
- Pool features: Fenced, Gas Heat, Gunite, In Ground, Outdoor Pool, Pool Cover, Pool/Spa Combo
- Has spa: Yes
- Spa features: Gunite, Heated, In Ground
- Fencing: Back Yard,Electric,Fenced,Gate,Security,Wood
Lot
- Size: 9,583 Square Feet
- Features: Back Yard, City Lot, Landscaped, Many Trees, Sprinklers In Front, See Remarks
Details
- Parcel number: R117707
- Zoning description: Single Family
- Special conditions: Standard
Construction
Type & style
- Home type: SingleFamily
- Architectural style: Traditional
- Property subtype: Single Family Residence, Residential
Materials
- Brick, Wood Siding
- Foundation: Slab
- Roof: Composition
Condition
- Updated/Remodeled
- New construction: No
- Year built: 1982
Utilities & green energy
- Sewer: Public Sewer
- Water: Public
- Utilities for property: Electricity Connected, Natural Gas Connected, Sewer Connected, Water Connected
Community & HOA
Community
- Features: Clubhouse, Curbs, Golf, Pool, Sidewalks, Tennis Court(s)
- Security: Security Gate, Security Lights, Security System Owned, Smoke Detector(s)
HOA
- Has HOA: No
Location
- Region: Lubbock
Financial & listing details
- Tax assessed value: $518,166
- Annual tax amount: $7,954
- Date on market: 4/8/2026
- Cumulative days on market: 93 days
- Listing terms: Cash,Conventional,VA Loan
- Electric utility on property: Yes
- Road surface type: Paved
Price history
| Date | Event | Price |
|---|---|---|
| 5/12/2026 | Sold | -- |
Source:  LBMLS #202604618 Report a problem LBMLS #202604618 Report a problem | ||
| 4/12/2026 | Pending sale | $815,000$206/sqft |
Source: LBMLS #202604618 Report a problem | ||
| 4/8/2026 | Price change | $815,000-1.2%$206/sqft |
Source: LBMLS #202603453 Report a problem | ||
| 2/26/2026 | Price change | $824,900-2.9%$208/sqft |
Source: LBMLS #202600384 Report a problem | ||
| 1/9/2026 | Listed for sale | $849,900$215/sqft |
Source: LBMLS #202600384 Report a problem | ||
| 12/1/2025 | Listing removed | $849,900$215/sqft |
Source: LBMLS #202552062 Report a problem | ||
| 9/25/2025 | Price change | $849,900-5.6%$215/sqft |
Source: LBMLS #202552062 Report a problem | ||
| 5/28/2025 | Price change | $899,999-5.3%$227/sqft |
Source: LBMLS #202552062 Report a problem | ||
| 3/22/2025 | Listed for sale | $949,950-2.6%$240/sqft |
Source: LBMLS #202552062 Report a problem | ||
| 10/4/2024 | Listing removed | $975,000$246/sqft |
Source: LBMLS #202412165 Report a problem | ||
| 8/23/2024 | Listed for sale | $975,000+77.3%$246/sqft |
Source: LBMLS #202412165 Report a problem | ||
| 8/2/2022 | Listing removed | -- |
Source:  RE/MAX International Report a problem RE/MAX International Report a problem | ||
| 6/24/2022 | Pending sale | $550,000$139/sqft |
Source: RE/MAX International #202203233 Report a problem | ||
| 6/23/2022 | Sold | -- |
Source: Agent Provided Report a problem | ||
| 6/13/2022 | Pending sale | $550,000$139/sqft |
Source: LBMLS #202203233 Report a problem | ||
| 5/10/2022 | Listed for sale | $550,000$139/sqft |
Source: LBMLS #202203233 Report a problem | ||
| 5/2/2022 | Pending sale | $550,000$139/sqft |
Source: LBMLS #202203233 Report a problem | ||
| 4/20/2022 | Price change | $550,000-1.8%$139/sqft |
Source: LBMLS #202203233 Report a problem | ||
| 4/9/2022 | Listed for sale | $560,000+49.3%$141/sqft |
Source: RE/MAX International #202203233 Report a problem | ||
| 10/15/2021 | Sold | -- |
Source: Public Record Report a problem | ||
| 5/30/2019 | Listing removed | $375,000$95/sqft |
Source: LubbockHomes.Info #201807036 Report a problem | ||
| 8/6/2018 | Listed for sale | $375,000-3.6%$95/sqft |
Source: LubbockHomes.Info #201807036 Report a problem | ||
| 5/21/2018 | Listing removed | $389,000$98/sqft |
Source: LubbockHomes.Info #201708198 Report a problem | ||
| 3/27/2018 | Price change | $389,000-0.5%$98/sqft |
Source: LubbockHomes.Info #201708198 Report a problem | ||
| 10/26/2017 | Listed for sale | $390,999-1%$99/sqft |
Source: LubbockHomes.Info #201708198 Report a problem | ||
| 4/30/2017 | Listing removed | $394,999$100/sqft |
Source: LubbockHomes.Info #201608463 Report a problem | ||
| 4/6/2017 | Listed for sale | $394,999$100/sqft |
Source: LubbockHomes.Info #201608463 Report a problem | ||
Public tax history
| Year | Property taxes | Tax assessment |
|---|---|---|
| 2025 | $7,954 -5.7% | $518,166 +0.7% |
| 2024 | $8,439 +3.7% | $514,745 +5.6% |
| 2023 | $8,136 +12.7% | $487,383 +36.7% |
| 2022 | $7,218 -15.2% | $356,579 -13.8% |
| 2021 | $8,515 +9.3% | $413,701 +9.6% |
| 2020 | $7,793 +2.8% | $377,328 +4.2% |
| 2019 | $7,584 -9.9% | $362,172 -3.1% |
| 2018 | $8,413 | $373,704 -3.7% |
| 2017 | $8,413 +22% | $388,000 -0.2% |
| 2016 | $6,896 | $388,874 +0.2% |
| 2015 | $6,896 | $388,127 +21.9% |
| 2014 | $6,896 | $318,472 +4.8% |
| 2013 | -- | $303,859 -1.2% |
| 2012 | -- | $307,442 |
| 2011 | -- | $307,442 -3.3% |
| 2010 | -- | $318,026 |
| 2009 | -- | $318,026 -2% |
| 2008 | -- | $324,387 -1.9% |
| 2007 | -- | $330,582 +3.6% |
| 2006 | -- | $319,111 +35.1% |
| 2005 | -- | $236,226 |
| 2004 | -- | $236,226 +9.5% |
| 2003 | -- | $215,693 -0.1% |
| 2002 | $5,111 -1.9% | $215,833 -2% |
| 2001 | $5,210 +0.7% | $220,221 |
| 2000 | $5,173 | $220,221 |
Find assessor info on the county website
Neighborhood: 79424
Nearby homes
- $--3 bd3 ba2.5k sqft9605 Vicksburg Ave, Lubbock, TX 79424Sold
- $--4 bd4 ba3.6k sqft9609 Vicksburg Ave, Lubbock, TX 79424Sold
- $377,3003 bd3 ba3k sqft9606 Uxbridge Ave, Lubbock, TX 79424Off Market
- $341,700-- bd-- ba-- sqft9603 Vicksburg Ave, Lubbock, TX 79424Off Market
- $--4 bd3 ba2.8k sqft9608 Uxbridge Ave, Lubbock, TX 79424Sold
- $477,0003 bd4 ba3.6k sqft9604 Uxbridge Ave, Lubbock, TX 79424Off Market
- $430,2004 bd3 ba2.5k sqft9611 Vicksburg Ave, Lubbock, TX 79424Off Market
- $273,8003 bd2 ba2k sqft9610 Vicksburg Ave, Lubbock, TX 79424Off Market
Nearby schools
GreatSchools rating
- 9/10Smith Elementary SchoolGrades: PK-5Distance: 1 mi
- 2/10Irons Middle SchoolGrades: 6-8Distance: 1.3 mi
- 4/10Coronado High SchoolGrades: 9-12Distance: 4.1 mi
Schools provided by the listing agent
- Elementary: Smith
- Middle: Irons
- High: Coronado
Source: LBMLS. This data may not be complete. We recommend contacting the local school district to confirm school assignments for this home.
Sell for more on Zillow
Get a Zillow Showcase℠ listing at no additional cost and you could sell for .
$802,600
2% more
+$16,052
With Zillow Showcase(estimated)
$818,652
- Texas
- Lubbock County
- Lubbock
- 79424
- 9607 Vicksburg Ave
Nearby cities
Nearby neighborhoods
Nearby zip codes
Other Lubbock Topics
