Welcome to an exceptional Littleton home that combines meticulous remodeling with an inviting, light-filled design and energy-efficient upgrades. Step through the front door into a bright living room with soaring vaulted ceilings, where a charming wood-burning fireplace serves as the cozy focal point. Flowing seamlessly into the kitchen—the true heart of this home—you’ll find new cabinetry, sleek quartz countertops, modern appliances, and a spacious center island that’s perfect for gatherings. There’s even space for a dining table, creating a warm, welcoming atmosphere ideal for hosting friends and family. Step through to the sizable backyard, where you can relax or entertain with foothill views in the background.
The home includes 2 generous bedrooms and a fully remodeled bathroom, blending comfort and style in every detail. The oversized 1-car garage and large shed provide ample storage space, along with a gravel parking pad. Beyond its aesthetic appeal, this property boasts a suite of energy-efficient upgrades that help to cut down on monthly expenses: a solar panel system with a payment at only $100/mo, new vinyl siding and windows (2019), upgraded crawl space insulation with a vapor barrier, a radon mitigation system (2021), tankless water heater, and new electrical panel (2022) ensure low-maintenance, high-efficiency living.
Situated in a prime Littleton location, this home offers views of the foothills and Deer Creek Canyon Hogback and provides quick access to the mountains via C-470. Outdoor adventure awaits just 15 minutes away at Chatfield Reservoir and State Park, and you’re only 20 minutes from the renowned Red Rocks Amphitheater. Families will love the convenience of Mortenson Elementary and park directly across the street, while recreational options like nearby pickleball and tennis courts add to the appeal. This Littleton gem perfectly balances modern style, cost-effective living, and an ideal location for embracing Colorado’s outdoor lifestyle.
Sold for $505,000
$505,000
9607 W Nichols Place, Littleton, CO 80128
2beds
815sqft
Single Family Residence
Built in 1983
5,375 Square Feet Lot
$482,500 Zestimate®
$620/sqft
$2,164 Estimated rent
Home value
$482,500
$458,000 - $511,000
$2,164/mo
Zestimate® history
Owner options
List your home for rent
$2,164/mo
Rent Zestimate®
Find your next renter with Zillow Rental Manager. Plus, with online applications, you can quickly screen prospective tenants – for free.
$2,164/mo
Rent Zestimate®
Refinance and save
$2,985/mo
Est. payment
Refinancing to a lower rate could help reduce your monthly payments and save thousands over the life of the loan.
$2,985/mo
Est. payment
Explore your selling options
Work with a Zillow partner agent
Leverage their expertise and Zillow's premium Showcase listings to get your home seen by more buyers.
Get startedList with your own agent
Get your home in front of millions of buyers by listing it on Zillow.
Learn how to do itSell it yourself
Take full control of how buyers see your home on Zillow by listing For Sale by Owner (FSBO).
List your homeWhat's special
Modern appliancesFoothill viewsViews of the foothillsGravel parking padSizable backyardOversized one-car garageSoaring vaulted ceilings
Zillow last checked:
Listing updated:
Listed by:
Three Lanterns Group 720-663-9196 melody@threelanternsgroup.com,
Colorado Home Realty,
Melody Switzer 720-663-9196,
Colorado Home Realty
Bought with:
W Garrett Jones, 040007511
JDI Investments
Source: REcolorado as distributed by MLS GRID,MLS#: 5484380
Facts & features
Interior
Bedrooms & bathrooms
- Bedrooms: 2
- Bathrooms: 1
- Full bathrooms: 1
- Main level bathrooms: 1
- Main level bedrooms: 2
Primary bedroom
- Description: Sizable Bedroom With Double Closets
- Level: Main
Bedroom
- Description: 2nd Bedroom
- Level: Main
Bathroom
- Description: Fully Updated Bathroom With New Tile, Vanity And Storage
- Level: Main
Dining room
- Description: Dining Area In The Kitchen With Wall Built-In For Storage
- Level: Main
Kitchen
- Description: Fully Remodeled Kitchen With Quartz Counters, Large Center Island
- Level: Main
Living room
- Description: Light And Bright With Vaulted Ceiling, Lovely Lvt Floors And Fireplace
- Level: Main
Heating
- Forced Air, Natural Gas
Cooling
- Evaporative Cooling
Appliances
- Included: Dishwasher, Disposal, Dryer, Microwave, Oven, Refrigerator, Washer
Features
- Built-in Features, Ceiling Fan(s), Eat-in Kitchen, Kitchen Island, No Stairs, Open Floorplan, Pantry, Quartz Counters, Radon Mitigation System, Smoke Free, Vaulted Ceiling(s)
- Flooring: Carpet, Tile, Vinyl
- Windows: Double Pane Windows
- Basement: Crawl Space
- Number of fireplaces: 1
- Fireplace features: Living Room, Wood Burning
Interior area
- Total structure area: 815
- Total interior livable area: 815 sqft
- Finished area above ground: 815
Property
Parking
- Total spaces: 2
- Parking features: Oversized
- Attached garage spaces: 1
- Details: Off Street Spaces: 1
Features
- Levels: One
- Stories: 1
- Exterior features: Garden, Private Yard
- Fencing: Full
Lot
- Size: 5,375 Square Feet
- Features: Level
Details
- Parcel number: 169041
- Zoning: P-D
- Special conditions: Standard
Construction
Type & style
- Home type: SingleFamily
- Property subtype: Single Family Residence
Materials
- Frame
- Roof: Composition
Condition
- Updated/Remodeled
- Year built: 1983
Utilities & green energy
- Sewer: Public Sewer
- Water: Public
- Utilities for property: Electricity Connected, Natural Gas Connected
Community & HOA
Community
- Security: Carbon Monoxide Detector(s), Smoke Detector(s)
- Subdivision: Dakota Station
HOA
- Has HOA: No
Location
- Region: Littleton
Financial & listing details
- Price per square foot: $620/sqft
- Tax assessed value: $382,058
- Annual tax amount: $2,684
- Date on market: 10/26/2024
- Listing terms: Cash,Conventional,FHA,VA Loan
- Exclusions: Bathroom Mirror, Curtains And Rods
- Ownership: Individual
- Electric utility on property: Yes
- Road surface type: Paved
Price history
| Date | Event | Price |
|---|---|---|
| 12/19/2024 | Sold | $505,000+1%$620/sqft |
Source:  REcolorado as distributed by MLS GRID #5484380 Report a problem REcolorado as distributed by MLS GRID #5484380 Report a problem | ||
| 11/25/2024 | Pending sale | $500,000$613/sqft |
Source: REcolorado as distributed by MLS GRID #5484380 Report a problem | ||
| 11/14/2024 | Price change | $500,000-4.8%$613/sqft |
Source: REcolorado as distributed by MLS GRID #5484380 Report a problem | ||
| 10/26/2024 | Listed for sale | $525,000+37.4%$644/sqft |
Source: REcolorado as distributed by MLS GRID #5484380 Report a problem | ||
| 10/13/2021 | Sold | $382,000+177.8%$469/sqft |
Source: Public Record Report a problem | ||
| 12/29/1999 | Sold | $137,500+20.4%$169/sqft |
Source: Public Record Report a problem | ||
| 6/18/1998 | Sold | $114,200+10.9%$140/sqft |
Source: Public Record Report a problem | ||
| 10/27/1995 | Sold | $103,000$126/sqft |
Source: Public Record Report a problem | ||
Public tax history
| Year | Property taxes | Tax assessment |
|---|---|---|
| 2025 | $2,326 +0% | $23,879 +0.6% |
| 2024 | $2,325 +8.7% | $23,740 |
| 2023 | $2,138 -1.3% | $23,740 +10.8% |
| 2022 | $2,165 +7.1% | $21,434 -2.8% |
| 2021 | $2,021 | $22,050 +6.9% |
| 2020 | $2,021 +1.3% | $20,632 |
| 2019 | $1,996 +19.7% | $20,632 +23.9% |
| 2018 | $1,668 | $16,648 |
| 2017 | $1,668 +15.1% | $16,648 +10.3% |
| 2016 | $1,449 | $15,088 |
| 2015 | $1,449 +22.4% | $15,088 +28.8% |
| 2014 | $1,183 +1.5% | $11,710 |
| 2013 | $1,166 +1.9% | $11,710 +0.5% |
| 2012 | $1,144 -6% | $11,648 |
| 2011 | $1,217 +0.1% | $11,648 -6.6% |
| 2010 | $1,216 -13.6% | $12,470 |
| 2009 | $1,407 +0.4% | $12,470 -13.3% |
| 2008 | $1,402 +8.5% | $14,390 |
| 2007 | $1,292 +2.4% | $14,390 +9.8% |
| 2006 | $1,263 -1.8% | $13,100 +0.4% |
| 2005 | $1,285 +8.3% | $13,050 |
| 2004 | $1,187 +4.1% | $13,050 |
| 2003 | $1,141 +1.7% | $13,050 +5.6% |
| 2002 | $1,122 +7.4% | $12,360 +17.7% |
| 2001 | $1,045 +8.5% | $10,500 |
| 2000 | $963 | $10,500 |
Find assessor info on the county website
Neighborhood: 80128
Nearby homes
- $526,0003 bd2 ba1.5k sqft9509 W Nichols Dr, Littleton, CO 80128Off Market
- $523,0004 bd2 ba1.8k sqft9499 W Nichols Dr, Littleton, CO 80128Off Market
- $538,0004 bd2 ba1.7k sqft9519 W Nichols Dr, Littleton, CO 80128Off Market
- $498,8003 bd2 ba1.3k sqft9596 W Nichols Pl, Littleton, CO 80128Off Market
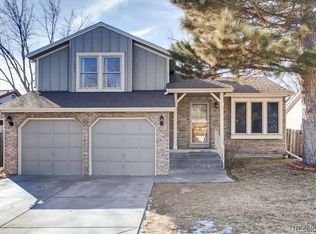
- $431,4002 bd1 ba875 sqft9576 W Nichols Pl, Littleton, CO 80128Off Market
- $522,1003 bd2 ba1.3k sqft9489 W Nichols Dr, Littleton, CO 80128Off Market
- $456,4003 bd1 ba1.1k sqft9606 W Nichols Pl, Littleton, CO 80128Off Market
- $553,7004 bd2 ba1.4k sqft9556 W Nichols Pl, Littleton, CO 80128Off Market
Nearby schools
GreatSchools rating
- 5/10Mortensen Elementary SchoolGrades: PK-5Distance: 0.1 mi
- 7/10Falcon Bluffs Middle SchoolGrades: 6-8Distance: 0.6 mi
- 9/10Chatfield High SchoolGrades: 9-12Distance: 1.8 mi
Schools provided by the listing agent
- Elementary: Mortensen
- Middle: Falcon Bluffs
- High: Chatfield
- District: Jefferson County R-1
Source: REcolorado as distributed by MLS GRID. This data may not be complete. We recommend contacting the local school district to confirm school assignments for this home.
Get a cash offer in 3 minutes
Find out how much your home could sell for in as little as 3 minutes with a no-obligation cash offer.
Estimated market value
$482,500
Get a cash offer in 3 minutes
Find out how much your home could sell for in as little as 3 minutes with a no-obligation cash offer.
Estimated market value
$482,500
- Colorado
- Jefferson County
- Littleton
- 80128
- 9607 W Nichols Place
Nearby cities
Nearby neighborhoods
Nearby zip codes
Other Littleton Topics
