The price is for a Bidding war. HOA included the water and outside maintenance. 2 bedrooms and an extra room with a closet used as 3rd bedroom.
Sold
Price Unknown
9607 Walnut St APT 11107, Dallas, TX 75243
2beds
1,229sqft
Condominium
Built in 1983
-- sqft lot
$133,600 Zestimate®
$--/sqft
$1,568 Estimated rent
Home value
$133,600
$127,000 - $140,000
$1,568/mo
Zestimate® history
Owner options
List your home for rent
$1,568/mo
Rent Zestimate®
Find your next renter with Zillow Rental Manager. Plus, with online applications, you can quickly screen prospective tenants – for free.
$1,568/mo
Rent Zestimate®
Refinance and save
$537/mo
Est. payment
Refinancing to a lower rate could help reduce your monthly payments and save thousands over the life of the loan.
$537/mo
Est. payment
Explore your selling options
Work with a Zillow partner agent
Leverage their expertise and Zillow's premium Showcase listings to get your home seen by more buyers.
Get startedList with your own agent
Get your home in front of millions of buyers by listing it on Zillow.
Learn how to do itSell it yourself
Take full control of how buyers see your home on Zillow by listing For Sale by Owner (FSBO).
List your homeWhat's special
Zillow last checked:
Listing updated:
Listed by:
Melissa Bui 0553023 (972)251-0297,
Keller Williams Realty DPR 972-732-6000
Bought with:
Isabela Borrego
Real Estate Market Experts
Source: NTREIS,MLS#: 20946419
Facts & features
Interior
Bedrooms & bathrooms
- Bedrooms: 2
- Bathrooms: 3
- Full bathrooms: 3
Primary bedroom
- Features: Walk-In Closet(s)
- Level: First
- Dimensions: 15 x 11
Dining room
- Level: First
- Dimensions: 13 x 9
Living room
- Level: First
- Dimensions: 14 x 13
Heating
- Central, Electric
Cooling
- Central Air, Electric
Appliances
- Included: Convection Oven, Dryer, Dishwasher, Electric Cooktop, Disposal, Refrigerator, Washer
Features
- High Speed Internet, Cable TV
- Flooring: Ceramic Tile, Laminate
- Has basement: No
- Number of fireplaces: 1
- Fireplace features: Masonry
Interior area
- Total interior livable area: 1,229 sqft
Property
Parking
- Total spaces: 2
- Parking features: Assigned
- Carport spaces: 2
Features
- Levels: Two
- Stories: 2
- Pool features: None
Lot
- Size: 6.08 Acres
Details
- Parcel number: 00C82200000L11107
Construction
Type & style
- Home type: Condo
- Property subtype: Condominium
Materials
- Brick, Block, Concrete
- Foundation: Slab
- Roof: Composition
Condition
- Year built: 1983
Utilities & green energy
- Utilities for property: Cable Available
Community & HOA
Community
- Security: Fire Alarm, Smoke Detector(s)
- Subdivision: Wingate Condo
HOA
- Has HOA: Yes
- Services included: Association Management, Sewer, Water
- HOA fee: $537 monthly
- HOA name: Goodwin
- HOA phone: 214-445-2700
Location
- Region: Dallas
Financial & listing details
- Tax assessed value: $172,200
- Annual tax amount: $2,969
- Date on market: 5/23/2025
- Cumulative days on market: 187 days
- Road surface type: Asphalt
Price history
| Date | Event | Price |
|---|---|---|
| 9/29/2026 | Listing removed | $139,900$114/sqft |
Source: NTREIS #21271836 Report a problem | ||
| 7/8/2026 | Price change | $139,900-0.1%$114/sqft |
Source: NTREIS #21271836 Report a problem | ||
| 5/15/2026 | Listed for sale | $140,000$114/sqft |
Source: NTREIS #21271836 Report a problem | ||
| 5/23/2025 | Sold | -- |
Source: NTREIS #20946419 Report a problem | ||
| 5/23/2025 | Pending sale | $140,000$114/sqft |
Source: NTREIS #20946419 Report a problem | ||
| 5/23/2025 | Listed for sale | $140,000$114/sqft |
Source: NTREIS #20946419 Report a problem | ||
| 5/23/2025 | Listing removed | $140,000$114/sqft |
Source: NTREIS #20909964 Report a problem | ||
| 5/12/2025 | Contingent | $140,000$114/sqft |
Source: NTREIS #20909964 Report a problem | ||
| 5/3/2025 | Price change | $140,000+55.6%$114/sqft |
Source: NTREIS #20909964 Report a problem | ||
| 4/24/2025 | Listing removed | $1,600$1/sqft |
Source: Zillow Rentals Report a problem | ||
| 4/21/2025 | Listed for sale | $90,000$73/sqft |
Source: NTREIS #20909964 Report a problem | ||
| 4/19/2025 | Listed for rent | $1,600$1/sqft |
Source: Zillow Rentals Report a problem | ||
| 4/18/2025 | Listing removed | $90,000$73/sqft |
Source: NTREIS #20874331 Report a problem | ||
| 3/26/2025 | Price change | $90,000-25%$73/sqft |
Source: NTREIS #20874331 Report a problem | ||
| 3/19/2025 | Listed for sale | $120,000$98/sqft |
Source: NTREIS #20874331 Report a problem | ||
| 3/19/2025 | Listing removed | $120,000$98/sqft |
Source: NTREIS #20842554 Report a problem | ||
| 2/21/2025 | Price change | $120,000-14.3%$98/sqft |
Source: NTREIS #20842554 Report a problem | ||
| 2/15/2025 | Listed for sale | $140,000$114/sqft |
Source: NTREIS #20842554 Report a problem | ||
| 2/15/2025 | Listing removed | $140,000$114/sqft |
Source: NTREIS #20815269 Report a problem | ||
| 1/13/2025 | Listed for sale | $140,000$114/sqft |
Source: NTREIS #20815269 Report a problem | ||
| 12/20/2024 | Listing removed | $140,000$114/sqft |
Source: NTREIS #20794221 Report a problem | ||
| 12/11/2024 | Listed for sale | $140,000$114/sqft |
Source: NTREIS #20794221 Report a problem | ||
| 12/6/2024 | Listing removed | $140,000$114/sqft |
Source: NTREIS #20774555 Report a problem | ||
| 11/9/2024 | Listed for sale | $140,000-26.3%$114/sqft |
Source: NTREIS #20774555 Report a problem | ||
| 10/6/2023 | Listing removed | -- |
Source: NTREIS #20444302 Report a problem | ||
| 10/1/2023 | Listed for sale | $190,000$155/sqft |
Source: NTREIS #20444302 Report a problem | ||
Public tax history
| Year | Property taxes | Tax assessment |
|---|---|---|
| 2025 | $2,123 -0.4% | $172,200 |
| 2024 | $2,131 -6.6% | $172,200 -3.4% |
| 2023 | $2,283 -3.4% | $178,210 |
| 2022 | $2,362 +45.6% | $178,210 +52.6% |
| 2021 | $1,623 -1.9% | $116,760 |
| 2020 | $1,653 +11.2% | $116,760 +11.8% |
| 2019 | $1,487 +68.8% | $104,470 +70% |
| 2018 | $881 +5.9% | $61,450 +25% |
| 2017 | $832 +10.8% | $49,160 |
| 2016 | $751 -3.8% | $49,160 +17.6% |
| 2015 | $780 | $41,790 |
| 2014 | $780 | $41,790 |
| 2013 | -- | -- |
| 2012 | -- | -- |
| 2011 | -- | -- |
| 2010 | -- | -- |
| 2009 | -- | -- |
| 2008 | -- | -- |
| 2007 | -- | -- |
| 2005 | -- | -- |
| 2004 | -- | -- |
| 2003 | -- | -- |
| 2002 | -- | -- |
| 2001 | -- | -- |
Find assessor info on the county website
Neighborhood: 75243
Nearby homes
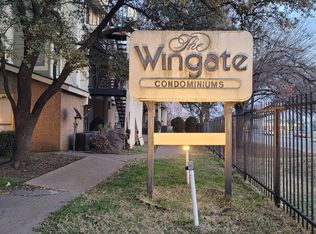
- $112,0002 bd2 ba1k sqft9611 Walnut St APT 1206, Dallas, TX 75243For Sale
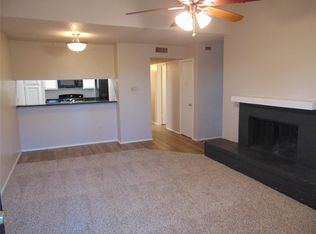
- $--3 bd2 ba1.1k sqft9611 Walnut St APT 1303, Dallas, TX 75243Sold

- $--2 bd3 ba1.2k sqft9613 Walnut St APT 2101, Dallas, TX 75243Sold
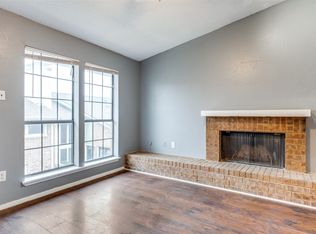
- $--3 bd2 ba986 sqft9613 Walnut St APT 2204, Dallas, TX 75243Sold
- $--2 bd3 ba1.1k sqft9617 Walnut St APT 4108, Dallas, TX 75243Sold
- $--2 bd2 ba1k sqft9601 Walnut St APT 5203, Dallas, TX 75243Sold
- $--2 bd1 ba1k sqft9621 Walnut St #6206, Dallas, TX 75243Sold
- $--2 bd2 ba1k sqft9603 Walnut St #9102, Dallas, TX 75243Sold
Nearby schools
GreatSchools rating
- 5/10Richland Elementary SchoolGrades: PK-6Distance: 0.6 mi
- 2/10Liberty Junior High School STEM AcademyGrades: 7-8Distance: 0.9 mi
- 4/10Berkner High SchoolGrades: 9-12Distance: 1.8 mi
Schools provided by the listing agent
- Elementary: Richardson Heights
- High: Lake Highlands
- District: Richardson ISD
Source: NTREIS. This data may not be complete. We recommend contacting the local school district to confirm school assignments for this home.
Get a cash offer in 3 minutes
Find out how much your home could sell for in as little as 3 minutes with a no-obligation cash offer.
Estimated market value
$133,600
Get a cash offer in 3 minutes
Find out how much your home could sell for in as little as 3 minutes with a no-obligation cash offer.
Estimated market value
$133,600
- Texas
- Dallas County
- Dallas
- 75243
- 9607 Walnut St Apartment 11107
