Skip main navigation
Sold
  • Price Unknown

    9607 Wasp Crk, Helotes, TX 78023

    3beds
    2,796sqft
    Single Family Residence
    Built in 2000
    6,621 Square Feet Lot
    $335,600 Zestimate®
    $--/sqft
    $2,670 Estimated rent

    Home value

    $335,600

    $315,000 - $359,000

    $2,670/mo

    Zestimate® history
    Loading
    Loading...

    Owner options

    List your home for rent

    $2,670/mo

    Rent Zestimate®

    Find your next renter with Zillow Rental Manager. Plus, with online applications, you can quickly screen prospective tenants – for free.

    Learn more

    $2,670/mo

    Rent Zestimate®

    Refinance and save

    $133/mo

    Est. payment

    Refinancing to a lower rate could help reduce your monthly payments and save thousands over the life of the loan.

    See today's rates

    $133/mo

    Est. payment

    Explore your selling options

    Work with a Zillow partner agent

    Leverage their expertise and Zillow's premium Showcase listings to get your home seen by more buyers.

    Get started

    List with your own agent

    Get your home in front of millions of buyers by listing it on Zillow.

    Learn how to do it

    Sell it yourself

    Take full control of how buyers see your home on Zillow by listing For Sale by Owner (FSBO).

    List your home

    What's special

    Wood burning fireplaceOpen concept floor planStainless appliancesTwo additional bedroomsInduction rangeSpacious primary suiteBreakfast nook

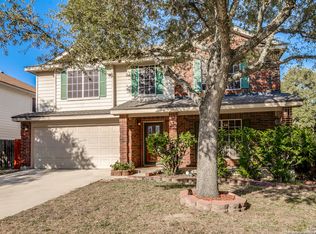
    There's no place like H... elotes! Your new home is a 2796 sq ft, 3 bedroom, 2.5 bath with a brand-new roof located in the gated community of Helotes Crossing. Downstairs you will enjoy an open concept floor plan where the updated kitchen, living room and breakfast nook flow seamlessly together creating the ideal gathering spot for family, holidays and entertaining. A formal dining and living room also occupy the main level. Retreat upstairs to the spacious primary suite where everything is big! The primary bedroom and bathroom are both large, and the closet is bigger than many folk's bedrooms! Two additional bedrooms, a full bath and a game room/media room/loft occupy the remaining upstairs footage. Additional home features include engineered hardwood flooring (entryway, living room and stairway) and a wood burning fireplace. Updates include a kitchen remodel (2017) to include granite countertops, stainless appliances and an induction range; garage door (2016), Rheem 50-gal water heater (2017) and Arlo security system and dimensional shingle roof (2025). Neighborhood amenities include controlled access and a community park with a pavilion, swing set, playground and basketball court.

    Zillow last checked:

    Listing updated:

    Listed by:

    Kam Walker TREC #747368 (210) 860-8926,

    Keller Williams City-View

    Source: LERA MLS,MLS#: 1929239MLS Logo

    Facts & features

    Interior

    Bedrooms & bathrooms
    • Bedrooms: 3
    • Bathrooms: 3
    • Full bathrooms: 2
    • 1/2 bathrooms: 1
    Primary bedroom
    • Features: Walk-In Closet(s), Full Bath
    • Level: Upper
    • Area: 308
    • Dimensions: 14 x 22
    Bedroom 2
    • Area: 156
    • Dimensions: 13 x 12
    Bedroom 3
    • Area: 196
    • Dimensions: 14 x 14
    Primary bathroom
    • Features: Tub/Shower Separate, Double Vanity
    • Area: 168
    • Dimensions: 12 x 14
    Dining room
    • Area: 176
    • Dimensions: 11 x 16
    Family room
    • Area: 323
    • Dimensions: 17 x 19
    Kitchen
    • Area: 169
    • Dimensions: 13 x 13
    Living room
    • Area: 224
    • Dimensions: 14 x 16
    Heating
    • Central, Heat Pump, Electric
    Cooling
    • Central Air
    Appliances
    • Included: Range, Refrigerator, Dishwasher, Electric Water Heater, Plumb for Water Softener
    • Laundry: Lower Level, Laundry Room, Washer Hookup, Dryer Connection
    Features
    • Two Living Area, Liv/Din Combo, Eat-in Kitchen, Kitchen Island, Pantry, Loft, Utility Room Inside, All Bedrooms Upstairs, Walk-In Closet(s), Ceiling Fan(s)
    • Flooring: Carpet, Ceramic Tile, Wood
    • Windows: Double Pane Windows, Solar Screens, Window Coverings
    • Has basement: No
    • Number of fireplaces: 1
    • Fireplace features: One
    Interior area
    • Total interior livable area: 2,796 sqft

    Property

    Parking
    • Total spaces: 2
    • Parking features: Two Car Garage, Garage Door Opener
    • Garage spaces: 2
    Features
    • Levels: Two
    • Stories: 2
    • Pool features: None
    • Fencing: Privacy
    Lot
    • Size: 6,621 Square Feet
    • Residential vegetation: Mature Trees
    Details
    • Additional structures: Shed(s)
    • Parcel number: 044782120030

    Construction

    Type & style
    • Home type: SingleFamily
    • Property subtype: Single Family Residence
    Materials
    • Fiber Cement, Stone Veneer, 1 Side Masonry
    • Foundation: Slab
    • Roof: Composition
    Condition
    • Pre-Owned
    • New construction: No
    • Year built: 2000
    Details
    • Builder name: Continental

    Utilities & green energy

    • Electric: CPS
    • Sewer: SAWS
    • Water: SAWS
    • Utilities for property: City Garbage service

    Community & HOA

    Community
    • Features: Playground, Basketball Court
    • Security: Prewired, Controlled Access
    • Subdivision: Helotes Crossing
    HOA
    • Has HOA: Yes
    • HOA fee: $133 quarterly
    • HOA name: HELOTES CROSSING HOA
    Location
    • Region: Helotes

    Financial & listing details

    • Tax assessed value: $357,190
    • Annual tax amount: $7,353
    • Date on market: 12/18/2025
    • Cumulative days on market: 317 days
    • Listing terms: Conventional,FHA,VA Loan,Cash

    Price history

    DateEventPrice
    2/27/2026Sold--
    Source: LERA MLS #1929239 Report a problem
    2/12/2026Pending sale$343,000$123/sqft
    Source: LERA MLS #1929239 Report a problem
    2/6/2026Contingent$343,000$123/sqft
    Source: LERA MLS #1929239 Report a problem
    1/29/2026Price change$343,000-0.7%$123/sqft
    Source: LERA MLS #1929239 Report a problem
    12/18/2025Listed for sale$345,500$124/sqft
    Source: LERA MLS #1929239 Report a problem
    12/15/2025Listing removed$345,500$124/sqft
    Source: LERA MLS #1853674 Report a problem
    10/16/2025Price change$345,500-1.3%$124/sqft
    Source: LERA MLS #1853674 Report a problem
    7/21/2025Price change$349,900-2.8%$125/sqft
    Source: LERA MLS #1853674 Report a problem
    5/6/2025Price change$359,900-2.7%$129/sqft
    Source: LERA MLS #1853674 Report a problem
    3/28/2025Listed for sale$369,900$132/sqft
    Source: LERA MLS #1853674 Report a problem

    Public tax history

    YearProperty taxesTax assessment
    2025$2,118 -17%$357,190 +3.5%
    2024$2,553 -2.6%$345,142 +10%
    2023$2,621 -37.1%$313,765 +10%
    2022$4,168 +0.9%$285,241 +10%
    2021$4,132 $259,310 +2.3%
    2020$4,132 +0.3%$253,440 +1.8%
    2019$4,119 $249,050 +3.2%
    2018$4,119 +1.1%$241,380 +6.5%
    2017$4,073 +0.6%$226,600 +4.6%
    2016$4,048 -7.9%$216,600 +9.2%
    2015$4,393 $198,380 +7%
    2014$4,393 $185,317 +10%
    2013-- $168,470 -0.9%
    2012-- $170,030 -0.9%
    2011-- $171,580 -0.9%
    2010-- $173,130 -2.7%
    2009-- $177,890 +1.9%
    2008-- $174,540 +0.9%
    2007-- $172,970 +6.6%
    2006-- $162,310 +12.5%
    2005-- $144,300
    2004-- --
    2003-- --
    2002-- --
    2001-- --
    Find assessor info on the county website

    Neighborhood: 78023

    Nearby schools

    GreatSchools rating
    Schools provided by the listing agent
    • Elementary: Charles Kuentz
    • Middle: Hector Garcia
    • High: O'connor
    • District: Northside

    Source: LERA MLS. This data may not be complete. We recommend contacting the local school district to confirm school assignments for this home.

    Get a cash offer in 3 minutes
    Find out how much your home could sell for in as little as 3 minutes with a no-obligation cash offer.
    Estimated market value
    $335,600
    Get a cash offer in 3 minutes
    Find out how much your home could sell for in as little as 3 minutes with a no-obligation cash offer.
    Estimated market value
    $335,600