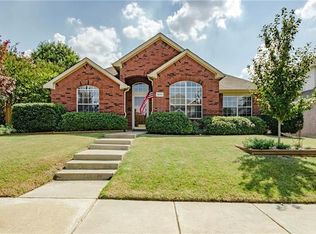
Fully Updated & Move-In Ready- This beautifully reimagined North facing 4 bedroom, 3 bath residence blends timeless architecture with curated, high-end updates in one of Frisco’s most desirable neighborhoods. From the moment you arrive, manicured landscaping and classic brick elevation set the tone for what’s inside. The interior has been thoughtfully elevated with fresh paint, new flooring. The chef’s kitchen is both functional and striking—featuring quartz countertops, refaced shaker style cabinetry, and a premium KitchenAid appliance suite with gas range, plus a Samsung French door refrigerator—all seamlessly opening to an inviting living space anchored by a wood-burning fireplace. Downstairs enjoy a formal dining room, laundry room, powder bathroom, and guest suite. Upstairs, the expansive primary suite offers a private retreat with gorgeous remodeled bathroom, including a soaking tub and seamless shower, updated vanities, flooring and lightning. Two additional bedrooms with full bathroom, plus flexible living space provide room to live, work, and host with ease. Designer touches continue with plantation shutters, Karastan carpet with upgraded padding, and elevated finishes throughout. Behind the scenes, significant upgrades add long-term value and peace of mind, including new windows ($35K, 2025) with transferable warranty, updated doors, new HVAC, R40 attic insulation, leaf guard gutters, and termite protection. The backyard is designed for relaxed outdoor living, featuring a stamped concrete patio, board-on-board privacy fence, and lush, professionally curated landscaping—perfectly framed by stunning oak tree. Ideally located in central Frisco location near Preston and Lebanon. Zoned for highly acclaimed Frisco ISD. Located close to Dallas North Tollway and 121, for quick commute access and close to Stonebriar Mall and amenities.
Sold
Price Unknown
9607 Winter Park Dr, Frisco, TX 75035
4beds
2,686sqft
Single Family Residence
Built in 1998
6,969 Square Feet Lot
$560,100 Zestimate®
$--/sqft
$3,837 Estimated rent
Home value
$560,100
$532,000 - $588,000
$3,837/mo
Zestimate® history
Owner options
List your home for rent
$3,837/mo
Rent Zestimate®
Find your next renter with Zillow Rental Manager. Plus, with online applications, you can quickly screen prospective tenants – for free.
$3,837/mo
Rent Zestimate®
Refinance and save
Refinancing to a lower rate could help reduce your monthly payments and save thousands over the life of the loan.
Explore your selling options
Work with a Zillow partner agent
Leverage their expertise and Zillow's premium Showcase listings to get your home seen by more buyers.
Get startedList with your own agent
Get your home in front of millions of buyers by listing it on Zillow.
Learn how to do itSell it yourself
Take full control of how buyers see your home on Zillow by listing For Sale by Owner (FSBO).
List your homeWhat's special
Wood-burning fireplaceBoard-on-board privacy fenceFresh paintGorgeous remodeled bathroomUpdated vanitiesInviting living spaceNew flooring
Zillow last checked:
Listing updated:
Listed by:
Will Koberg 0625495,
Christie's Lone Star 214-821-3336
Bought with:
Shant Avedisian, 0835624
Regal, REALTORS
Source: NTREIS,MLS#: 21252802
Facts & features
Interior
Bedrooms & bathrooms
- Bedrooms: 4
- Bathrooms: 3
- Full bathrooms: 3
Primary bedroom
- Features: Ceiling Fan(s), Dual Sinks, En Suite Bathroom, Garden Tub/Roman Tub, Linen Closet, Walk-In Closet(s)
- Level: Second
- Dimensions: 19 x 15
Bedroom
- Features: Ceiling Fan(s)
- Level: Second
- Dimensions: 13 x 12
Bedroom
- Features: Walk-In Closet(s)
- Level: First
- Dimensions: 11 x 11
Bedroom
- Features: Ceiling Fan(s)
- Level: Second
- Dimensions: 11 x 10
Bonus room
- Features: Ceiling Fan(s)
- Level: Second
- Dimensions: 14 x 13
Dining room
- Level: First
- Dimensions: 12 x 11
Kitchen
- Features: Built-in Features, Eat-in Kitchen, Kitchen Island, Stone Counters
- Level: First
- Dimensions: 12 x 11
Laundry
- Level: First
- Dimensions: 6 x 5
Living room
- Features: Fireplace
- Level: First
- Dimensions: 19 x 15
Heating
- Central, Natural Gas
Cooling
- Central Air, Ceiling Fan(s), Electric
Appliances
- Included: Dishwasher, Disposal, Microwave, Refrigerator
Features
- Built-in Features, Chandelier, Decorative/Designer Lighting Fixtures, Eat-in Kitchen, High Speed Internet, Open Floorplan, Pantry, Vaulted Ceiling(s), Walk-In Closet(s)
- Flooring: Carpet, Ceramic Tile
- Windows: Shutters, Window Coverings
- Has basement: No
- Number of fireplaces: 1
- Fireplace features: Living Room, Wood Burning
Interior area
- Total interior livable area: 2,686 sqft
Property
Parking
- Total spaces: 2
- Parking features: Alley Access, Driveway, Garage, Garage Faces Rear
- Attached garage spaces: 2
Features
- Levels: Two
- Stories: 2
- Patio & porch: Patio
- Exterior features: Lighting, Rain Gutters
- Pool features: None
- Fencing: Privacy,Wood
Lot
- Size: 6,969 Square Feet
- Features: Interior Lot, Landscaped, Subdivision, Sprinkler System, Few Trees
Details
- Parcel number: R376600B00701
Construction
Type & style
- Home type: SingleFamily
- Architectural style: Traditional,Detached
- Property subtype: Single Family Residence
Materials
- Brick
- Foundation: Slab
- Roof: Composition
Condition
- Year built: 1998
Utilities & green energy
- Sewer: Public Sewer
- Water: Public
- Utilities for property: Sewer Available, Water Available
Community & HOA
Community
- Security: Smoke Detector(s)
- Subdivision: Autumn Park
HOA
- Has HOA: No
Location
- Region: Frisco
Financial & listing details
- Tax assessed value: $528,039
- Annual tax amount: $7,977
- Date on market: 5/5/2026
- Cumulative days on market: 7 days
- Listing terms: Cash,Conventional,VA Loan
- Exclusions: Washer/dryer
Price history
| Date | Event | Price |
|---|---|---|
| 6/12/2026 | Sold | -- |
Source: NTREIS #21252802 Report a problem | ||
| 5/20/2026 | Pending sale | $549,900$205/sqft |
Source: NTREIS #21252802 Report a problem | ||
| 5/17/2026 | Contingent | $549,900$205/sqft |
Source: NTREIS #21252802 Report a problem | ||
| 5/5/2026 | Listed for sale | $549,900+77.4%$205/sqft |
Source: NTREIS #21252802 Report a problem | ||
| 2/13/2017 | Sold | -- |
Source: Agent Provided Report a problem | ||
| 1/17/2017 | Pending sale | $310,000$115/sqft |
Source: Keller Williams Realty Plano #13520085 Report a problem | ||
| 1/13/2017 | Listed for sale | $310,000$115/sqft |
Source: Keller Williams Realty Plano #13520085 Report a problem | ||
Public tax history
| Year | Property taxes | Tax assessment |
|---|---|---|
| 2025 | $4,898 -16.9% | $476,126 +10% |
| 2024 | $5,891 +14.1% | $432,842 +10% |
| 2023 | $5,164 -14% | $393,493 +10% |
| 2022 | $6,004 +1.9% | $357,721 +10% |
| 2021 | $5,891 -6% | $325,201 -3.6% |
| 2020 | $6,269 +4.7% | $337,237 +6% |
| 2019 | $5,986 -6.7% | $318,179 -1.7% |
| 2018 | $6,414 +19.9% | $323,529 +4.4% |
| 2017 | $5,350 | $309,847 +12% |
| 2016 | $5,350 +16.8% | $276,747 +15.6% |
| 2015 | $4,582 | $239,446 +7.5% |
| 2014 | $4,582 | $222,817 +13.6% |
| 2013 | -- | $196,184 +0.4% |
| 2012 | -- | $195,368 -3.7% |
| 2011 | -- | $202,904 +3.2% |
| 2010 | -- | $196,614 -0.2% |
| 2009 | -- | $196,970 +2% |
| 2008 | -- | $193,158 0% |
| 2007 | -- | $193,219 +6.9% |
| 2006 | -- | $180,782 -0.8% |
| 2005 | -- | $182,279 -0.1% |
| 2004 | -- | $182,516 -1.9% |
| 2003 | -- | $186,069 -5.3% |
| 2002 | -- | $196,406 +10% |
| 2001 | -- | $178,551 +7.9% |
| 2000 | -- | $165,509 |
Find assessor info on the county website
Neighborhood: 75035
Nearby homes
- $410,2003 bd2 ba1.7k sqft9603 Winter Park Dr, Frisco, TX 75035Off Market
- $452,8004 bd2 ba2.1k sqft9611 Winter Park Dr, Frisco, TX 75035Off Market
- $513,3004 bd3 ba2.8k sqft9517 Winter Park Dr, Frisco, TX 75035Off Market
- $462,900-- bd-- ba2.5k sqft9615 Winter Park Dr, Frisco, TX 75035Off Market
- $525,3004 bd3 ba2.9k sqft9606 Summer Dr, Frisco, TX 75035Off Market
- $457,5004 bd2 ba2.5k sqft9602 Summer Dr, Frisco, TX 75035Off Market
- $556,8004 bd3 ba2.6k sqft9610 Summer Dr, Frisco, TX 75035Off Market
- $399,4003 bd2 ba1.9k sqft9610 Winter Park Dr, Frisco, TX 75035Off Market
Nearby schools
GreatSchools rating
- 6/10Shawnee Trail Elementary SchoolGrades: PK-5Distance: 0.5 mi
- 9/10Clark Middle SchoolGrades: 6-8Distance: 1.2 mi
- 8/10Lebanon Trail High SchoolGrades: 9-12Distance: 0.8 mi
Schools provided by the listing agent
- Elementary: Shawnee
- Middle: Clark
- High: Lebanon Trail
- District: Frisco ISD
Source: NTREIS. This data may not be complete. We recommend contacting the local school district to confirm school assignments for this home.
Get a cash offer in 3 minutes
Find out how much your home could sell for in as little as 3 minutes with a no-obligation cash offer.
Estimated market value
$560,100
Get a cash offer in 3 minutes
Find out how much your home could sell for in as little as 3 minutes with a no-obligation cash offer.
Estimated market value
$560,100
- Texas
- Collin County
- Frisco
- 75035
- 9607 Winter Park Dr
Nearby cities
Nearby neighborhoods
Nearby zip codes
Other Frisco Topics
