If you love privacy and no HOA hassles, you’ll want to see this single-story brick beauty, sporting a state-of-the art therapy/fitness pool. Travel down a tree canopied drive to a secluded 1-ACRE LOT framed with moss-covered live oaks. There you’ll find a home packed with quality and upgrades. Upon entering, note the vaulted ceilings and real hardwoods that grace this CARPET-FREE home. You’ll also appreciate the open kitchen and family room that overlook a massive screened lanai, showcasing a fenced backyard where all you can hear is birds. Of the four bedrooms, two have murphy beds so rooms easily convert into offices/flex space. Updates include a NEW ROOF, hot H2O heater, water softener, and bathrooms to name a few. HUGE FEATURES: additional 780 sq. ft. detached cottage-style structure, currently used as a workshop but additional living space, garage, mother-in-law or Airbnb are other potential uses. Two parking pads, one under a carport, stores your RV/boat/vehicle (with hook-up).
Sold for $755,000
$755,000
96070 Eythan Ct, Fernandina Beach, FL 32034
4beds
3,271sqft
Single Family Residence
Built in 2002
1 Acres Lot
$744,800 Zestimate®
$231/sqft
$4,191 Estimated rent
Home value
$744,800
$700,000 - $789,000
$4,191/mo
Zestimate® history
Owner options
List your home for rent
$4,191/mo
Rent Zestimate®
Find your next renter with Zillow Rental Manager. Plus, with online applications, you can quickly screen prospective tenants – for free.
$4,191/mo
Rent Zestimate®
Refinance and save
$5,297/mo
Est. payment
Refinancing to a lower rate could help reduce your monthly payments and save thousands over the life of the loan.
$5,297/mo
Est. payment
Explore your selling options
Work with a Zillow partner agent
Leverage their expertise and Zillow's premium Showcase listings to get your home seen by more buyers.
Get startedList with your own agent
Get your home in front of millions of buyers by listing it on Zillow.
Learn how to do itSell it yourself
Take full control of how buyers see your home on Zillow by listing For Sale by Owner (FSBO).
List your homeWhat's special
New roofAdditional living spaceFlex spaceCarpet - free homeFamily roomVaulted ceilingsMurphy beds
Zillow last checked:
Listing updated:
Listed by:
Adele Suddes 904-253-9760,
CENTURY 21 MILLER ELITE
Bought with:
NON MEMBER SALEPERSON
NON-MEMBER
Source: AINCAR,MLS#: 107967 Originating MLS: Amelia Island-Nassau County Assoc of Realtors Inc
Originating MLS: Amelia Island-Nassau County Assoc of Realtors IncFacts & features
Interior
Bedrooms & bathrooms
- Bedrooms: 4
- Bathrooms: 3
- Full bathrooms: 3
Primary bedroom
- Description: Flooring: Wood
- Level: Main
- Dimensions: 15x25
Bedroom
- Description: Flooring: Wood
- Level: Main
- Dimensions: 10x15
Bedroom
- Description: Flooring: Plank,Vinyl
- Level: Main
- Dimensions: 11x12
Bedroom
- Description: Flooring: Plank,Vinyl
- Level: Main
- Dimensions: 11x11.5
Primary bathroom
- Description: Flooring: Tile
- Level: Main
- Dimensions: 11.5x13
Bathroom
- Description: Flooring: Tile
- Level: Main
- Dimensions: 6x10
Bathroom
- Description: Flooring: Tile
- Level: Main
- Dimensions: 9.9x5
Dining room
- Description: Flooring: Wood
- Level: Main
- Dimensions: 24x9
Family room
- Description: Flooring: Wood
- Level: Main
- Dimensions: 18x14
Kitchen
- Description: Flooring: Tile
- Level: Main
- Dimensions: 13.5x15.7
Living room
- Description: Flooring: Wood
- Level: Main
- Dimensions: 11.4x16
Utility room
- Description: Flooring: Tile
- Level: Main
- Dimensions: 6x10.5
Heating
- Central, Electric
Cooling
- Central Air, Electric
Appliances
- Included: Dryer, Dishwasher, Disposal, Microwave, Refrigerator, Water Softener Owned, Stove, Washer
Features
- Ceiling Fan(s), French Door(s)/Atrium Door(s), Split Bedrooms, Vaulted Ceiling(s), Workshop, Window Treatments
- Doors: French Doors
- Windows: Insulated Windows, Vinyl, Blinds
Interior area
- Total structure area: 3,271
- Total interior livable area: 3,271 sqft
Property
Parking
- Total spaces: 3
- Parking features: Carport, Three Car Garage, RV Access/Parking, Three or more Spaces, Garage Door Opener
- Garage spaces: 3
- Has carport: Yes
Features
- Levels: One
- Stories: 1
- Patio & porch: Rear Porch, Brick, Patio, Screened
- Exterior features: Fence
- Has private pool: Yes
- Pool features: Above Ground, Heated, Private
- Has spa: Yes
- Spa features: Hot Tub
- Frontage type: Preservation
Lot
- Size: 1 Acres
- Dimensions: 143 x 214 x 158 x 265
Details
- Parcel number: 463N28580000020000
- Zoning: RS-1
Construction
Type & style
- Home type: SingleFamily
- Architectural style: One Story
- Property subtype: Single Family Residence
Materials
- Brick
- Roof: Shingle
Condition
- Resale
- Year built: 2002
Utilities & green energy
- Sewer: Septic Tank
- Water: Private, Well
- Utilities for property: Cable Available
Community & HOA
Community
- Subdivision: Summer Estates
HOA
- Has HOA: No
Location
- Region: Fernandina Beach
Financial & listing details
- Price per square foot: $231/sqft
- Tax assessed value: $613,066
- Annual tax amount: $7,879
- Date on market: 4/10/2024
- Cumulative days on market: 5 days
- Listing terms: Cash,Conventional,FHA,USDA Loan,VA Loan
- Road surface type: Paved
Price history
| Date | Event | Price |
|---|---|---|
| 5/29/2024 | Sold | $755,000+0.7%$231/sqft |
Source:  AINCAR #107967 Report a problem AINCAR #107967 Report a problem | ||
| 4/15/2024 | Pending sale | $750,000$229/sqft |
Source:  realMLS #2018968 Report a problem realMLS #2018968 Report a problem | ||
| 4/10/2024 | Listed for sale | $750,000$229/sqft |
Source: AINCAR #107967 Report a problem | ||
Public tax history
| Year | Property taxes | Tax assessment |
|---|---|---|
| 2025 | $7,879 +120.9% | $553,564 +106.5% |
| 2024 | $3,566 +1.4% | $268,051 +3% |
| 2023 | $3,517 +10.4% | $260,244 +3% |
| 2022 | $3,187 -1% | $252,664 +3% |
| 2021 | $3,219 +0.2% | $245,305 +1.4% |
| 2020 | $3,212 +1.5% | $241,918 +2.3% |
| 2019 | $3,164 | $236,479 +4.7% |
| 2018 | $3,164 +4.4% | $225,834 +13.6% |
| 2017 | $3,031 +25.4% | $198,831 +4.2% |
| 2016 | $2,418 +3.7% | $190,903 +0.7% |
| 2015 | $2,333 -1.7% | $189,576 +0.8% |
| 2014 | $2,373 | $188,071 -4.2% |
| 2013 | -- | $196,352 -0.6% |
| 2012 | -- | $197,619 -8.3% |
| 2011 | -- | $215,470 -5% |
| 2010 | -- | $226,790 +0.4% |
| 2009 | -- | $225,953 +0.1% |
| 2008 | -- | $225,727 +3% |
| 2007 | -- | $219,152 +2.5% |
| 2006 | -- | $213,807 +3% |
| 2005 | -- | $207,580 +3% |
| 2004 | -- | $201,534 +520.1% |
| 2003 | -- | $32,500 |
| 2002 | -- | $32,500 |
Find assessor info on the county website
Neighborhood: 32034
Nearby homes
- $580,0003 bd2 ba2.4k sqft96073 Eythan Ct, Fernandina Beach, FL 32034Sold
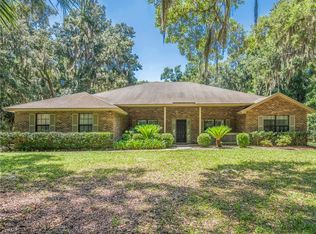
- $755,7004 bd3 ba2.6k sqft95261 Barnwell Rd, Fernandina Beach, FL 32034Off Market
- $58,6500.85 acres96412 Marsh Hen Rd, Fernandina Beach, FL 32034Off Market
- $845,9950.86 acres96424 Marsh Hen Rd, Fernandina Beach, FL 32034Off Market
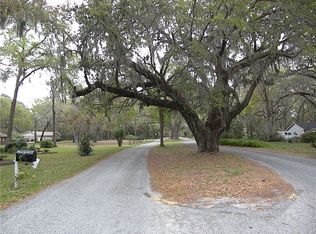
- $777,4004 bd3 ba3k sqft95269 Barnwell Rd, Fernandina Beach, FL 32034Off Market
- $778,1004 bd4 ba3.1k sqft95027 Twin Ln, Fernandina Beach, FL 32034Off Market
- $633,4003 bd3 ba2.1k sqft96436 Marsh Hen Rd, Fernandina Beach, FL 32034Off Market
- $643,4003 bd2 ba2.1k sqft616 Marsh Hen Ln, Fernandina Beach, FL 32034Off Market
Nearby schools
GreatSchools rating
- NASouthside Elementary SchoolGrades: PK-2Distance: 3.8 mi
- 6/10Fernandina Beach High SchoolGrades: PK,3,8-12Distance: 4.5 mi
- 8/10Emma Love Hardee Elementary SchoolGrades: 3-5Distance: 3.8 mi
Get a cash offer in 3 minutes
Find out how much your home could sell for in as little as 3 minutes with a no-obligation cash offer.
Estimated market value
$744,800
Get a cash offer in 3 minutes
Find out how much your home could sell for in as little as 3 minutes with a no-obligation cash offer.
Estimated market value
$744,800
- Florida
- Nassau County
- Fernandina Beach
- 32034
- 96070 Eythan Ct
Nearby cities
Nearby zip codes
Other Fernandina Beach Topics
- Apartments for Rent in 32034
- Houses for Sale in 32034
- Houses for Rent in 32034
- 32034 Real Estate
- Fernandina Beach Condos
- Houses for Sale in Fernandina Beach
- Newest Listings in Fernandina Beach
- Fernandina Beach Home Values
- Fernandina Beach Real Estate Agents
- Fernandina Beach Refinance
- Fernandina Beach Mortgage Rates
