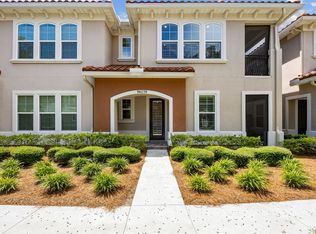
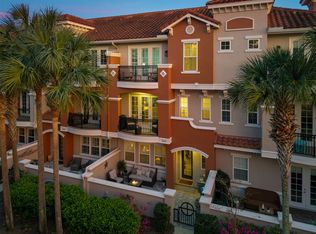
Welcome to coastal living in the desirable Enclave at Summer Beach community on beautiful Amelia Island. This charming single-family home offers approximately 2,258 square feet of living space with 3 bedrooms and 3 bathrooms, thoughtfully designed for both comfort and entertaining.
Surrounded by the natural beauty of Amelia Island, the home features spacious living areas, abundant natural light, and a layout that blends relaxed island style with everyday functionality. The open design flows easily from the main living spaces to the outdoor areas, creating the perfect setting for gatherings with family and friends or quiet evenings at home.
The primary suite provides a peaceful retreat, while additional bedrooms offer flexibility for guests, a home office, or family living. The property provides privacy and easy maintenance—ideal for full-time residents or a second home.
Located within the prestigious Summer Beach area, residents enjoy proximity to world-class golf, pristine beaches, dining, and shopping, all just minutes away. Enjoy the relaxed island lifestyle with a beautiful walk to the beach along scenic neighborhood paths. Residents also have access to a community pool, ideal for cooling off after a day by the ocean.
For sale
Price cut: $25K (6/4)
$850,000
96073 Lazy Oak Way, Fernandina Beach, FL 32034
3beds
2,258sqft
Single Family Residence
Built in 2023
3,057 Square Feet Lot
$827,300 Zestimate®
$376/sqft
$383/mo HOA
What's special
Abundant natural light
- 104 days |
- 436 |
- 15 |
Zillow last checked:
Listing updated:
Listed by:
Cameron Bowers 904-430-7383,
BERKSHIRE HATHAWAY HomeServices HWREI,
Dee Chaplin 904-753-0031,
BERKSHIRE HATHAWAY HomeServices HWREI
Source: AINCAR,MLS#: 115655 Originating MLS: Amelia Island-Nassau County Assoc of Realtors Inc
Originating MLS: Amelia Island-Nassau County Assoc of Realtors IncFacts & features
Interior
Bedrooms & bathrooms
- Bedrooms: 3
- Bathrooms: 3
- Full bathrooms: 3
Heating
- Heat Pump
Cooling
- Heat Pump
Appliances
- Included: Some Gas Appliances, Dryer, Dishwasher, Disposal, Microwave, Refrigerator, Stove, Washer
Features
- Ceiling Fan(s), Furnished, Fireplace, Shutters, Cable TV, Window Treatments
- Windows: Insulated Windows, Blinds, Drapes, Plantation Shutters
- Has fireplace: Yes
- Furnished: Yes
Interior area
- Total structure area: 2,258
- Total interior livable area: 2,258 sqft
Property
Parking
- Total spaces: 2
- Parking features: Driveway, Two Car Garage, Garage Door Opener
- Garage spaces: 2
- Has uncovered spaces: Yes
Features
- Levels: Two
- Stories: 2
- Patio & porch: Balcony, Rear Porch, Covered, Patio
- Exterior features: Sprinkler/Irrigation
- Pool features: Community
Lot
- Size: 3,057 Square Feet
- Dimensions: 34 x 90
Details
- Parcel number: 00SB30047E00360000
- Zoning: PUD
- Special conditions: None
Construction
Type & style
- Home type: SingleFamily
- Architectural style: Two Story
- Property subtype: Single Family Residence
Materials
- Frame, Stucco
- Roof: Concrete,Tile
Condition
- Resale
- Year built: 2023
Utilities & green energy
- Sewer: Public Sewer
- Water: Public
- Utilities for property: Cable Available
Green energy
- Energy efficient items: Insulation
Community & HOA
Community
- Features: Gated, Pool
- Security: Security System, Gated Community
- Subdivision: Enclave At Summer Beach
HOA
- Has HOA: Yes
- HOA fee: $383 monthly
Location
- Region: Fernandina Beach
Financial & listing details
- Price per square foot: $376/sqft
- Tax assessed value: $600,504
- Annual tax amount: $9,506
- Date on market: 4/9/2026
- Cumulative days on market: 104 days
- Listing terms: Cash,Conventional
- Road surface type: Paved
Estimated market value
$827,300
$786,000 - $869,000
$3,378/mo
Price history
| Date | Event | Price |
|---|---|---|
| 6/4/2026 | Price change | $850,000-2.9%$376/sqft |
Source:  AINCAR #115655 Report a problem AINCAR #115655 Report a problem | ||
| 4/9/2026 | Listed for sale | $875,000+11.1%$388/sqft |
Source: AINCAR #115655 Report a problem | ||
| 7/6/2023 | Sold | $787,700$349/sqft |
Source: Public Record Report a problem | ||
Public tax history
| Year | Property taxes | Tax assessment |
|---|---|---|
| 2024 | $9,506 +370.3% | $600,504 +380.4% |
| 2023 | $2,021 +15.2% | $125,000 +8.7% |
| 2022 | $1,754 | $115,000 |
Find assessor info on the county website
Monthly payment
Est. payment
Payment breakdown
Explore the cost of this home by adjusting the details. Changes won't be saved.Climate risks
Neighborhood: 32034
Nearby schools
GreatSchools rating
- 8/10Emma Love Hardee Elementary SchoolGrades: 3-5Distance: 3.8 mi
- 6/10Fernandina Beach High SchoolGrades: PK,3,8-12Distance: 5.5 mi
- NASouthside Elementary SchoolGrades: PK-2Distance: 5.1 mi
- $909,3004 bd4 ba2.8k sqft96065 Lazy Oak Way, Fernandina Beach, FL 32034Off Market

- $713,3003 bd2 ba1.8k sqft96081 Lazy Oak Way, Fernandina Beach, FL 32034Off Market
- $841,7003 bd4 ba2.8k sqft96057 Lazy Oak Way, Fernandina Beach, FL 32034Sold
- $829,2004 bd4 ba2.8k sqft96049 Lazy Oak Way, Fernandina Beach, FL 32034Sold
- $801,1004 bd3 ba2.1k sqft96117 Majestic Palm Way, Fernandina Beach, FL 32034Off Market
- $703,6003 bd3 ba2.2k sqft96041 Lazy Oak Way, Fernandina Beach, FL 32034Sold
- $885,0004 bd4 ba2.1k sqft96125 Majestic Palm Way, Fernandina Beach, FL 32034Sold
- $649,2003 bd2 ba1.8k sqft96033 Lazy Oak Way, Fernandina Beach, FL 32034Sold
A local agent can set up tours, give advice and negotiate with sellers.
A local lender can help you make sure your offer is ready when you are.
Similar homes
- $879,0003 bd3 ba2.6k sqft95342 Mackinas Cir, Fernandina Beach, FL 32034For Sale
 MLS ID #116261, Montana Howington, ERA FERNANDINA BEACH REALTY. AINCAR
 - $795,0002 bd3 ba2.1k sqft96159 Hanging Moss Dr, Fernandina Beach, FL 32034For Sale
 MLS ID #114282, Dean Miller, CENTURY 21 MILLER ELITE. AINCAR
 - $829,0004 bd4 ba2.2k sqft96122 Roddenberry Way, Fernandina Beach, FL 32034For Sale
 MLS ID #115404, Leslie Cutajar, ONE SOTHEBYS INTERNATIONAL REALTY. AINCAR
 - $792,5004 bd3 ba2.4k sqft95072 Golden Glow Dr, Fernandina Beach, FL 32034For Sale
 MLS ID #116313, Jen Solomon, WATSON REALTY CORP.. AINCAR
 - $959,9004 bd2 ba2.5k sqft95016 Aubrey Ct, Fernandina Beach, FL 32034For SaleMLS ID #116613, Tessa McCarthy, DIAMOND REALTY GROUP OF AMELIA. AINCAR
- $839,9003 bd3 ba2.4k sqft95188 Golden Glow Dr, Fernandina Beach, FL 32034For SaleMLS ID #115826, Christine Hughes, SUMMER HOUSE REALTY. AINCAR
- $675,0002 bd2 ba1.3k sqft95984 Mimosa Dr, Fernandina Beach, FL 32034For SaleMLS ID #115960, Craig Brewis, BERKSHIRE HATHAWAY HomeServices HWREI. AINCAR
- $799,0003 bd3 ba2.3k sqft1414 Julia St, Fernandina Beach, FL 32034New ConstructionAINCAR
- $869,0003 bd3 ba2k sqft114 N 9th St, Fernandina Beach, FL 32034For SaleMLS ID #115965, Tammy Tingle, CENTURY 21 MILLER ELITE. AINCAR
- $895,0004 bd3 ba2.5k sqft95084 Golden Glow Dr, Fernandina Beach, FL 32034For SaleMLS ID #115996, Vann Simmons, COMPASS FLORIDA, LLC. AINCAR
- $875,0003 bd3 ba2k sqft1739 S 15th St, Fernandina Beach, FL 32034For SaleMLS ID #114941, Gaylen Camera, BERKSHIRE HATHAWAY HomeServices HWREI. AINCAR
- $879,9004 bd4 ba3.1k sqft95002 Buckeye Ct, Fernandina Beach, FL 32034For SaleMLS ID #114715, John Holbrook, PINEYWOODS REALTY, LLC. AINCAR
- $724,9003 bd2 ba2.4k sqft95263 Amberwood Ln, Fernandina Beach, FL 32034For SaleMLS ID #115189, Christine Hughes, SUMMER HOUSE REALTY. AINCAR
- $867,0004 bd4 ba3.1k sqft85279 Amagansett Dr, Fernandina Beach, FL 32034For SaleMLS ID #115875, Tammy Tingle, CENTURY 21 MILLER ELITE. AINCAR
- $984,9003 bd3 ba1.9k sqft1512 Coastal Oaks Cir, Fernandina Beach, FL 32034For SaleMLS ID #116652, Angie Heitzer, SUMMER HOUSE REALTY. AINCAR
- $799,0003 bd3 ba2.3k sqft1414 Julia St #8B, Fernandina Beach, FL 32034New ConstructionMLS ID #116548, Robert Swanbeck, ARTISAN REALTY LLC. AINCAR
- $720,0004 bd2 ba2k sqft2616 BENZ Place, Fernandina Beach, FL 32034For SaleMLS ID #2152679, CHRISTOPHER MOORE. realMLS
- $1,140,0003 bd2 ba1.8k sqft1872 OCEANSIDE Lane, Fernandina Beach, FL 32034For SaleMLS ID #2154054, JOSHUA ROMANOV. realMLS
- $725,0003 bd3 ba2.1k sqft85507 Fall River Pkwy, Fernandina Beach, FL 32034For SaleMLS ID #115740, Bekki Piper, PINEYWOODS REALTY, LLC. AINCAR
- $899,0004 bd3 ba1.9k sqft1012 White St, Fernandina Beach, FL 32034For SaleMLS ID #116241, Cathleen Banks, CABANA LANE, INC.. AINCAR
