Set on a peaceful three-quarter acre in Garden Ridge Estates, this modern farmhouse at 9608 Azalea Circle captures the best of relaxed country living with everyday convenience close at hand. A welcoming wraparound front porch sets the tone, while inside you'll find four bedrooms, three and a half baths, a private study, and a versatile game room currently with a billiard table but easily serving as a formal dining space. The living room anchors the home with a floor-to-ceiling brick fireplace, built-in entertainment center, and a cozy corner seating nook. A bright kitchen is equipped with white cabinetry, a center island, built-in oven and microwave, and a window over the sink that looks out to the backyard. The primary suite offers hardwood floors and a tray ceiling, paired with a spa-like bath featuring a separate shower, garden tub, and dual vanities with vessel sinks. Upstairs, three spacious bedrooms, two baths, and a charming reading nook create room to spread out. The downstairs laundry room adds function with white cabinetry, an under-mount utility sink, and drying rod. Outdoors is where this property truly shines: an expansive covered patio for entertaining, a separate stone paver patio for grilling and smoking, a pool with poolside bar for easy meals and summer evenings, plus a privacy fence, greenhouse, chicken coop, and a workshop with its own A/C and heat window unit. A long driveway with extended gravel parking, metal roof, and paid-off solar panels round out this thoughtfully designed property, all in an excellent location near Loop 1604, I-35, shopping, and the open beauty of the Texas Hill Country.
Sold
Price Unknown
9608 Azalea Circle, San Antonio, TX 78266
4beds
2,826sqft
Single Family Residence
Built in 1993
0.76 Acres Lot
$610,100 Zestimate®
$--/sqft
$3,111 Estimated rent
Home value
$610,100
$567,000 - $653,000
$3,111/mo
Zestimate® history
Owner options
List your home for rent
$3,111/mo
Rent Zestimate®
Find your next renter with Zillow Rental Manager. Plus, with online applications, you can quickly screen prospective tenants – for free.
$3,111/mo
Rent Zestimate®
Refinance and save
Refinancing to a lower rate could help reduce your monthly payments and save thousands over the life of the loan.
Explore your selling options
Work with a Zillow partner agent
Leverage their expertise and Zillow's premium Showcase listings to get your home seen by more buyers.
Get startedList with your own agent
Get your home in front of millions of buyers by listing it on Zillow.
Learn how to do itSell it yourself
Take full control of how buyers see your home on Zillow by listing For Sale by Owner (FSBO).
List your homeWhat's special
Floor-to-ceiling brick fireplacePrivacy fenceChicken coopBuilt-in entertainment centerFour bedroomsPaid-off solar panelsPrivate study
Zillow last checked:
Listing updated:
Listed by:
Mark Lemmons TREC #628107 (210) 316-3562,
eXp Realty
Source: LERA MLS,MLS#: 1938697
Facts & features
Interior
Bedrooms & bathrooms
- Bedrooms: 4
- Bathrooms: 4
- Full bathrooms: 3
- 1/2 bathrooms: 1
Primary bedroom
- Features: Split, Walk-In Closet(s), Ceiling Fan(s), Full Bath
- Area: 299
- Dimensions: 13 x 23
Bedroom 2
- Area: 156
- Dimensions: 13 x 12
Bedroom 3
- Area: 156
- Dimensions: 13 x 12
Bedroom 4
- Area: 144
- Dimensions: 12 x 12
Primary bathroom
- Features: Tub/Shower Separate, Separate Vanity, Double Vanity, Soaking Tub
- Area: 117
- Dimensions: 9 x 13
Dining room
- Area: 121
- Dimensions: 11 x 11
Kitchen
- Area: 208
- Dimensions: 16 x 13
Living room
- Area: 300
- Dimensions: 20 x 15
Office
- Area: 192
- Dimensions: 12 x 16
Heating
- Central, Window Unit, 2 Units, Electric
Cooling
- Ceiling Fan(s), Two Central, Wall/Window Unit(s)
Appliances
- Included: Cooktop, Built-In Oven, Microwave, Gas Cooktop, Disposal, Dishwasher
- Laundry: Main Level, Laundry Room, Washer Hookup, Dryer Connection
Features
- One Living Area, Eat-in Kitchen, Kitchen Island, Pantry, Study/Library, Game Room, Utility Room Inside, High Ceilings, Walk-In Closet(s), Master Downstairs, Ceiling Fan(s)
- Flooring: Carpet, Ceramic Tile, Wood
- Windows: Low Emissivity Windows
- Has basement: No
- Number of fireplaces: 1
- Fireplace features: One, Wood Burning
Interior area
- Total interior livable area: 2,826 sqft
Property
Parking
- Total spaces: 2
- Parking features: Two Car Garage, Oversized
- Garage spaces: 2
Features
- Levels: Two
- Stories: 2
- Patio & porch: Deck
- Exterior features: Solar Panels
- Has private pool: Yes
- Pool features: Above Ground
Lot
- Size: 0.76 Acres
- Features: Cul-De-Sac, 1/2-1 Acre, Sloped, Level
- Residential vegetation: Mature Trees (ext feat)
Details
- Parcel number: 200110032300
Construction
Type & style
- Home type: SingleFamily
- Property subtype: Single Family Residence
Materials
- Brick, Siding
- Foundation: Slab
- Roof: Metal
Condition
- Pre-Owned
- New construction: No
- Year built: 1993
Utilities & green energy
- Electric: CPS
- Gas: Centerpoint
- Sewer: Septic, Septic
- Water: Garden Ridge
Green energy
- Energy generation: Solar
Community & HOA
Community
- Features: None
- Subdivision: Garden Ridge Estates
Location
- Region: San Antonio
Financial & listing details
- Tax assessed value: $567,360
- Annual tax amount: $9,733
- Date on market: 2/3/2026
- Cumulative days on market: 50 days
- Listing terms: Conventional,FHA,VA Loan,Cash
- Road surface type: Paved, Asphalt
Price history
| Date | Event | Price |
|---|---|---|
| 4/14/2026 | Sold | -- |
Source:  LERA MLS #1938697 Report a problem LERA MLS #1938697 Report a problem | ||
| 3/25/2026 | Pending sale | $620,000$219/sqft |
Source: LERA MLS #1938697 Report a problem | ||
| 3/17/2026 | Contingent | $620,000$219/sqft |
Source: LERA MLS #1938697 Report a problem | ||
| 2/3/2026 | Listed for sale | $620,000+45.9%$219/sqft |
Source: LERA MLS #1938697 Report a problem | ||
| 5/12/2020 | Sold | -- |
Source:  Central Texas MLS #404952 Report a problem Central Texas MLS #404952 Report a problem | ||
| 4/20/2020 | Pending sale | $424,995$150/sqft |
Source: eXp Realty LLC #1446219 Report a problem | ||
| 3/18/2020 | Listed for sale | $424,995+37.2%$150/sqft |
Source: eXp Realty LLC #1446219 Report a problem | ||
| 1/11/2012 | Listing removed | $309,700$110/sqft |
Source: Keller Williams Heritage #912316 Report a problem | ||
| 10/7/2011 | Price change | $309,700-1.7%$110/sqft |
Source: Keller Williams Heritage #912316 Report a problem | ||
| 9/11/2011 | Listed for sale | $314,900$111/sqft |
Source: Keller Williams Heritage #912316 Report a problem | ||
Public tax history
| Year | Property taxes | Tax assessment |
|---|---|---|
| 2025 | -- | $567,360 +5.5% |
| 2024 | $6,563 +8.7% | $537,960 +4% |
| 2023 | $6,039 -11.5% | $517,493 +10% |
| 2022 | $6,824 -2.8% | $470,448 +10% |
| 2021 | $7,019 +70.1% | $427,680 +7.3% |
| 2020 | $4,127 | $398,720 +1.9% |
| 2019 | -- | $391,292 +10% |
| 2018 | -- | $355,720 +7% |
| 2017 | -- | $332,370 +2.6% |
| 2016 | -- | $324,100 +2.1% |
| 2015 | -- | $317,430 +4.6% |
| 2014 | -- | $303,370 +7.1% |
| 2013 | -- | $283,240 +1.7% |
| 2012 | -- | $278,370 -0.1% |
| 2011 | -- | $278,700 +7.7% |
| 2010 | -- | $258,790 -1.7% |
| 2009 | -- | $263,240 |
| 2008 | -- | -- |
| 2007 | -- | -- |
| 2006 | -- | -- |
| 2005 | -- | -- |
| 2004 | -- | -- |
| 2003 | -- | -- |
| 2002 | -- | -- |
| 2001 | -- | -- |
| 2000 | -- | $199,270 |
Find assessor info on the county website
Neighborhood: 78266
Nearby homes
- $466,000-- bd2 ba2.2k sqft9612 Azalea Cir, San Antonio, TX 78266Off Market
- $751,2003 bd3 ba4.9k sqft9604 Azalea Cir, Garden Ridge, TX 78266Off Market
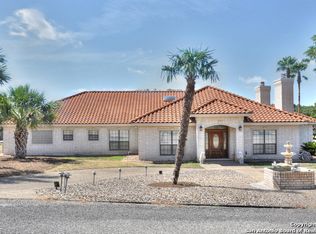
- $575,7004 bd3 ba2.8k sqft9609 Meadow Rue, Garden Ridge, TX 78266Off Market
- $525,700-- bd2 ba2.6k sqft9613 Meadow Rue, Garden Ridge, TX 78266Off Market
- $464,800-- bd2 ba2.2k sqft9605 Meadow Rue, Garden Ridge, TX 78266Off Market
- $495,500-- bd2 ba3k sqft9607 Azalea Cir, Garden Ridge, TX 78266Off Market
- $--5 bd5 ba3.8k sqft9616 Azalea Cir, San Antonio, TX 78266Sold
- $512,0003 bd3 ba2.3k sqft9603 Azalea Cir, San Antonio, TX 78266Off Market
Nearby schools
GreatSchools rating
- 9/10Garden Ridge Elementary SchoolGrades: PK-5Distance: 0.9 mi
- 7/10Danville MiddleGrades: 6-8Distance: 3.3 mi
- 6/10Davenport High SchoolGrades: 9-12Distance: 2 mi
Schools provided by the listing agent
- Elementary: Garden Ridge
- Middle: Danville Middle School
- High: Davenport
- District: Comal
Source: LERA MLS. This data may not be complete. We recommend contacting the local school district to confirm school assignments for this home.
Get a cash offer in 3 minutes
Find out how much your home could sell for in as little as 3 minutes with a no-obligation cash offer.
Estimated market value
$610,100
Get a cash offer in 3 minutes
Find out how much your home could sell for in as little as 3 minutes with a no-obligation cash offer.
Estimated market value
$610,100
- Texas
- Comal County
- Garden Ridge
- 78266
- 9608 Azalea Circle
Nearby cities
Nearby zip codes
Other Garden Ridge Topics
