OPEN HOUSE CANCELLED. PROPERTY UNDER CONTRACT. Welcome home to this METICULOUS 2-bedroom, 2-bath condominium offering comfort, convenience, and style! Featuring all new flooring and fresh paint throughout, this impeccable unit provides a clean, modern feel from the moment you walk in. Enjoy main-level living with the added bonus of an elevated private deck—perfect for relaxing or entertaining—positioned above the lower-level condo space for added privacy and views. The functional layout offers spacious bedrooms, both generously sized plus 2-full bathrooms. Additional highlights include assigned parking, storage closet off of deck with shelving and a prime location just minutes from Grant’s Farm, Grant’s Trail, shopping, dining, and everyday amenities. Situated in the highly sought-after Lindbergh School District, this condo is ideal for buyers seeking low-maintenance living without sacrificing location or quality. Don’t miss this fantastic opportunity!
Closed
Listed by: Worth Clark Realty • Joan Curbow • Contact: 314-565-8220
Bought with: RE/MAX Results Realty
Price Unknown
9608 Bent Pine Dr APT F, Saint Louis, MO 63126
2beds
964sqft
Condominium
Built in 1991
-- sqft lot
$171,800 Zestimate®
$--/sqft
$1,580 Estimated rent
Home value
$171,800
$160,000 - $184,000
$1,580/mo
Zestimate® history
Owner options
List your home for rent
$1,580/mo
Rent Zestimate®
Find your next renter with Zillow Rental Manager. Plus, with online applications, you can quickly screen prospective tenants – for free.
$1,580/mo
Rent Zestimate®
Refinance and save
$300/mo
Est. payment
Refinancing to a lower rate could help reduce your monthly payments and save thousands over the life of the loan.
$300/mo
Est. payment
Explore your selling options
Work with a Zillow partner agent
Leverage their expertise and Zillow's premium Showcase listings to get your home seen by more buyers.
Get startedList with your own agent
Get your home in front of millions of buyers by listing it on Zillow.
Learn how to do itSell it yourself
Take full control of how buyers see your home on Zillow by listing For Sale by Owner (FSBO).
List your homeWhat's special
Main-level livingFresh paint throughoutSpacious bedroomsClean modern feelAll new flooringElevated private deck
Zillow last checked:
Listing updated:
Listed by:
Joan Curbow 314-565-8220,
Worth Clark Realty,
Kevin Curbow 314-565-7868,
Worth Clark Realty
Bought with:
Kim D Ruhl, 475159611
RE/MAX Results Realty
Source: MARIS,MLS#: 26019573 Originating MLS: St. Louis Association of REALTORS
Originating MLS: St. Louis Association of REALTORSFacts & features
Interior
Bedrooms & bathrooms
- Bedrooms: 2
- Bathrooms: 2
- Full bathrooms: 2
- Main level bathrooms: 2
- Main level bedrooms: 2
Primary bedroom
- Features: Floor Covering: Carpeting
- Level: Main
- Area: 144
- Dimensions: 12x12
Bedroom 2
- Features: Floor Covering: Carpeting
- Level: Main
- Area: 132
- Dimensions: 12x11
Primary bathroom
- Features: Floor Covering: Luxury Vinyl Plank
- Level: Main
- Area: 40
- Dimensions: 5x8
Bathroom 2
- Features: Floor Covering: Luxury Vinyl Plank
- Level: Main
- Area: 40
- Dimensions: 8x5
Kitchen
- Features: Floor Covering: Luxury Vinyl Plank
- Level: Main
- Area: 130
- Dimensions: 10x13
Laundry
- Features: Floor Covering: Vinyl
- Level: Main
- Area: 24
- Dimensions: 4x6
Living room
- Features: Floor Covering: Luxury Vinyl Plank
- Level: Main
- Area: 180
- Dimensions: 12x15
Storage
- Features: Floor Covering: Vinyl
- Level: Main
- Area: 18
- Dimensions: 3x6
Heating
- Electric, Forced Air
Cooling
- Central Air
Appliances
- Included: Microwave, Electric Range, Refrigerator, Electric Water Heater
- Laundry: Main Level, In Unit
Features
- Flooring: Carpet, Luxury Vinyl
- Has basement: No
- Has fireplace: No
Interior area
- Total structure area: 964
- Total interior livable area: 964 sqft
- Finished area above ground: 964
Property
Parking
- Parking features: Assigned, On Site
Features
- Levels: One
- Patio & porch: Deck
- Has private pool: Yes
- Pool features: Private
Lot
- Size: 2,221 Square Feet
- Features: Landscaped, Near Public Transit, Private, Some Trees
Details
- Parcel number: 26L311422
- Special conditions: Standard
Construction
Type & style
- Home type: Condo
- Architectural style: Traditional
- Property subtype: Condominium
Materials
- Brick, Vinyl Siding
Condition
- Year built: 1991
Utilities & green energy
- Electric: Ameren
- Sewer: Public Sewer
- Water: Public
- Utilities for property: Cable Available, Electricity Connected, Sewer Connected, Water Connected
Community & HOA
Community
- Subdivision: Southwoods One Lt B Condo
HOA
- Has HOA: Yes
- Amenities included: Outside Management, Parking, Pool
- Services included: Maintenance Grounds, Common Area Maintenance, Exterior Maintenance, Sewer, Snow Removal, Trash, Water
- HOA fee: $300 monthly
- HOA name: Bent Pine Condominium's
Location
- Region: Saint Louis
Financial & listing details
- Tax assessed value: $153,100
- Annual tax amount: $1,520
- Date on market: 4/7/2026
- Cumulative days on market: 5 days
- Listing terms: Cash,Conventional
- Ownership: Private
- Electric utility on property: Yes
Price history
| Date | Event | Price |
|---|---|---|
| 4/24/2026 | Sold | -- |
Source:  MARIS #26019573 Report a problem MARIS #26019573 Report a problem | ||
| 4/12/2026 | Pending sale | $174,900$181/sqft |
Source: MARIS #26019573 Report a problem | ||
| 4/7/2026 | Listed for sale | $174,900$181/sqft |
Source: MARIS #26019573 Report a problem | ||
| 5/21/2002 | Sold | -- |
Source: Public Record Report a problem | ||
| 7/15/1999 | Sold | -- |
Source: Public Record Report a problem | ||
Public tax history
| Year | Property taxes | Tax assessment |
|---|---|---|
| 2025 | $1,520 -0.8% | $29,090 +23.7% |
| 2024 | $1,532 +0.3% | $23,510 |
| 2023 | $1,528 +5.3% | $23,510 +18.5% |
| 2022 | $1,451 +13% | $19,840 |
| 2021 | $1,284 +11% | $19,840 +15.1% |
| 2020 | $1,157 +15.3% | $17,240 |
| 2019 | $1,003 | $17,240 +26.4% |
| 2018 | $1,003 | $13,640 |
| 2017 | $1,003 +1.1% | $13,640 -9.2% |
| 2016 | $992 -13.8% | $15,030 |
| 2015 | $1,152 | $15,030 -4.2% |
| 2014 | $1,152 -5.5% | $15,690 |
| 2013 | $1,219 | $15,690 -14.9% |
| 2012 | -- | $18,430 |
| 2011 | -- | $18,430 -9.4% |
| 2010 | $1,255 +5.1% | $20,350 |
| 2009 | $1,193 -12% | $20,350 -10.7% |
| 2008 | $1,357 +13.3% | $22,780 |
| 2007 | $1,198 | $22,780 +15.6% |
| 2006 | $1,198 -3.6% | $19,700 |
| 2005 | $1,242 | $19,700 +20.4% |
| 2003 | -- | $16,360 +8.4% |
| 2002 | $928 +24.7% | $15,090 |
| 2001 | $744 | $15,090 |
Find assessor info on the county website
Neighborhood: 63126
Nearby homes
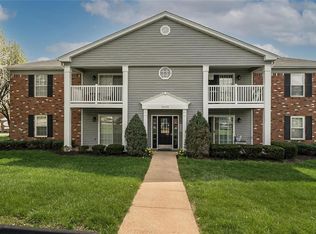
- $158,4002 bd2 ba946 sqft9608 Bent Pine Dr APT B, Saint Louis, MO 63126Off Market
- $149,9002 bd2 ba868 sqft9608 Bent Pine Dr APT E, Saint Louis, MO 63126Off Market
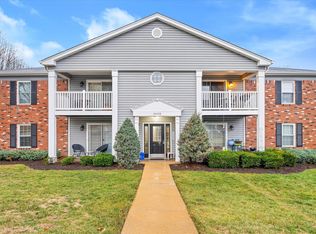
- $159,0002 bd2 ba964 sqft9608 Bent Pine Dr APT J, Saint Louis, MO 63126Off Market
- $--2 bd2 ba960 sqft9608 Bent Pine Dr APT I, Saint Louis, MO 63126Sold
- $159,7002 bd2 ba964 sqft9608 Bent Pine Dr APT A, Saint Louis, MO 63126Off Market
- $161,8002 bd2 ba964 sqft9608 Bent Pine Dr APT C, Saint Louis, MO 63126Off Market
- $160,0002 bd2 ba964 sqft9608 Bent Pine Dr APT D, Saint Louis, MO 63126Off Market
- $166,7002 bd2 ba964 sqft9608 Bent Pine Dr APT G, Saint Louis, MO 63126Off Market
Nearby schools
GreatSchools rating
- 7/10Sappington Elementary SchoolGrades: K-5Distance: 0.2 mi
- 6/10Truman Middle SchoolGrades: 6-8Distance: 1.6 mi
- 9/10Lindbergh Sr. High SchoolGrades: 9-12Distance: 0.9 mi
Schools provided by the listing agent
- Elementary: Sappington Elem.
- Middle: Truman Middle School
- High: Lindbergh Sr. High
Source: MARIS. This data may not be complete. We recommend contacting the local school district to confirm school assignments for this home.
Get a cash offer in 3 minutes
Find out how much your home could sell for in as little as 3 minutes with a no-obligation cash offer.
Estimated market value
$171,800
Get a cash offer in 3 minutes
Find out how much your home could sell for in as little as 3 minutes with a no-obligation cash offer.
Estimated market value
$171,800
- Missouri
- Saint Louis County
- Sappington
- 63126
- 9608 Bent Pine Dr Apartment F
Nearby cities
Nearby zip codes
Other Sappington Topics
