Skip main navigation
Active
  • $517,000

    9608 Castle Pines Dr, Austin, TX 78717

    3beds
    1,823sqft
    : 
    Loading
    Get pre-qualified
    Single Family Residence
    Built in 2005
    6,664 Square Feet Lot
    $507,900 Zestimate®
    $284/sqft
    $57/mo HOA

    What's special

    Hardwood floors throughoutSingle-story home
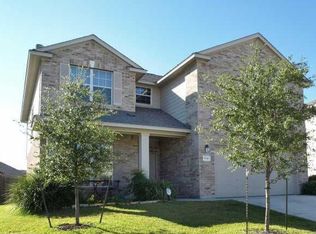
    Welcome to the heart of Avery Ranch — one of Northwest Austin's most sought-after master-planned communities. This pristine single-story home features 3 beds, 2 baths, and 1,823 sq ft of beautifully maintained living space with hardwood floors throughout — not a single inch of carpet. Owner-occupied and then tenant-occupied by exceptionally clean, model-home-quality residents, the condition of this home must be seen to be believed — immaculate inside and out, truly turnkey. The roof is only 4 years old for added peace of mind. Nestled at the center of Avery Ranch, residents enjoy a 226-acre championship golf course, 6 community pools, tennis & pickleball courts, an 8.5-mile trail system, and resort-style amenity centers — all within the neighborhood. Zoned to the highly coveted Round Rock ISD: Elsa England Elementary (10/10 GreatSchools, "A" Niche rating — one of the top-ranked elementary schools in all of Texas), Pearson Ranch Middle, and McNeil High School. Round Rock ISD ranks in the top 10% of all public school districts in Texas — one of the most desirable school zones in the entire Austin-Round Rock metro. Minutes to major employers, the Domain, H-E-B, and Hwy 183/45. Homes this well-kept, in this location, with these schools, do not last — schedule your showing today.
    99 days
    |
    212
    |
    2
    |

    Zillow last checked:

    Listing updated:

    Listed by:

    Julie Yoon (972) 200-3685,

    Competitive Edge Realty LLC (972) 200-3685

    Source: Unlock MLS,MLS#: 4472793MLS Logo

    Loading...

      Facts & features

      Interior

      Bedrooms & bathrooms
      • Bedrooms: 3
      • Bathrooms: 2
      • Full bathrooms: 2
      • Main level bedrooms: 3
      Heating
      • Central, Natural Gas
      Cooling
      • Central Air
      Appliances
      • Included: Dishwasher, Disposal, Microwave, Gas Oven, Double Oven
      Features
      • Breakfast Bar, High Ceilings, Granite Counters, Entrance Foyer, Open Floorplan, Pantry, Primary Bedroom on Main, Walk-In Closet(s), Wired for Sound
      • Flooring: Tile, Wood
      • Windows: None
      • Number of fireplaces: 1
      • Fireplace features: Gas Log, Great Room
      Interior area
      • Total interior livable area: 1,823 sqft

      Property

      Parking
      • Total spaces: 2
      • Parking features: Attached
      • Attached garage spaces: 2
      Accessibility
      • Accessibility features: None
      Features
      • Levels: One
      • Stories: 1
      • Patio & porch: Covered, Patio
      • Exterior features: Private Yard
      • Pool features: None
      • Fencing: Privacy, Wood
      • Has view: Yes
      • View description: None
      • Waterfront features: None
      Lot
      • Size: 6,664 Square Feet
      • Features: Level, Sprinkler - Automatic, Sprinkler - Back Yard, Sprinklers In Front, Trees-Small (Under 20 Ft)
      Details
      • Additional structures: None
      • Parcel number: 163025000L0023
      • Special conditions: Standard

      Construction

      Type & style
      • Home type: SingleFamily
      • Property subtype: Single Family Residence
      Materials
      • Foundation: Slab
      • Roof: Composition
      Condition
      • Resale
      • New construction: No
      • Year built: 2005

      Utilities & green energy

      • Sewer: Private Sewer
      • Water: Public
      • Utilities for property: Electricity Available, Natural Gas Available

      Community & HOA

      Community
      • Features: Cluster Mailbox, Curbs, Golf, Playground, Pool, Sidewalks, Tennis Court(s)
      • Subdivision: Avery South Sec 02 Ph 01
      HOA
      • Has HOA: Yes
      • Services included: Common Area Maintenance
      • HOA fee: $170 quarterly
      • HOA name: Avery Ranch HOA
      Location
      • Region: Austin

      Financial & listing details

      • Price per square foot: $284/sqft
      • Tax assessed value: $563,365
      • Annual tax amount: $7,701
      • Date on market: 4/4/2026
      • Listing terms: Cash,Conventional,FHA,VA Loan
      • Electric utility on property: Yes

        Estimated market value

        $507,900

        $483,000 - $533,000

        $2,326/mo

        Price history

        DateEventPrice
        4/4/2026Listed for sale$517,000-23.4%$284/sqft
        Source: Unlock MLS #4472793 Report a problem
        3/5/2025Listing removed$2,500$1/sqft
        Source: Unlock MLS #7683445 Report a problem
        3/1/2025Listed for rent$2,500+0.4%$1/sqft
        Source: Unlock MLS #7683445 Report a problem
        1/17/2024Listing removed--
        Source: Unlock MLS #2522467 Report a problem
        12/26/2023Listed for rent$2,490$1/sqft
        Source: Unlock MLS #2522467 Report a problem
        5/4/2022Listing removed--
        Source: Unlock MLS #1903233 Report a problem
        3/22/2022Contingent$674,999$370/sqft
        Source: Unlock MLS #1903233 Report a problem
        3/18/2022Listed for sale$674,999+221.4%$370/sqft
        Source: Unlock MLS #1903233 Report a problem
        2/17/2012Sold--
        Source: Agent Provided Report a problem
        9/15/2011Price change$210,000-2.3%$115/sqft
        Source: RE/MAX Capital City #9824766 Report a problem
        7/29/2011Price change$214,900-1%$118/sqft
        Source: RE/MAX Capital City #9824766 Report a problem
        7/2/2011Listed for sale$217,000$119/sqft
        Source: RE/MAX Capital City #9824766 Report a problem
        5/3/2010Sold--
        Source: Agent Provided Report a problem

        Public tax history

        YearProperty taxesTax assessment
        2025$9,020 +11.1%$550,227 +10%
        2024$8,117 +0.3%$500,206 -1.1%
        2023$8,096 +55.7%$505,697 +37.6%
        2022$5,198 -5.1%$367,635 +10%
        2021$5,478 -4.5%$334,214 +10%
        2020$5,738 +4.2%$303,831 +4.4%
        2019$5,505 -18.9%$291,056 +4.2%
        2018$6,785 $279,213 -0.3%
        2017$6,785 +1.8%$280,157 +3.4%
        2016$6,668 +16.2%$270,978 +10.9%
        2015$5,741 $244,382 +7.4%
        2014$5,741 $227,545 +14.6%
        2013-- $198,621 +3.3%
        2012-- $192,318 +4%
        2011-- $184,856 +0%
        2010-- $184,766 -9.1%
        2009-- $203,227 +7.6%
        2007-- $188,840 +10%
        2006-- $171,671
        Find assessor info on the county website

        Monthly payment

        Est. payment

        Payment breakdown

        Explore the cost of this home by adjusting the details. Changes won't be saved.
        All calculations are estimates and provided by Zillow, Inc. for informational purposes only. Actual amounts may vary.
        HOA fees may include property taxes on listings classified as Co-Ops. Contact the listing agent and/or owner for fee details.
        Mortgage interest rates are dependent on a number of factors, including credit score, down payment, and repayment length. Interest rate data provided by Zillow Group Marketplace, Inc. as of 1/1/1970 from various mortgage lenders with which we have lead or other similar arrangements; the Estimated Payment is an average of those rates.
        See how much you could borrow to make a competitive offer.

        Climate risks

        Neighborhood: Avery Ranch

        Getting around

        16 / 100
        Car-Dependent
        0 / 100
        No Nearby Transit
        35 / 100
        Somewhat Bikeable

        Nearby schools

        GreatSchools rating
        Schools provided by the listing agent
        • Elementary: Elsa England
        • Middle: Pearson Ranch
        • High: McNeil
        • District: Round Rock ISD

        Source: Unlock MLS. This data may not be complete. We recommend contacting the local school district to confirm school assignments for this home.

        A local agent can set up tours, give advice and negotiate with sellers.

        Browse local experts

        Similar homes