Skip main navigation
Closed
  • $430,000

    9608 Clearwater Dr, Knoxville, TN 37923

    3beds
    2,302sqft
    Single Family Residence
    Built in 1980
    0.36 Acres Lot
    $491,500 Zestimate®
    $187/sqft
    $2,681 Estimated rent

    Home value

    $491,500

    $462,000 - $526,000

    $2,681/mo

    Zestimate® history
    Loading
    Loading...

    Owner options

    List your home for rent

    $2,681/mo

    Rent Zestimate®

    Find your next renter with Zillow Rental Manager. Plus, with online applications, you can quickly screen prospective tenants – for free.

    Learn more

    $2,681/mo

    Rent Zestimate®

    Refinance and save

    $2,511/mo

    Est. payment

    Refinancing to a lower rate could help reduce your monthly payments and save thousands over the life of the loan.

    See today's rates

    $2,511/mo

    Est. payment

    Explore your selling options

    Work with a Zillow partner agent

    Leverage their expertise and Zillow's premium Showcase listings to get your home seen by more buyers.

    Get started

    List with your own agent

    Get your home in front of millions of buyers by listing it on Zillow.

    Learn how to do it

    Sell it yourself

    Take full control of how buyers see your home on Zillow by listing For Sale by Owner (FSBO).

    List your home

    What's special

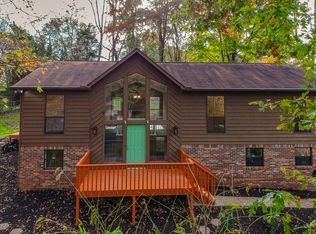
    Nestled in the desirable Gulf Park subdivision of Knoxville, this beautifully updated brick rancher offers 3 bedrooms and 3 full baths across two spacious levels, including a fully finished walkout basement. Designed for comfort and style, this home features a fantastic layout with modern upgrades throughout. The kitchen is a chef's delight, boasting abundant cabinet and counter space, a breakfast bar, stainless steel appliances—including a brand-new refrigerator (2023)—and a convenient pantry. The main level showcases hardwood floors, fresh interior paint, stylish new light fixtures, and a master bedroom with a fully remodeled bath. Downstairs, the walkout basement provides additional living space with a cozy family room featuring a fireplace, a versatile bonus room perfect for a home office or guest room, and an additional flex room with endless possibilities. This level also includes a laundry room and a full bath with a new vanity and utility sink. Additional highlights include a brand-new roof (2024), a spacious two-car side-entry garage with ample storage, and beautifully updated interior and exterior lighting. With too many great features to list, this home is a must-see! Schedule your showing today and don't miss out on this incredible opportunity!

    Zillow last checked:

    Listing updated:

    Listed by:

    Stephen Alexander,

    Heritage Realty,

    Ryan T. Williams 865-684-9391,

    Heritage Realty

    Bought with:

    Patrick Welsh, 279923

    Heritage Realty

    Source: East Tennessee Realtors,MLS#: 1295450MLS Logo

    Facts & features

    Interior

    Bedrooms & bathrooms
    • Bedrooms: 3
    • Bathrooms: 3
    • Full bathrooms: 3
    Rooms
    • Room types: Bonus Room
    Heating
    • Forced Air, Natural Gas, Electric
    Cooling
    • Central Air, Ceiling Fan(s)
    Appliances
    • Included: Dishwasher, Disposal, Microwave, Range, Refrigerator, Self Cleaning Oven
    Features
    • Walk-In Closet(s), Kitchen Island, Pantry, Breakfast Bar, Eat-in Kitchen, Bonus Room
    • Flooring: Laminate, Carpet, Hardwood, Tile
    • Windows: Insulated Windows
    • Basement: Walk-Out Access,Finished
    • Number of fireplaces: 1
    • Fireplace features: Brick, Masonry, Wood Burning
    Interior area
    • Total structure area: 2,302
    • Total interior livable area: 2,302 sqft

    Property

    Parking
    • Total spaces: 2
    • Parking features: Garage Faces Side, Garage Door Opener, Attached, Basement
    • Attached garage spaces: 2
    Lot
    • Size: 0.36 Acres
    • Dimensions: 105 x 148.92 x IRR
    • Features: Irregular Lot, Rolling Slope
    Details
    • Parcel number: 104MC002

    Construction

    Type & style
    • Home type: SingleFamily
    • Architectural style: Traditional
    • Property subtype: Single Family Residence
    Materials
    • Wood Siding, Brick
    Condition
    • Year built: 1980

    Utilities & green energy

    • Sewer: Public Sewer
    • Water: Public

    Community & HOA

    Community
    • Security: Smoke Detector(s)
    • Subdivision: Gulf Park Unit 5
    Location
    • Region: Knoxville

    Financial & listing details

    • Price per square foot: $187/sqft
    • Tax assessed value: $214,300
    • Annual tax amount: $833
    • Date on market: 4/4/2025
    • Listing terms: New Loan,Cash,Conventional

    Price history

    DateEventPrice
    5/7/2025Sold$430,000+14.7%$187/sqft
    Source: East Tennessee Realtors #1295450 Report a problem
    3/27/2023Sold$375,000+3.1%$163/sqft
    Source: East Tennessee Realtors #1204575 Report a problem
    8/16/2022Sold$363,600+230.5%$158/sqft
    Source: Public Record Report a problem
    4/14/2014Sold$110,000-11.9%$48/sqft
    Source: RealTracs MLS as distributed by MLS GRID #3254369 Report a problem
    2/5/2014Sold$124,800-17.3%$54/sqft
    Source: Public Record Report a problem
    1/12/2011Sold$150,900+35.9%$66/sqft
    Source: Public Record Report a problem
    8/3/1998Sold$111,000+74.8%$48/sqft
    Source: Public Record Report a problem
    5/23/1996Sold$63,500$28/sqft
    Source: Agent Provided Report a problem

    Public tax history

    YearProperty taxesTax assessment
    2025$833 $53,575
    2024$833 $53,575
    2023$833 $53,575
    2022$833 -10.7%$53,575 +21.8%
    2021$933 $44,000 -75%
    2020$933 $176,000
    2019$933 $176,000 -6.7%
    2018$933 +1144%$188,600 +328.6%
    2017$75 -61.3%$44,000
    2016$194 --
    2015$194 -82.3%--
    2014$1,094 --
    2013$1,094 +8.5%--
    2012$1,008 --
    2011$1,008 +22.2%$42,700 +22.2%
    2010$825 $34,950
    2009$825 +2.6%$34,950 +16.9%
    2008$804 $29,900
    2007$804 $29,900
    2006$804 $29,900
    2005$804 -4.6%$29,900 +5%
    2004$843 $28,475
    2003$843 $28,475
    2002-- $28,475
    2001-- $28,475 +34%
    2000-- $21,250
    Find assessor info on the county website

    Neighborhood: 37923

    Nearby schools

    GreatSchools rating
    Schools provided by the listing agent
    • Elementary: Cedar Bluff Intermediate
    • Middle: Cedar Bluff
    • High: Hardin Valley Academy

    Source: East Tennessee Realtors. This data may not be complete. We recommend contacting the local school district to confirm school assignments for this home.

    Get a cash offer in 3 minutes
    Find out how much your home could sell for in as little as 3 minutes with a no-obligation cash offer.
    Estimated market value
    $491,500
    Get a cash offer in 3 minutes
    Find out how much your home could sell for in as little as 3 minutes with a no-obligation cash offer.
    Estimated market value
    $491,500