Skip main navigation
Closed
  • $630,000

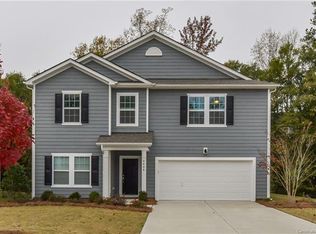
    9608 Daufuskie Dr, Charlotte, NC 28278

    5beds
    3,258sqft
    Single Family Residence
    Built in 2015
    0.29 Acres Lot
    $628,200 Zestimate®
    $193/sqft
    $3,293 Estimated rent

    Home value

    $628,200

    $597,000 - $660,000

    $3,293/mo

    Zestimate® history
    Loading
    Loading...

    Owner options

    List your home for rent

    $3,293/mo

    Rent Zestimate®

    Find your next renter with Zillow Rental Manager. Plus, with online applications, you can quickly screen prospective tenants – for free.

    Learn more

    $3,293/mo

    Rent Zestimate®

    Refinance and save

    $4,003/mo

    Est. payment

    Refinancing to a lower rate could help reduce your monthly payments and save thousands over the life of the loan.

    See today's rates

    $4,003/mo

    Est. payment

    Explore your selling options

    Work with a Zillow partner agent

    Leverage their expertise and Zillow's premium Showcase listings to get your home seen by more buyers.

    Get started

    List with your own agent

    Get your home in front of millions of buyers by listing it on Zillow.

    Learn how to do it

    Sell it yourself

    Take full control of how buyers see your home on Zillow by listing For Sale by Owner (FSBO).

    List your home

    What's special

    Modern livingOutdoor poolCozy fireplaceGenerous loftLong drivewayLarge home officeAdditional flex space
    Update! Seller offering up to $10,000 in concessions with acceptable offer! Beautiful 5 bedroom, 3 bathroom Palisades home greets you with a large home office & additional flex space/dining room. The open concept great room with cozy fireplace is wonderful for relaxing while close to the large eat-in kitchen with island. The 1st floor bedroom and full bathroom are conveniently near the great room. The elegant 2nd floor primary suite includes garden tub, separate shower, dual sink vanity & 2 closets. Upstairs is a sizeable loft, 3 bedrooms & full bathroom. The 2nd floor laundry room has custom shelving. A 2-car garage and long driveway provide ample parking. Step outside onto the extended Trex deck & enjoy views of the backyard nestled among the trees. This community has amazing amenities including an outdoor pool, clubhouse, nature trails, sports courts, and playground. The community offers a lifestyle with a balance of leisure and recreation! Come tour this warm welcoming home today!

    Zillow last checked:

    Listing updated:

    Listed by:

    Mary Bynes marybynes@kw.com,

    Keller Williams Connected

    Bought with:

    Lucy Mullane

    Keller Williams Ballantyne Area

    Source: Canopy MLS as distributed by MLS GRID,MLS#: 4120303MLS Logo

    Facts & features

    Interior

    Bedrooms & bathrooms
    • Bedrooms: 5
    • Bathrooms: 3
    • Full bathrooms: 3
    • Main level bedrooms: 1
    Primary bedroom
    • Level: Upper
    Primary bedroom
    • Level: Upper
    Bedroom s
    • Level: Main
    Bedroom s
    • Level: Upper
    Bedroom s
    • Level: Upper
    Bedroom s
    • Level: Upper
    Bedroom s
    • Level: Main
    Bedroom s
    • Level: Upper
    Bedroom s
    • Level: Upper
    Bedroom s
    • Level: Upper
    Bathroom full
    • Level: Main
    Bathroom full
    • Level: Upper
    Bathroom full
    • Level: Upper
    Bathroom full
    • Level: Main
    Bathroom full
    • Level: Upper
    Bathroom full
    • Level: Upper
    Breakfast
    • Level: Main
    Breakfast
    • Level: Main
    Dining room
    • Level: Main
    Dining room
    • Level: Main
    Great room
    • Level: Main
    Great room
    • Level: Main
    Kitchen
    • Level: Main
    Kitchen
    • Level: Main
    Laundry
    • Level: Upper
    Laundry
    • Level: Upper
    Loft
    • Level: Upper
    Loft
    • Level: Upper
    Office
    • Level: Main
    Office
    • Level: Main
    Heating
    • Forced Air, Natural Gas
    Cooling
    • Central Air, Electric
    Appliances
    • Included: Dishwasher, Disposal, Exhaust Hood, Gas Cooktop, Microwave, Refrigerator, Wall Oven
    • Laundry: Laundry Room, Upper Level
    Features
    • Soaking Tub, Kitchen Island, Open Floorplan, Tray Ceiling(s)(s), Walk-In Closet(s), Walk-In Pantry
    • Flooring: Carpet, Hardwood, Tile
    • Has basement: No
    • Attic: Pull Down Stairs
    • Fireplace features: Gas Log, Great Room
    Interior area
    • Total structure area: 3,258
    • Total interior livable area: 3,258 sqft
    • Finished area above ground: 3,258
    • Finished area below ground: 0

    Property

    Parking
    • Total spaces: 2
    • Parking features: Driveway, Attached Garage, Garage on Main Level
    • Attached garage spaces: 2
    • Has uncovered spaces: Yes
    Features
    • Levels: Two
    • Stories: 2
    • Patio & porch: Deck
    • Pool features: Community
    Lot
    • Size: 0.29 Acres
    • Features: Wooded
    Details
    • Parcel number: 21728393
    • Zoning: R3
    • Special conditions: Standard

    Construction

    Type & style
    • Home type: SingleFamily
    • Architectural style: Traditional
    • Property subtype: Single Family Residence
    Materials
    • Brick Partial, Fiber Cement, Stone
    • Foundation: Crawl Space
    • Roof: Shingle
    Condition
    • New construction: No
    • Year built: 2015

    Utilities & green energy

    • Sewer: Public Sewer
    • Water: City

    Community & HOA

    Community
    • Features: Clubhouse, Fitness Center, Game Court, Playground, Walking Trails
    • Security: Smoke Detector(s)
    • Subdivision: The Palisades
    HOA
    • Has HOA: Yes
    • HOA fee: $289 quarterly
    • HOA name: CAMS
    • HOA phone: 704-731-5560
    Location
    • Region: Charlotte

    Financial & listing details

    • Price per square foot: $193/sqft
    • Tax assessed value: $519,500
    • Annual tax amount: $3,720
    • Date on market: 4/4/2024
    • Cumulative days on market: 29 days
    • Listing terms: Cash,Conventional,FHA,VA Loan
    • Road surface type: Concrete, Paved

    Price history

    DateEventPrice
    6/11/2024Sold$630,000-0.8%$193/sqft
    Source: Canopy MLS as distributed by MLS GRID #4120303 Report a problem
    5/4/2024Pending sale$635,000$195/sqft
    Source: Canopy MLS as distributed by MLS GRID #4120303 Report a problem
    4/24/2024Price change$635,000-2.3%$195/sqft
    Source: Canopy MLS as distributed by MLS GRID #4120303 Report a problem
    4/15/2024Price change$650,000-3%$200/sqft
    Source: Canopy MLS as distributed by MLS GRID #4120303 Report a problem
    4/4/2024Listed for sale$670,000+91.4%$206/sqft
    Source: Canopy MLS as distributed by MLS GRID #4120303 Report a problem
    8/11/2020Sold$350,000-2.5%$107/sqft
    Source: Canopy MLS as distributed by MLS GRID #3603422 Report a problem
    5/14/2020Pending sale$359,000$110/sqft
    Source: Allen Tate Ballantyne #3603422 Report a problem
    5/12/2020Price change$359,000-2.7%$110/sqft
    Source: Allen Tate Ballantyne #3603422 Report a problem
    4/17/2020Price change$369,000-4.2%$113/sqft
    Source: Allen Tate Ballantyne #3603422 Report a problem
    3/16/2020Listed for sale$385,000+1.7%$118/sqft
    Source: Allen Tate Ballantyne #3603422 Report a problem
    9/9/2019Sold$378,500-2.9%$116/sqft
    Source: Canopy MLS as distributed by MLS GRID #3525453 Report a problem
    7/9/2019Pending sale$389,900$120/sqft
    Source: Mark Spain Real Estate #3525453 Report a problem
    7/2/2019Listed for sale$389,900+14.8%$120/sqft
    Source: Mark Spain Real Estate #3525453 Report a problem
    9/26/2016Sold$339,500-4.1%$104/sqft
    Source: Public Record Report a problem
    3/17/2016Listing removed$354,140$109/sqft
    Source: Ryland Homes Report a problem
    11/7/2015Listed for sale$354,140-0.3%$109/sqft
    Source: Ryland Homes Report a problem
    9/17/2015Listing removed$355,035$109/sqft
    Source: Ryland Homes Report a problem
    8/12/2015Price change$355,0350%$109/sqft
    Source: Ryland Homes Report a problem
    8/7/2015Listed for sale$355,095$109/sqft
    Source: Ryland Homes Report a problem

    Public tax history

    YearProperty taxesTax assessment
    2025$3,720 $525,600 +1.2%
    2024-- $519,500
    2023$3,565 +15.8%$519,500 +53.3%
    2022$3,078 +2.4%$338,900
    2021$3,005 $338,900 +0.1%
    2020-- $338,700
    2019$2,952 -4%$338,700 +24.2%
    2018$3,075 +344.8%$272,600
    2017$691 $272,600 +332.7%
    2016$691 $63,000
    2015$691 +2.6%$63,000
    2014$674 $63,000
    2013-- $63,000 -10%
    2012-- $70,000
    2011-- $70,000 +7.7%
    2010-- $65,000
    2009-- $65,000
    2008-- --
    Find assessor info on the county website

    Neighborhood: 28278

    Nearby schools

    GreatSchools rating
    Schools provided by the listing agent
    • Elementary: Palisades Park
    • Middle: Southwest
    • High: Palisades

    Source: Canopy MLS as distributed by MLS GRID. This data may not be complete. We recommend contacting the local school district to confirm school assignments for this home.

    Get a cash offer in 3 minutes
    Find out how much your home could sell for in as little as 3 minutes with a no-obligation cash offer.
    Estimated market value
    $628,200
    Get a cash offer in 3 minutes
    Find out how much your home could sell for in as little as 3 minutes with a no-obligation cash offer.
    Estimated market value
    $628,200