Beautiful Home in the Desirable EMSISD, Shor walk to Eagle Mountain Lake!
Welcome to this wonderful home located in the sought-after Landing at Eagle Mountain Lake community. This light and bright residence offers an open floor plan with vaulted ceilings, creating a spacious and inviting feel throughout. The eat-in kitchen features custom cabinetry with lazy Susans, a pantry with pull-out shelving and moving doors, a convection oven, and a breakfast bar—perfect for entertaining.
The split primary suite includes dual shower heads, dual sinks, a garden jet tub, and large walk-in closets. No carpet—the home features beautiful ceramic tile and laminate wood flooring throughout. Additional highlights include solar screens, a covered arbor patio with stamped tile, a garage with a workbench and extra refrigerator space, and a decked attic for extra storage.
Enjoy community amenities including a clubhouse, pool, tennis courts, and a short walk to the lake.
A must-see property offering comfort, convenience, and great community living!
Sold
Price Unknown
9608 Fair Haven St, Fort Worth, TX 76179
4beds
1,629sqft
Single Family Residence
Built in 2001
4,007 Square Feet Lot
$295,300 Zestimate®
$--/sqft
$2,110 Estimated rent
Home value
$295,300
$275,000 - $319,000
$2,110/mo
Zestimate® history
Owner options
List your home for rent
$2,110/mo
Rent Zestimate®
Find your next renter with Zillow Rental Manager. Plus, with online applications, you can quickly screen prospective tenants – for free.
$2,110/mo
Rent Zestimate®
Refinance and save
$1,100/mo
Est. payment
Refinancing to a lower rate could help reduce your monthly payments and save thousands over the life of the loan.
$1,100/mo
Est. payment
Explore your selling options
Work with a Zillow partner agent
Leverage their expertise and Zillow's premium Showcase listings to get your home seen by more buyers.
Get startedList with your own agent
Get your home in front of millions of buyers by listing it on Zillow.
Learn how to do itSell it yourself
Take full control of how buyers see your home on Zillow by listing For Sale by Owner (FSBO).
List your homeWhat's special
Open floor planSolar screensCovered arbor patioGarden jet tubVaulted ceilingsLarge walk-in closetsExtra refrigerator space
Zillow last checked:
Listing updated:
Listed by:
Tammy Cannon 0672307 817-360-2256,
Orchard Brokerage 844-819-1373
Bought with:
Bip Nauta
Briggs Freeman Sotheby's Int'l
Source: NTREIS,MLS#: 21087221
Facts & features
Interior
Bedrooms & bathrooms
- Bedrooms: 4
- Bathrooms: 2
- Full bathrooms: 2
Primary bedroom
- Features: Dual Sinks, En Suite Bathroom, Jetted Tub
- Level: First
- Dimensions: 16 x 18
Bedroom
- Level: First
- Dimensions: 18 x 10
Bedroom
- Features: Split Bedrooms
- Level: First
- Dimensions: 15 x 12
Bedroom
- Features: Split Bedrooms
- Level: First
- Dimensions: 13 x 12
Breakfast room nook
- Level: First
- Dimensions: 13 x 12
Kitchen
- Level: First
- Dimensions: 10 x 10
Living room
- Features: Fireplace
- Level: First
- Dimensions: 21 x 18
Heating
- Central
Cooling
- Electric
Appliances
- Included: Dishwasher, Electric Range, Disposal, Microwave
Features
- Cathedral Ceiling(s), Decorative/Designer Lighting Fixtures, Eat-in Kitchen
- Has basement: No
- Number of fireplaces: 1
- Fireplace features: Masonry, Wood Burning
Interior area
- Total interior livable area: 1,629 sqft
Property
Parking
- Total spaces: 2
- Parking features: Driveway, Garage
- Attached garage spaces: 2
- Has uncovered spaces: Yes
Features
- Levels: One
- Stories: 1
- Pool features: None
- Fencing: Back Yard,Wood
Lot
- Size: 4,007 Square Feet
Details
- Parcel number: 03110559
Construction
Type & style
- Home type: SingleFamily
- Architectural style: Detached
- Property subtype: Single Family Residence
- Attached to another structure: Yes
Materials
- Roof: Composition
Condition
- Year built: 2001
Utilities & green energy
- Sewer: Public Sewer
- Utilities for property: Sewer Available
Community & HOA
Community
- Subdivision: Landing Add
HOA
- Has HOA: Yes
- Services included: All Facilities, Association Management, Maintenance Grounds
- HOA fee: $1,100 annually
- HOA name: The Landing HOA
- HOA phone: 817-236-8383
Location
- Region: Fort Worth
Financial & listing details
- Annual tax amount: $7,362
- Date on market: 10/15/2025
- Cumulative days on market: 71 days
- Listing terms: Cash,Conventional,FHA,VA Loan
Price history
| Date | Event | Price |
|---|---|---|
| 1/19/2026 | Sold | -- |
Source: NTREIS #21087221 Report a problem | ||
| 1/7/2026 | Pending sale | $300,000$184/sqft |
Source: NTREIS #21087221 Report a problem | ||
| 12/25/2025 | Contingent | $300,000$184/sqft |
Source: NTREIS #21087221 Report a problem | ||
| 11/19/2025 | Price change | $300,000-3.2%$184/sqft |
Source: NTREIS #21087221 Report a problem | ||
| 11/6/2025 | Price change | $310,000-4.6%$190/sqft |
Source: NTREIS #21087221 Report a problem | ||
| 10/15/2025 | Price change | $325,000+38.4%$200/sqft |
Source: NTREIS #21087221 Report a problem | ||
| 3/1/2021 | Pending sale | $234,900$144/sqft |
Source: NTREIS #14519894 Report a problem | ||
| 2/21/2021 | Listed for sale | $234,900$144/sqft |
Source: NTREIS #14519894 Report a problem | ||
Public tax history
Tax history is unavailable.
Neighborhood: The Landing
Nearby homes
- $323,3004 bd2 ba1.6k sqft9608 Fair Hvn, Fort Worth, TX 76179Off Market
- $---- bd-- ba-- sqft9604 Fair Haven St, Fort Worth, TX 76179Off Market
- $356,7003 bd2 ba1.8k sqft9604 Fair Hvn, Fort Worth, TX 76179Off Market
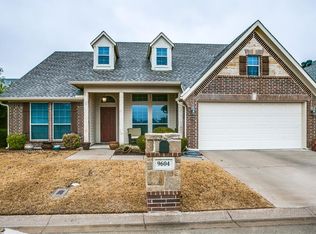
- $274,4003 bd2 ba1.6k sqft9600 Fair Hvn, Fort Worth, TX 76179Off Market
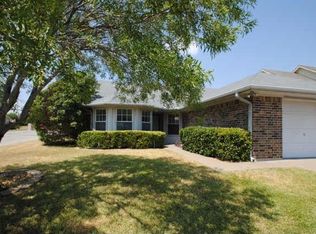
- $---- bd-- ba-- sqft9657 Lea Shore St, Fort Worth, TX 76179Off Market
- $281,2003 bd2 ba1.4k sqft9657 Lea Shr, Fort Worth, TX 76179Off Market
- $346,6003 bd2 ba2.1k sqft9528 Fair Haven St, Fort Worth, TX 76179Off Market
- $293,9003 bd2 ba1.8k sqft9668 Lea Shr, Fort Worth, TX 76179Off Market
Nearby schools
GreatSchools rating
- 8/10Eagle Mountain Elementary SchoolGrades: PK-5Distance: 0.8 mi
- 6/10Wayside Middle SchoolGrades: 6-8Distance: 3.7 mi
- 4/10Eagle Mountain High SchoolGrades: 9-12Distance: 3 mi
Schools provided by the listing agent
- Elementary: Eagle Mountain
- Middle: Wayside
- High: Eagle Mountain
- District: Eagle MT-Saginaw ISD
Source: NTREIS. This data may not be complete. We recommend contacting the local school district to confirm school assignments for this home.
Get a cash offer in 3 minutes
Find out how much your home could sell for in as little as 3 minutes with a no-obligation cash offer.
Estimated market value
$295,300
Get a cash offer in 3 minutes
Find out how much your home could sell for in as little as 3 minutes with a no-obligation cash offer.
Estimated market value
$295,300
- Texas
- Tarrant County
- Fort Worth
- 76179
- The Landing
- 9608 Fair Haven St
Nearby cities
Nearby neighborhoods
Nearby zip codes
Other Fort Worth Topics
