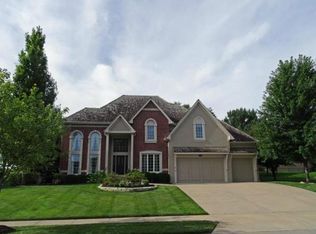
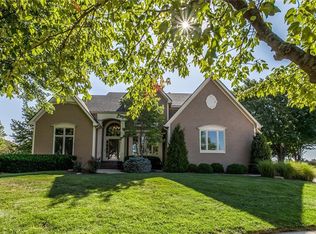
Welcome to this exceptional former model home by award-winning builder Craig Owsley, perfectly positioned on the 1st fairway of Falcon Ridge Golf Course. Offering nearly 3,500 square feet, this meticulously maintained 1.5-story estate has been lovingly cared for by the same owner for almost 18 years and has been completely refreshed with new interior and exterior paint.
Designed to capture its breathtaking setting, every rear-facing window showcases picturesque views of the lush backyard, tranquil koi pond with cascading waterfall, expansive patio, and the rolling greens beyond.
The thoughtfully designed main level features a chef's kitchen with a sunny breakfast area overlooking the backyard oasis, a warm and inviting hearth room with fireplace, elegant formal dining room, and an impressive great room highlighted by soaring floor-to-ceiling windows that flood the home with natural light.
The spacious main-level primary suite is a true retreat, offering serene golf course views, a luxurious soaking tub, oversized walk-in closet with natural light, and a spa-like atmosphere.
Upstairs, you'll find three generously sized bedrooms, two full bathrooms, and an expansive loft with dramatic floor-to-ceiling windows overlooking Fairway No. 1, an ideal space for a second living area, home office, or game room.
The enormous unfinished basement provides endless opportunities to create additional living space, a home theater, fitness room, or custom entertaining area.
This is a rare opportunity to own one of Falcon Ridge's most admired homes, where timeless craftsmanship, thoughtful design, and an unforgettable golf course setting come together in one extraordinary property.
Pending
$799,000
9608 Falcon Ridge Dr, Lenexa, KS 66220
4beds
3,459sqft
Single Family Residence
Built in 1999
0.51 Acres Lot
$-- Zestimate®
$231/sqft
$100/mo HOA
What's special
- 24 days
- 1,317
- 47
Likely to sell faster than
Zillow last checked:
Listing updated:
Listed by:
Derrick Darling 407-840-9375,
Keller Williams Realty Partners Inc.
Source: Heartland MLS as distributed by MLS GRID,MLS#: 2623332
Facts & features
Interior
Bedrooms & bathrooms
- Bedrooms: 4
- Bathrooms: 4
- Full bathrooms: 3
- 1/2 bathrooms: 1
Primary bedroom
- Features: Carpet, Ceiling Fan(s), Walk-In Closet(s)
- Level: First
- Area: 182 Square Feet
- Dimensions: 14 x 13
Bedroom 2
- Level: Second
- Area: 238 Square Feet
- Dimensions: 14 x 16
Bedroom 3
- Features: Carpet, Ceiling Fan(s), Walk-In Closet(s)
- Level: Second
- Area: 132 Square Feet
- Dimensions: 12 x 11
Bedroom 4
- Features: Carpet, Ceiling Fan(s), Walk-In Closet(s)
- Level: Second
- Area: 143 Square Feet
- Dimensions: 13 x 11
Primary bathroom
- Features: Double Vanity, Separate Shower And Tub
- Level: First
- Area: 156 Square Feet
- Dimensions: 13 x 12
Breakfast room
- Level: First
- Area: 99 Square Feet
- Dimensions: 11 x 9
Dining room
- Features: Carpet
- Level: First
- Area: 132 Square Feet
- Dimensions: 12 x 11
Hearth room
- Features: Built-in Features, Fireplace
- Level: First
- Area: 208 Square Feet
- Dimensions: 16 x 13
Kitchen
- Features: Kitchen Island
- Level: First
- Area: 130 Square Feet
- Dimensions: 13 x 10
Living room
- Features: Carpet, Ceiling Fan(s), Fireplace
- Level: First
- Area: 132 Square Feet
- Dimensions: 12 x 11
Loft
- Features: Built-in Features, Carpet
- Level: Second
- Area: 240 Square Feet
- Dimensions: 16 x 15
Heating
- Forced Air
Cooling
- Electric
Appliances
- Included: Dishwasher, Disposal, Exhaust Fan, Humidifier, Microwave, Built-In Oven
- Laundry: Laundry Room, Main Level
Features
- Ceiling Fan(s), Kitchen Island, Walk-In Closet(s)
- Flooring: Carpet, Wood
- Windows: Thermal Windows
- Basement: Concrete,Full,Bath/Stubbed,Sump Pump
- Number of fireplaces: 2
- Fireplace features: Hearth Room, Living Room, See Through
Interior area
- Total structure area: 3,459
- Total interior livable area: 3,459 sqft
- Finished area above ground: 3,459
- Finished area below ground: 0
Video & virtual tour
Property
Parking
- Total spaces: 3
- Parking features: Attached, Built-In, Garage Door Opener, Garage Faces Front
- Attached garage spaces: 3
Features
- Patio & porch: Patio, Porch
- Spa features: Bath
Lot
- Size: 0.51 Acres
- Features: Adjoin Golf Fairway, City Lot, Level, Sprinkler-In Ground
Details
- Parcel number: IP23500000 0008
Construction
Type & style
- Home type: SingleFamily
- Architectural style: Traditional
- Property subtype: Single Family Residence
Materials
- Stucco
- Roof: Shingle
Condition
- Year built: 1999
Details
- Builder name: Craig Owsley
Utilities & green energy
- Sewer: Public Sewer
- Water: Public
Community & HOA
Community
- Security: Security System, Smoke Detector(s)
- Subdivision: Falcon Ridge
HOA
- Has HOA: Yes
- Amenities included: Clubhouse, Golf Course, Party Room, Pickleball Court(s), Play Area, Putting Green, Pool, Tennis Court(s), Trail(s)
- Services included: Curbside Recycle, Snow Removal, Trash
- HOA fee: $1,200 annually
- HOA name: Sentry Management Inc.
Location
- Region: Lenexa
Financial & listing details
- Price per square foot: $231/sqft
- Tax assessed value: $618,400
- Annual tax amount: $8,593
- Date on market: 8/18/2026
- Listing terms: Cash,Conventional,FHA,VA Loan
- Ownership: Private
Estimated market value
Not available
Estimated sales range
Not available
Not available
Price history
| Date | Event | Price |
|---|---|---|
| 8/27/2026 | Pending sale | $799,000$231/sqft |
Source: | ||
| 8/22/2026 | Contingent | $799,000$231/sqft |
Source: | ||
| 8/18/2026 | Listed for sale | $799,000+88%$231/sqft |
Source: | ||
| 10/18/2008 | Listing removed | $424,900$123/sqft |
Source: Realty Executives Mid-America Region #1494163 Report a problem | ||
| 8/30/2008 | Listed for sale | $424,900$123/sqft |
Source: Realty Executives Mid-America Region #1494163 Report a problem | ||
Public tax history
| Year | Property taxes | Tax assessment |
|---|---|---|
| 2025 | $8,593 +3.1% | $71,116 +5% |
| 2024 | $8,336 +0.2% | $67,758 +1.9% |
| 2023 | $8,322 +0.9% | $66,493 +3.5% |
| 2022 | $8,247 | $64,274 +19.3% |
| 2021 | -- | $53,866 +0.5% |
| 2020 | $7,292 | $53,590 -1.5% |
| 2019 | -- | $54,430 +8.1% |
| 2018 | -- | $50,359 -1.1% |
| 2017 | $7,214 +5.4% | $50,933 +3.1% |
| 2016 | $6,844 -2.7% | $49,415 -2.8% |
| 2015 | $7,036 +7.2% | $50,841 +8.3% |
| 2013 | $6,566 +7.7% | $46,931 -2.9% |
| 2012 | $6,099 -2.7% | $48,346 +1.9% |
| 2010 | $6,271 +3% | $47,426 -1.8% |
| 2009 | $6,090 -3.1% | $48,300 |
| 2008 | $6,283 -7.6% | $48,300 -10.1% |
| 2007 | $6,802 +3.9% | $53,728 +2.1% |
| 2006 | $6,547 | $52,635 +3.5% |
| 2005 | -- | $50,841 |
Find assessor info on the county website
Monthly payment
Est. payment
Payment breakdown
Explore the cost of this home by adjusting the details. Changes won't be saved.Climate risks
Neighborhood: 66220
Nearby schools
Schools provided by the listing agent
- Elementary: Manchester
- Middle: Prairie Trail
- High: Olathe Northwest
Source: Heartland MLS as distributed by MLS GRID. This data may not be complete. We recommend contacting the local school district to confirm school assignments for this home.