Skip main navigation
Off market
  • $1,009,600

    9608 Gaslight Pl, Henrico, VA 23229

    5beds
    4,154sqft
    Detached
    Built in 2000
    0.41 Acres Lot
    $1,009,600 Zestimate®
    $243/sqft
    $4,163 Estimated rent

    Home value

    $1,009,600

    $949,000 - $1.07M

    $4,163/mo

    Zestimate® history
    Loading
    Loading...

    Owner options

    List your home for rent

    $4,163/mo

    Rent Zestimate®

    Find your next renter with Zillow Rental Manager. Plus, with online applications, you can quickly screen prospective tenants – for free.

    Learn more

    $4,163/mo

    Rent Zestimate®

    Refinance and save

    $5,984/mo

    Est. payment

    Refinancing to a lower rate could help reduce your monthly payments and save thousands over the life of the loan.

    See today's rates

    $5,984/mo

    Est. payment

    Explore your selling options

    Work with a Zillow partner agent

    Leverage their expertise and Zillow's premium Showcase listings to get your home seen by more buyers.

    Get started

    List with your own agent

    Get your home in front of millions of buyers by listing it on Zillow.

    Learn how to do it

    Sell it yourself

    Take full control of how buyers see your home on Zillow by listing For Sale by Owner (FSBO).

    List your home

    What's special

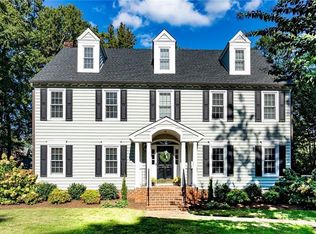
    You will love this rare find of an all brick home w oversized 2 car gar. & Grand Manor roof located on a cul de sac street that is nestled in a charming, hidden gem of a neighborhood in the prime West End off of Derbyshire Rd. near River & Gaskins roads! Exceptional quality & handsome details thru out. Maintained w TLC, this home is in immaculate condition & is move in ready. The lovely foyer introduces you to hardwd floors & 9 ft. ceilings on the 1st flr w a banquet sized din. rm on one side & a liv. rm/office on the other. The spacious family rm has a corner fp & is open to the recently updated kitchen w brand new high end appliances including a ZLine commercial grade gas stove,brand new s/s KitchenAid dishwasher & brand new s/s KitchenAid refrigerator. Spacious 1st flr master w ensuite bath w heated floor. Your favorite room may just be the large sun rm w wood slat ceiling.The 2nd flr features a large loft perfect for a home theater or place for kids to hang out along w 4 addtl bedrms,2 full baths & an exercise room. A walk up attic gives you lots of storage space. The oversized garage allows room for a 2nd refrigerator/freezer + a workshop area. Priced below Zillow's Zestimate!

    This property is off market, which means it's not currently listed for sale or rent on Zillow. This may be different from what's available on other websites or public sources.

    Facts & features

    Interior

    Bedrooms & bathrooms
    • Bedrooms: 5
    • Bathrooms: 4
    • Full bathrooms: 3
    • 1/2 bathrooms: 1
    • Main level bathrooms: 2
    Heating
    • Forced air, Heat pump, Electric, Gas
    Cooling
    • Central
    Features
    • Ceiling Fan(s), Pantry, Recessed Lighting, Walk-In Closet(s), High Ceilings, Eat-in Kitchen, Formal Dining Room, Soaking Tub, Countertops - Granite/Stone, 1st Floor Bedrm W/ Full Bath
    • Flooring: Tile, Carpet, Hardwood
    • Doors: French Doors
    • Attic: Walk-up
    • Has fireplace: Yes
    • Fireplace features: Gas
    Interior area
    • Structure area source: Per Owner
    • Total interior livable area: 4,154 sqft

    Property

    Parking
    • Parking features: Garage - Attached
    Features
    • Patio & porch: Deck
    • Exterior features: Brick
    • Frontage length: 0.0000
    Lot
    • Size: 0.41 Acres
    • Features: Level, Landscaped
    Details
    • Parcel number: 7447397665
    • Zoning: R2c
    • Zoning description: R2C

    Construction

    Type & style
    • Home type: SingleFamily
    • Architectural style: Colonial
    • Property subtype: Detached
    Materials
    • brick
    • Foundation: Crawl/Raised
    • Roof: Composition
    Condition
    • Year built: 2000

    Utilities & green energy

    • Sewer: Public Sewer
    • Water: Public Water

    Community & neighborhood

    Location
    • Region: Henrico

    HOA & financial

    HOA
    • Has HOA: Yes
    • HOA fee: $27 monthly
    • Services included: Comm Ar Mnt

    Other

    Other facts
    • Flooring: Wood, Tile-Ceramic, Carpet-W-W
    • Sewer: Public Sewer
    • Heating: Forced Air, Electric, Natural Gas, Heat Pump, 2 Zoned Heat
    • FireplaceYN: true
    • InteriorFeatures: Ceiling Fan(s), Pantry, Recessed Lighting, Walk-In Closet(s), High Ceilings, Eat-in Kitchen, Formal Dining Room, Soaking Tub, Countertops - Granite/Stone, 1st Floor Bedrm W/ Full Bath
    • AttachedGarageYN: true
    • HeatingYN: true
    • PatioAndPorchFeatures: Deck
    • CoolingYN: true
    • GarageYN: 1
    • AssociationYN: 1
    • FireplaceFeatures: Gas
    • FireplacesTotal: 1
    • RoomsTotal: 13
    • ConstructionMaterials: Frame, Brick, Drywall
    • Roof: Composition
    • LotFeatures: Level, Landscaped
    • ArchitecturalStyle: Colonial
    • HomeWarrantyYN: True
    • MainLevelBathrooms: 2
    • FarmLandAreaUnits: Square Feet
    • DoorFeatures: French Doors
    • Cooling: Central Air, 2 Zoned AC
    • YearBuiltDetails: Actual
    • WaterSource: Public Water
    • PropertySubType: Detached
    • Zoning: R2c
    • FrontageLength: 0.0000
    • AssociationFeeIncludes: Comm Ar Mnt
    • Attic: Walk-up
    • BuildingAreaSource: Per Owner
    • ZoningDescription: R2C
    • BelowGradeFinishedAreaSource: Per Owner
    • MlsStatus: Pending

    Price history

    DateEventPrice
    12/13/2019Sold$620,000-0.8%$149/sqft
    Source: CVRMLS #1929526 Report a problem
    11/9/2019Pending sale$625,000$150/sqft
    Source: Long & Foster REALTORS #1929526 Report a problem
    10/18/2019Price change$625,000-2.2%$150/sqft
    Source: Long & Foster REALTORS #1929526 Report a problem
    9/16/2019Listed for sale$639,000-1.7%$154/sqft
    Source: Long & Foster REALTORS #1929526 Report a problem
    8/16/2019Listing removed$649,950$156/sqft
    Source: Joyner Fine Properties #1908614 Report a problem
    7/30/2019Price change$649,950-1.4%$156/sqft
    Source: Joyner Fine Properties #1908614 Report a problem
    5/15/2019Price change$659,000-2.9%$159/sqft
    Source: Joyner Fine Properties #1908614 Report a problem
    3/21/2019Listed for sale$679,000$163/sqft
    Source: Joyner Fine Properties #1908614 Report a problem

    Public tax history

    YearProperty taxesTax assessment
    2025$6,815 +3%$821,100 +5.5%
    2024$6,618 $778,600
    2023$6,618 +14.4%$778,600 +14.4%
    2022$5,784 +3%$680,500 +5.5%
    2021$5,614 +3.5%$645,300
    2020$5,422 +5.5%$645,300 +3.5%
    2019$5,141 $623,200 +5.5%
    2018$5,141 +100%$590,900
    2017$2,570 -50%$590,900
    2016$5,141 +8.1%$590,900
    2015$4,757 $590,900 +8.1%
    2014$4,757 $546,800
    2013-- $546,800
    2012-- $546,800 -4.1%
    2011-- $570,300
    2010-- $570,300
    2009-- $570,300

    Find assessor info on the county website

    Neighborhood: 23229

    Nearby schools

    GreatSchools rating
    Schools provided by the listing agent
    • Elementary: Maybeury
    • Middle: Tuckahoe
    • High: Freeman

    Source: The MLS. This data may not be complete. We recommend contacting the local school district to confirm school assignments for this home.

    Get a cash offer in 3 minutes
    Find out how much your home could sell for in as little as 3 minutes with a no-obligation cash offer.
    Estimated market value
    $1,009,600
    Get a cash offer in 3 minutes
    Find out how much your home could sell for in as little as 3 minutes with a no-obligation cash offer.
    Estimated market value
    $1,009,600