Skip main navigation
Active
  • $540,000

    9608 Hamadryas Dr, Austin, TX 78744

    4beds
    2,405sqft
    : 
    $3,873/mo
    Get pre-qualified
    Single Family Residence
    Built in 2025
    5,998 Square Feet Lot
    $-- Zestimate®
    $225/sqft
    $75/mo HOA

    What's special

    Flexible recessed-lit loft spaceBuilt-in microwaveSingle-bowl stainless steel sinkThoughtfully designed two-story layoutGenerous walk-in closetWhite quadrangle tile backsplashGourmet kitchen
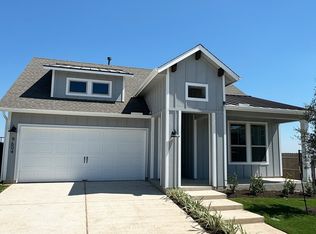
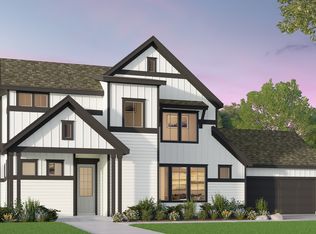
    Welcome Home to Modern Comfort in Easton Park! Step onto the charming front porch and into a thoughtfully designed two-story layout where space, light, and functionality meet. Showcasing over $23,000 in carefully selected builder upgrades already in place, this home delivers thoughtful value that standard listings often leave out. At the front of the home, a full main-floor bedroom and adjacent bathroom offer an ideal setup for guests, a private home office, or multi-generational living. Farther inside, the open-concept main floor flows effortlessly over Level 6 wood-plank tile flooring, creating a seamless space for everyday living and weekend hosting with upgraded recessed lighting in the family room. The gourmet kitchen serves as a central showcase with 3 CM Ariel Silestone countertops, a white quadrangle tile backsplash, and Level 2 North Sea painted cabinetry with shaker crown molding and chrome bar pulls. Home chefs will love the upgraded Whirlpool appliance package, complete with a 36-inch gas cooktop, wall oven with Air Fry, built-in microwave, 3rd-rack dishwasher, and single-bowl stainless steel sink. Tucked away for privacy, the primary suite serves as your personal retreat, complete with a spa-inspired en-suite shower boasting a 3/8-inch frameless clear glass enclosure and a generous walk-in closet. Upstairs, you’ll find two additional spacious bedrooms and a flexible, recessed-lit loft space that easily adapts into a game room, media space, or secondary lounge. Live like you’re on vacation every day with Easton Park’s incredible community perks: 350+ acres of green space, 13+ miles of connected trails, and the 14,000 sq. ft. amenity center at The Union, featuring a resort-style pool, state-of-the-art fitness facility, co-working lounges, courtyard fire pits, a hammock garden, and the Easton Bark dog park! Plus, enjoy an active community calendar with regular food truck nights, live music, and neighborhood events at Bryant Park.
    18 days
    358
    25

    Zillow last checked:

    Listing updated:

    Listed by:

    Melanie Abraham (512) 346-3550,

    Keller Williams Realty (512) 346-3550

    Source: Unlock MLS,MLS#: 6038040MLS Logo

      Facts & features

      Interior

      Bedrooms & bathrooms
      • Bedrooms: 4
      • Bathrooms: 3
      • Full bathrooms: 3
      • Main level bedrooms: 2
      Heating
      • Central
      Cooling
      • Central Air
      Appliances
      • Included: Dishwasher, Disposal, Microwave, Double Oven, Free-Standing Gas Range, Stainless Steel Appliance(s)
      Features
      • Ceiling Fan(s), Stone Counters, Double Vanity, Electric Dryer Hookup, Kitchen Island, Open Floorplan, Pantry, Primary Bedroom on Main, Recessed Lighting, Smart Thermostat, Walk-In Closet(s), Washer Hookup
      • Flooring: Carpet, Tile
      • Windows: Double Pane Windows, Low Emissivity Windows, Screens
      Interior area
      • Total interior livable area: 2,405 sqft
      Video & virtual tour

      Property

      Parking
      • Total spaces: 2
      • Parking features: Common, Garage, Garage Door Opener, Garage Faces Front
      • Garage spaces: 2
      Accessibility
      • Accessibility features: None
      Features
      • Levels: Two
      • Stories: 2
      • Patio & porch: Covered, Patio, Porch
      • Exterior features: Gutters Partial, Private Yard
      • Pool features: None
      • Fencing: Wood
      • Has view: Yes
      • View description: None
      • Waterfront features: None
      Lot
      • Size: 5,998 Square Feet
      • Dimensions: 120 x 50
      • Features: See Remarks, Interior Lot, Landscaped, Sprinkler - Automatic
      Details
      • Additional structures: None
      • Parcel number: 03401505250000
      • Special conditions: Standard

      Construction

      Type & style
      • Home type: SingleFamily
      • Property subtype: Single Family Residence
      Materials
      • Foundation: Slab
      • Roof: Shingle
      Condition
      • Resale
      • New construction: No
      • Year built: 2025
      Details
      • Builder name: Brookfield Residential

      Utilities & green energy

      • Sewer: Municipal Utility District (MUD), Public Sewer
      • Water: Municipal Utility District (MUD)
      • Utilities for property: Cable Available, Electricity Available, Natural Gas Available, Sewer Connected, Underground Utilities, Water Available

      Community & HOA

      Community
      • Features: Clubhouse, Common Grounds, Conference/Meeting Room, Courtyard, Dog Park, High Speed Internet, Park, Picnic Area, Playground, Pool, Sidewalks
      • Subdivision: Easton Park
      HOA
      • Has HOA: Yes
      • Services included: Common Area Maintenance, Parking
      • HOA fee: $75 monthly
      • HOA name: CoHere
      Location
      • Region: Austin

      Financial & listing details

      • Price per square foot: $225/sqft
      • Tax assessed value: $369,963
      • Annual tax amount: $6,980
      • Date on market: 8/15/2026
      • Listing terms: Cash,Conventional,FHA,VA Loan
      • Electric utility on property: Yes

        Estimated market value

        Not available

        Estimated sales range

        Not available

        Not available

        Price history

        DateEventPrice
        8/28/2026Price change$3,350-4.3%$1/sqft
        Source: Unlock MLS #9957362 Report a problem
        8/15/2026Listed for sale$540,000$225/sqft
        Source: Unlock MLS #6038040 Report a problem
        8/3/2026Listing removed$540,000$225/sqft
        Source: Unlock MLS #6038040 Report a problem
        8/1/2026Listed for rent$3,500$1/sqft
        Source: Unlock MLS #9957362 Report a problem
        7/31/2026Listed for sale$540,000+1.4%$225/sqft
        Source: Unlock MLS #6038040 Report a problem
        4/2/2025Listing removed$532,711$222/sqft
        Source: Unlock MLS #9494512 Report a problem
        2/10/2025Pending sale$532,711$222/sqft
        Source: Unlock MLS #9494512 Report a problem
        1/16/2025Price change$532,711-2.1%$222/sqft
        Source: Brookfield Residential Report a problem
        12/20/2024Price change$544,402-0.1%$226/sqft
        Source: Brookfield Residential Report a problem
        12/5/2024Price change$545,1220%$227/sqft
        Source: Brookfield Residential Report a problem
        11/21/2024Price change$545,346-6%$227/sqft
        Source: Brookfield Residential Report a problem
        11/9/2024Price change$580,155+0.1%$241/sqft
        Source: Brookfield Residential Report a problem
        11/8/2024Listed for sale$579,697$241/sqft
        Source: Brookfield Residential Report a problem

        Public tax history

        YearProperty taxesTax assessment
        2025$6,980 $369,963 +1133.2%
        2024-- $30,000 +100%
        2023$380 +90.6%$15,000 +100%
        2022$199 $7,500
        Find assessor info on the county website

        Monthly payment

        Est. payment

        Payment breakdown

        Explore the cost of this home by adjusting the details. Changes won't be saved.
        All calculations are estimates and provided by Zillow, Inc. for informational purposes only. Actual amounts may vary.
        HOA fees may include property taxes on listings classified as Co-Ops. Contact the listing agent and/or owner for fee details.
        See how much you could borrow to make a competitive offer.

        Climate risks

        Neighborhood: Bluff Springs

        Getting around

        0 / 100
        Car-Dependent
        0 / 100
        No Nearby Transit
        24 / 100
        Somewhat Bikeable

        Nearby schools

        GreatSchools rating
        Schools provided by the listing agent
        • Elementary: Newton Collins
        • Middle: Ojeda
        • High: Del Valle
        • District: Del Valle ISD

        Source: Unlock MLS. This data may not be complete. We recommend contacting the local school district to confirm school assignments for this home.

        A local agent can set up tours, give advice and negotiate with sellers.

        Browse local experts