Skip main navigation
For sale
  • Price cut: $5.1K (8/20)
    $594,900

    9608 Humboldt Street, Thornton, CO 80229

    4beds
    2,773sqft
    : 
    $3,672/mo
    Get pre-qualified
    Single Family Residence
    Built in 1996
    6,860 Square Feet Lot
    $-- Zestimate®
    $215/sqft
    $-- HOA

    What's special

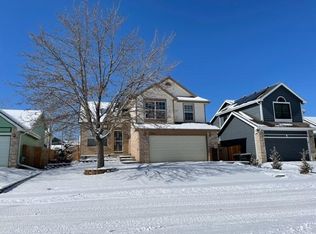
    SELLER IS OFFERING $5,000 TOWARDS BUYERS INTEREST RATE BUY DOWN! Here is the home you have been waiting for, ready to move right into! Be to downtown Denver in about 20 minutes, RTD light rail station is 2.6 miles away! Large 3 car attached garage and big storage shed included. New exterior paint. Enjoy those summer nights on the beautiful front porch! Central Air and Furnace were replaced 2 years ago. Roof has a 5 year roof certification. Main level has gleaming hardwood floors. Kitchen has been beautifully updated with granite countertops, elegant backsplash and all appliances are included. Open family room with stunning, custom stone wall with built in electric fireplace and 75" TV included. Half bath on the main level has been stylishly upgraded with quartz counters and LVP flooring. Large laundry room with storage closet and front load washer and dryer. Lots of canned lights have been added throughout this home, making it super light and bright! Some newer windows and blinds! Huge primary bedroom with gorgeous, upgraded bathroom and walk in closet. Large finished basement with family room, additional bedroom with huge walk in closet and 3/4 bath! Basement carpet is about 2 years old. Please hurry nothing like this one for sale at this price, in this area! Come home today!
    27 days
    955
    56

    Zillow last checked:

    Listing updated:

    Listed by:

    Rovena L Flores 303-204-7992 RovenaFlores@gmail.com,

    Dream Real Estate

    Source: REcolorado as distributed by MLS GRID,MLS#: 2850507MLS Logo

      Facts & features

      Interior

      Bedrooms & bathrooms
      • Bedrooms: 4
      • Bathrooms: 4
      • Full bathrooms: 1
      • 3/4 bathrooms: 2
      • 1/2 bathrooms: 1
      • Main level bathrooms: 1
      Bedroom
      • Description: Vaulted Ceiling, View Of Backyard And Private Bathroom
      • Features: Primary Suite
      • Level: Upper
      • Area: 247 Square Feet
      • Dimensions: 19 x 13
      Bedroom
      • Description: Recessed Light, Large Closet, Fan, View Of Backyard
      • Level: Upper
      • Area: 143 Square Feet
      • Dimensions: 13 x 11
      Bedroom
      • Description: View Of Front Yard, Fan, Walk-In Closet
      • Level: Upper
      • Area: 168 Square Feet
      • Dimensions: 12 x 14
      Bedroom
      • Description: Located In Finished Basement, Non-Conforming
      • Level: Basement
      • Area: 117 Square Feet
      • Dimensions: 9 x 13
      Bathroom
      • Description: Guest Powder Room Located Near Laundry Room
      • Level: Main
      • Area: 35 Square Feet
      • Dimensions: 5 x 7
      Bathroom
      • Description: Private Bathroom With Double Sinks, Spacious Shower And Walk-In Closet
      • Features: Primary Suite
      • Level: Upper
      • Area: 660 Square Feet
      • Dimensions: 6 x 110
      Bathroom
      • Description: Guest Bathroom With Double Sinks
      • Level: Upper
      • Area: 66 Square Feet
      • Dimensions: 6 x 11
      Bathroom
      • Description: Guest Bathroom
      • Level: Basement
      • Area: 56 Square Feet
      • Dimensions: 8 x 7
      Den
      • Description: Finished Basement Area With Closet
      • Level: Basement
      • Area: 234 Square Feet
      • Dimensions: 18 x 13
      Den
      • Description: Finished Basement Area
      • Level: Basement
      • Area: 210 Square Feet
      • Dimensions: 14 x 15
      Dining room
      • Description: View Of Backyard, Bay Window, Ceiling Fan
      • Level: Main
      • Area: 160 Square Feet
      • Dimensions: 16 x 10
      Family room
      • Description: View Of Backyard, Ceiling Fan
      • Level: Main
      • Area: 169 Square Feet
      • Dimensions: 13 x 13
      Kitchen
      • Description: All Appliances Included
      • Level: Main
      • Area: 130 Square Feet
      • Dimensions: 13 x 10
      Laundry
      • Description: Washer And Dryer Included, Features Large Closet And Access To Garage
      • Level: Main
      • Area: 90 Square Feet
      • Dimensions: 9 x 10
      Living room
      • Description: Ceiling Fan, View Of Front Yard And Porch, Recessed Light
      • Level: Main
      • Area: 210 Square Feet
      • Dimensions: 15 x 14
      Heating
      • Forced Air
      Cooling
      • Central Air
      Appliances
      • Included: Dishwasher, Disposal, Dryer, Microwave, Range, Refrigerator, Washer
      • Laundry: In Unit
      Features
      • Ceiling Fan(s), Eat-in Kitchen, Granite Counters, High Ceilings, Smoke Free, Vaulted Ceiling(s), Walk-In Closet(s)
      • Flooring: Carpet, Laminate, Wood
      • Windows: Bay Window(s), Double Pane Windows
      • Basement: Finished,Sump Pump
      Interior area
      • Total structure area: 2,773
      • Total interior livable area: 2,773 sqft
      • Finished area above ground: 1,861
      • Finished area below ground: 900
      Video & virtual tour

      Property

      Parking
      • Total spaces: 3
      • Parking features: Concrete
      • Attached garage spaces: 3
      Features
      • Levels: Two
      • Stories: 2
      • Patio & porch: Covered, Front Porch
      • Exterior features: Private Yard
      • Fencing: Full
      Lot
      • Size: 6,860 Square Feet
      • Features: Corner Lot, Landscaped, Sprinklers In Front, Sprinklers In Rear
      Details
      • Parcel number: R0041121
      • Zoning: SFR
      • Special conditions: Standard

      Construction

      Type & style
      • Home type: SingleFamily
      • Architectural style: Contemporary
      • Property subtype: Single Family Residence
      Materials
      • Brick, Frame
      • Roof: Composition
      Condition
      • Updated/Remodeled
      • Year built: 1996

      Utilities & green energy

      • Electric: 110V
      • Sewer: Public Sewer
      • Water: Public
      • Utilities for property: Electricity Connected, Natural Gas Available, Natural Gas Connected

      Community & HOA

      Community
      • Security: Carbon Monoxide Detector(s), Smoke Detector(s)
      • Subdivision: Downing Park
      HOA
      • Has HOA: No
      Location
      • Region: Thornton

      Financial & listing details

      • Price per square foot: $215/sqft
      • Tax assessed value: $519,000
      • Annual tax amount: $3,971
      • Date on market: 8/5/2026
      • Listing terms: Cash,Conventional,FHA,VA Loan
      • Exclusions: Personal Property
      • Ownership: Individual
      • Electric utility on property: Yes
      • Road surface type: Paved

        Estimated market value

        Not available

        Estimated sales range

        Not available

        Not available

        Price history

        DateEventPrice
        8/20/2026Price change$594,900-0.9%$215/sqft
        Source: REcolorado as distributed by MLS GRID #2850507 Report a problem
        8/5/2026Listed for sale$600,000+288.3%$216/sqft
        Source: REcolorado as distributed by MLS GRID #2850507 Report a problem
        5/6/1996Sold$154,500+534%$56/sqft
        Source: Public Record Report a problem
        11/22/1995Sold$24,369$9/sqft
        Source: Public Record Report a problem

        Public tax history

        YearProperty taxesTax assessment
        2025$2,829 -19%$32,440 -14.2%
        2024$3,494 +11.8%$37,820
        2023$3,126 -3.3%$37,820 +33.3%
        2022$3,232 $28,380 -2.8%
        2021-- $29,210 +6.9%
        2020$3,038 $27,320 -0.1%
        2019$3,038 +18.6%$27,360 +22.9%
        2018$2,563 $22,270
        2017$2,563 $22,270 +11.2%
        2016-- $20,020
        2015$2,151 $20,020 +34.5%
        2014-- $14,890
        2013-- $14,890 -15.3%
        2012-- $17,590
        2011-- $17,590 +4.2%
        2010-- $16,880
        2009-- $16,880 -13%
        2008-- $19,410
        2007-- $19,410 +1%
        2006-- $19,210
        2005-- $19,210 +5.9%
        2004-- $18,140
        2003$1,970 +2.2%$18,140 -5.8%
        2002$1,928 +17.6%$19,250 +24%
        2001$1,639 $15,530
        2000-- $15,530
        Find assessor info on the county website

        Monthly payment

        Est. payment

        Payment breakdown

        Explore the cost of this home by adjusting the details. Changes won't be saved.
        All calculations are estimates and provided by Zillow, Inc. for informational purposes only. Actual amounts may vary.
        HOA fees may include property taxes on listings classified as Co-Ops. Contact the listing agent and/or owner for fee details.
        See how much you could borrow to make a competitive offer.

        Climate risks

        Neighborhood: Downing Park

        Getting around

        53 / 100
        Somewhat Walkable
        26 / 100
        Some Transit
        45 / 100
        Somewhat Bikeable

        Nearby schools

        GreatSchools rating
        Schools provided by the listing agent
        • Elementary: Thornton
        • Middle: Thornton
        • High: Thornton
        • District: Adams 12 5 Star Schl

        Source: REcolorado as distributed by MLS GRID. This data may not be complete. We recommend contacting the local school district to confirm school assignments for this home.

        A local agent can set up tours, give advice and negotiate with sellers.

        Browse local experts