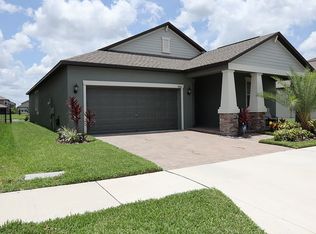
SELLER IS OFFERING $10,000 TOWARDS BUYER'S CLOSING COSTS! Modern luxury meets family fun in this tremendous 5-bedroom, 3.5-bath, two-story executive home in delightful Ruskin, Florida. Stunning and move-in ready, you'll adore this breathtaking waterfront home, perfectly located in the upscale (and pet-friendly) Belmont community, which features a state-of-the-art clubhouse, a spectacular resort-style pool, children's playground, tennis courts, and miles of trails around beautiful waterways and lakes. This magnificent residence boasts more than just impressive interiors — the delightful architectural details throughout add a touch of personality, while the classic curb appeal ensures you'll make a lasting first impression. Step inside and be captivated by the expansive open floor plan where luxe ceramic flooring throughout the main level creates a cohesive and airy feel. The heart of the home is the gourmet kitchen, a chef's paradise featuring custom cabinetry that offers ample storage and a touch of sophistication. Stainless steel appliances, unique lighting fixtures, and gorgeous granite countertops provide style and functionality, making entertaining friends and loved ones pure joy, while the sensational rustic stone gas fireplace in the great room serves as a remarkable focal point for cozy evenings at home. Enjoy lazy afternoons or a peaceful morning routine on the covered terrace overlooking a tranquil lagoon and a lush green lawn with wrought iron fencing. A plushly carpeted upstairs bonus room offers an expansive space for gatherings, movie nights, gaming, or relaxed family quality time. Each spacious guest bedroom features ceiling fans, large closets, and abundant natural light, while the unparalleled owner's suite boasts tray ceilings, a custom fan and light fixture, a huge his-and-hers walk-in closet, and an unbelievable spa-inspired master bath with an immense soaking tub, granite surfaces, and a relaxing glass-enclosed shower stall. Casual elegance awaits, so call to schedule your exclusive private tour today!
Sold for $515,000
Zillow last checked:
Listing updated:
Bought with:
Jeanne Jones, 3323527
CENTURY 21 CIRCLE
Source: Stellar MLS,MLS#: TB8344976 Originating MLS: Suncoast Tampa
Originating MLS: Suncoast Tampa
Price history
| Date | Event | Price |
|---|---|---|
| 7/18/2025 | Sold | $515,000-3.7%$134/sqft |
Source:  Stellar MLS #TB8344976 Report a problem Stellar MLS #TB8344976 Report a problem | ||
| 6/27/2025 | Pending sale | $535,000$140/sqft |
Source: Stellar MLS #TB8344976 Report a problem | ||
| 6/22/2025 | Price change | $535,000-1.8%$140/sqft |
Source: Stellar MLS #TB8344976 Report a problem | ||
| 5/24/2025 | Price change | $545,000-0.9%$142/sqft |
Source: Stellar MLS #TB8344976 Report a problem | ||
| 5/2/2025 | Price change | $550,000-0.9%$143/sqft |
Source: Stellar MLS #TB8344976 Report a problem | ||
| 4/6/2025 | Price change | $555,000-0.7%$145/sqft |
Source: Stellar MLS #TB8344976 Report a problem | ||
| 3/3/2025 | Price change | $559,000-1.1%$146/sqft |
Source: Stellar MLS #TB8344976 Report a problem | ||
| 1/31/2025 | Listed for sale | $565,000+0.9%$147/sqft |
Source: Stellar MLS #TB8344976 Report a problem | ||
| 7/28/2024 | Listing removed | -- |
Source: Stellar MLS #T3537440 Report a problem | ||
| 7/21/2024 | Price change | $560,000-1.8%$146/sqft |
Source: Stellar MLS #T3537440 Report a problem | ||
| 6/28/2024 | Listed for sale | $570,000+5.6%$149/sqft |
Source: Stellar MLS #T3537440 Report a problem | ||
| 11/3/2022 | Sold | $539,900$141/sqft |
Source: Public Record Report a problem | ||
| 10/9/2022 | Pending sale | $539,900$141/sqft |
Source: Stellar MLS #T3387028 Report a problem | ||
| 10/7/2022 | Price change | $539,900-3.6%$141/sqft |
Source: Stellar MLS #T3387028 Report a problem | ||
| 9/15/2022 | Price change | $559,900-1.8%$146/sqft |
Source: Stellar MLS #T3387028 Report a problem | ||
| 8/26/2022 | Price change | $569,900-5%$149/sqft |
Source: Stellar MLS #T3387028 Report a problem | ||
| 7/29/2022 | Price change | $599,900-3.2%$156/sqft |
Source: Stellar MLS #T3387028 Report a problem | ||
| 7/22/2022 | Price change | $619,900-5.5%$162/sqft |
Source: Stellar MLS #T3387028 Report a problem | ||
| 7/12/2022 | Listed for sale | $656,200+7.9%$171/sqft |
Source: Stellar MLS #T3387028 Report a problem | ||
| 6/17/2022 | Sold | $608,000+6.8%$159/sqft |
Source: Public Record Report a problem | ||
| 5/5/2022 | Pending sale | $569,500$149/sqft |
Source: Owner Report a problem | ||
| 3/31/2022 | Listed for sale | $569,500+70%$149/sqft |
Source: Owner Report a problem | ||
| 11/26/2019 | Sold | $335,000+0%$87/sqft |
Source: Public Record Report a problem | ||
| 9/21/2019 | Price change | $334,990-0.5%$87/sqft |
Source: Lennar Report a problem | ||
| 9/5/2019 | Listed for sale | $336,790$88/sqft |
Source: Lennar Report a problem | ||
Get a cash offer in 3 minutes
Find out how much your home could sell for in as little as 3 minutes with a no-obligation cash offer.
Estimated market value
$506,900
