Skip main navigation
Sold for $985,000
  • $985,000

    9608 Labrador Ln, Cockeysville, MD 21030

    4beds
    4,525sqft
    Single Family Residence
    Built in 1972
    0.99 Acres Lot
    $1,001,900 Zestimate®
    $218/sqft
    $6,172 Estimated rent

    Home value

    $1,001,900

    $912,000 - $1.10M

    $6,172/mo

    Zestimate® history
    Loading
    Loading...

    Owner options

    List your home for rent

    $6,172/mo

    Rent Zestimate®

    Find your next renter with Zillow Rental Manager. Plus, with online applications, you can quickly screen prospective tenants – for free.

    Learn more

    $6,172/mo

    Rent Zestimate®

    Refinance and save

    $5,978/mo

    Est. payment

    Refinancing to a lower rate could help reduce your monthly payments and save thousands over the life of the loan.

    See today's rates

    $5,978/mo

    Est. payment

    Explore your selling options

    Work with a Zillow partner agent

    Leverage their expertise and Zillow's premium Showcase listings to get your home seen by more buyers.

    Get started

    List with your own agent

    Get your home in front of millions of buyers by listing it on Zillow.

    Learn how to do it

    Sell it yourself

    Take full control of how buyers see your home on Zillow by listing For Sale by Owner (FSBO).

    List your home

    What's special

    Large peninsulaMature evergreensCurbside characterCobblestone patio with firepitPrivate guest room suiteSpacious ballfield yardComposite decks
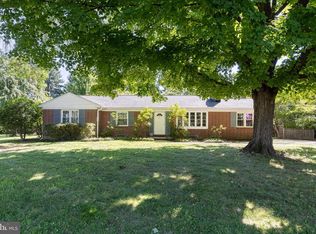
    Elegant outside and contemporary inside from the curbside character to the glass enclosed sunroom! The open flow inside and serene yard outside make entertaining and daily living a pleasant place of retreat. The 22' expansive modern eat-in kitchen with its stainless appliances, granite counters and large peninsula flows into separate dining room, living room and 3-year young 20’ climate and internet controlled sunroom which makes for family fun. Down the 1st floor hall is a private guest room suite, office w/ covered porch access and potential 5th bedroom. Upstairs, the towering master bedroom window showcases early morning sunrise vistas while you view sunset from your sunken tub in luxurious master bath, one of 5 in the home. Hideout in the lower level recreation room w/dry bar w/built-in mini frig and pellet stove adding warmth to those family gatherings. For warmer thoughts, entertain on one of two composite decks, one 25’ covered porch w/mounted tv while both overlook cobblestone patio with firepit. The mature evergreens encircle the perimeter of spacious ballfield yard displaying grandeur while providing privacy. Best of both worlds with well water w/ its treatment system and 2-unit geothermal heat & cooling system captures nature’s elements for energy efficiency. IDEAL LOCATION within 3 minutes to grocery store, 6 minutes to 695 and within short walking distance to neighborhood horse farm. A visit today will transform your life to a different level tomorrow! Listing Agent is related to Seller. OWNER PREFERS 30 DAY CLOSING.

    Zillow last checked:

    Listing updated:

    Listed by:

    James Bateman 443-604-8628,

    Berkshire Hathaway HomeServices Homesale Realty

    Bought with:

    Megan Wolfe, 582852

    O'Conor, Mooney & Fitzgerald

    Source: Bright MLS,MLS#: MDBC2128152MLS Logo

    Facts & features

    Interior

    Bedrooms & bathrooms
    • Bedrooms: 4
    • Bathrooms: 5
    • Full bathrooms: 5
    • Main level bathrooms: 2
    • Main level bedrooms: 1
    Bedroom 1
    • Features: Ceiling Fan(s), Flooring - HardWood, Recessed Lighting, Primary Bedroom - Sitting Area, Walk-In Closet(s), Window Treatments, Cathedral/Vaulted Ceiling
    • Level: Upper
    • Area: 320 Square Feet
    • Dimensions: 20 x 16
    Bedroom 3
    • Features: Flooring - HardWood
    • Level: Upper
    • Area: 208 Square Feet
    • Dimensions: 16 x 13
    Bedroom 3
    • Level: Upper
    Bedroom 4
    • Features: Flooring - HardWood
    • Level: Main
    • Area: 144 Square Feet
    • Dimensions: 12 x 12
    Bathroom 2
    • Features: Flooring - Ceramic Tile, Double Sink
    • Level: Upper
    Den
    • Features: Flooring - HardWood
    • Level: Main
    • Area: 130 Square Feet
    • Dimensions: 13 x 10
    Dining room
    • Features: Flooring - HardWood
    • Level: Main
    • Area: 121 Square Feet
    • Dimensions: 11 x 11
    Kitchen
    • Features: Breakfast Bar, Flooring - HardWood
    • Level: Main
    • Area: 264 Square Feet
    • Dimensions: 22 x 12
    Living room
    • Features: Fireplace - Wood Burning, Flooring - HardWood
    • Level: Main
    • Area: 144 Square Feet
    • Dimensions: 12 x 12
    Office
    • Features: Flooring - HardWood
    • Level: Main
    • Area: 98 Square Feet
    • Dimensions: 14 x 7
    Recreation room
    • Features: Flooring - Laminate Plank, Breakfast Bar, Bathroom - Walk-In Shower
    • Level: Lower
    • Area: 324 Square Feet
    • Dimensions: 27 x 12
    Study
    • Features: Flooring - HardWood
    • Level: Upper
    • Area: 98 Square Feet
    • Dimensions: 14 x 7
    Other
    • Features: Ceiling Fan(s), Flooring - Ceramic Tile
    • Level: Upper
    • Area: 220 Square Feet
    • Dimensions: 20 x 11
    Heating
    • Heat Pump, Other, Geothermal, Electric
    Cooling
    • Central Air, Electric, Geothermal
    Appliances
    • Included: Dishwasher, Disposal, Dryer, Oven/Range - Electric, Refrigerator, Washer, Microwave, Electric Water Heater
    • Laundry: Upper Level
    Features
    • Dining Area, Eat-in Kitchen, Dry Wall
    • Flooring: Hardwood, Wood
    • Doors: Sliding Glass
    • Windows: Replacement, Skylight(s), Window Treatments
    • Basement: Connecting Stairway,Rear Entrance,Sump Pump,Finished,Heated
    • Has fireplace: No
    Interior area
    • Total structure area: 5,357
    • Total interior livable area: 4,525 sqft
    • Finished area above ground: 4,025
    • Finished area below ground: 500

    Property

    Parking
    • Total spaces: 8
    • Parking features: Garage Faces Front, Asphalt, Driveway, On Street, Attached, Off Street
    • Attached garage spaces: 2
    • Uncovered spaces: 2
    Accessibility
    • Accessibility features: None
    Features
    • Levels: Two
    • Stories: 2
    • Patio & porch: Patio, Porch, Deck, Roof Deck
    • Exterior features: Play Area
    • Pool features: None
    • Has view: Yes
    • View description: Trees/Woods
    Lot
    • Size: 0.99 Acres
    • Features: Backs to Trees, Cleared, No Thru Street, Subdivision Possible
    Details
    • Additional structures: Above Grade, Below Grade
    • Parcel number: 04081600000183
    • Zoning: RESIDENTIAL
    • Special conditions: Standard

    Construction

    Type & style
    • Home type: SingleFamily
    • Architectural style: Colonial
    • Property subtype: Single Family Residence
    Materials
    • Brick
    • Foundation: Block
    • Roof: Architectural Shingle
    Condition
    • Excellent
    • New construction: No
    • Year built: 1972
    • Major remodel year: 2009

    Utilities & green energy

    • Electric: 100 Amp Service
    • Sewer: Septic Exists
    • Water: Well
    • Utilities for property: Cable Connected, Phone, Electricity Available, Cable

    Community & neighborhood

    Location
    • Region: Cockeysville
    • Subdivision: Boxer Hill Park

    Other

    Other facts
    • Listing agreement: Exclusive Right To Sell
    • Listing terms: Cash,Conventional
    • Ownership: Fee Simple
    • Road surface type: Paved

    Price history

    DateEventPrice
    8/15/2025Sold$985,000+6.5%$218/sqft
    Source: Bright MLS #MDBC2128152 Report a problem
    7/1/2025Pending sale$925,000$204/sqft
    Source: Bright MLS #MDBC2128152 Report a problem
    6/30/2025Listed for sale$925,000+52.9%$204/sqft
    Source: Bright MLS #MDBC2128152 Report a problem
    5/1/2014Sold$605,000-5.3%$134/sqft
    Source: Public Record Report a problem
    10/29/2013Price change$639,000-3.2%$141/sqft
    Source: RE/MAX ADVANTAGE REALTY #BC8193655 Report a problem
    10/16/2013Price change$659,898-2.2%$146/sqft
    Source: RE/MAX ADVANTAGE REALTY #BC8193655 Report a problem
    10/1/2013Listed for sale$674,900+43.6%$149/sqft
    Source: RE/MAX ADVANTAGE REALTY #BC8193655 Report a problem
    1/14/2009Sold$470,000-4.1%$104/sqft
    Source: Public Record Report a problem
    2/5/2007Sold$490,000+81.5%$108/sqft
    Source: Public Record Report a problem
    10/4/2001Sold$269,900$60/sqft
    Source: Public Record Report a problem

    Public tax history

    YearProperty taxesTax assessment
    2025$6,346 +4.4%$522,100 +4.1%
    2024$6,080 +4.2%$501,667 +4.2%
    2023$5,833 +4.4%$481,233 +4.4%
    2022$5,585 +1.3%$460,800 +1.3%
    2021$5,513 +1.3%$454,900 +1.3%
    2020$5,442 +1.3%$449,000 +1.3%
    2019$5,370 +1.8%$443,100 +1.8%
    2018$5,278 +1.8%$435,467 +1.8%
    2017$5,185 -12.8%$427,833 +1.8%
    2016$5,949 $420,200
    2015$5,949 $420,200
    2014$5,949 $420,200 -14.7%
    2013-- $492,800
    2012-- $492,800
    2011-- $492,800 +6.3%
    2010-- $463,630 +9%
    2009-- $425,360 +9.9%
    2008-- $387,090 +11%
    2007-- $348,820 +14.1%
    2006-- $305,692 +16.4%
    2005-- $262,566 +19.7%
    2004-- $219,440 +6.9%
    2003-- $205,230 +7.4%
    2002-- $191,020 +8%
    2001-- $176,810

    Find assessor info on the county website

    Neighborhood: 21030

    Nearby schools

    GreatSchools rating
    Schools provided by the listing agent
    • Elementary: Pinewood
    • Middle: Ridgely
    • High: Dulaney
    • District: Baltimore County Public Schools

    Source: Bright MLS. This data may not be complete. We recommend contacting the local school district to confirm school assignments for this home.

    Get a cash offer in 3 minutes
    Find out how much your home could sell for in as little as 3 minutes with a no-obligation cash offer.
    Estimated market value
    $1,001,900
    Get a cash offer in 3 minutes
    Find out how much your home could sell for in as little as 3 minutes with a no-obligation cash offer.
    Estimated market value
    $1,001,900