This completely Renovated 3BR/ 2BA Ranch is in a quiet and private cul de sac community with front brick and is a must see periodt. It is on a large acre plus lot with lots of privacy and space. The interior boast fresh paint completely inside and outside with a beautiful eat in kitchen- All new Appliances w/ new granite countertops and fine ceramic tiled flrs. The spacious living room & dining room combo has new vinyl flooring, new carpet and light fixtures with FP. You can entertain and also engage in the backyard activities with the large uncovered deck and also a covered porch is established if too much sun for summer bbq's and chillin times. Home also has rear storage house for garden tools, lawn mowers etc.
Closed
$299,900
9608 Margaret Ln, Jonesboro, GA 30238
3beds
1,675sqft
Single Family Residence
Built in 1996
1.24 Acres Lot
$298,300 Zestimate®
$179/sqft
$1,857 Estimated rent
Home value
$298,300
$283,000 - $313,000
$1,857/mo
Zestimate® history
Owner options
List your home for rent
$1,857/mo
Rent Zestimate®
Find your next renter with Zillow Rental Manager. Plus, with online applications, you can quickly screen prospective tenants – for free.
$1,857/mo
Rent Zestimate®
Refinance and save
$1,906/mo
Est. payment
Refinancing to a lower rate could help reduce your monthly payments and save thousands over the life of the loan.
$1,906/mo
Est. payment
Explore your selling options
Work with a Zillow partner agent
Leverage their expertise and Zillow's premium Showcase listings to get your home seen by more buyers.
Get startedList with your own agent
Get your home in front of millions of buyers by listing it on Zillow.
Learn how to do itSell it yourself
Take full control of how buyers see your home on Zillow by listing For Sale by Owner (FSBO).
List your homeWhat's special
Front brickLarge uncovered deckRear storage houseBeautiful eat in kitchenNew appliancesGarden toolsLight fixtures
Zillow last checked:
Listing updated:
Listed by:
Tim T Watson 404-444-7474,
Timothy Watson Realty
Bought with:
MarieAnge Charlestin, 390119
Inspirational Homes LLC
Source: GAMLS,MLS#: 10274727
Facts & features
Interior
Bedrooms & bathrooms
- Bedrooms: 3
- Bathrooms: 2
- Full bathrooms: 2
- Main level bathrooms: 2
- Main level bedrooms: 3
Rooms
- Room types: Foyer, Laundry, Family Room
Dining room
- Features: Separate Room
Kitchen
- Features: Breakfast Area, Pantry, Solid Surface Counters
Heating
- Natural Gas, Electric, Central
Cooling
- Ceiling Fan(s), Central Air
Appliances
- Included: Electric Water Heater, Dishwasher, Ice Maker, Oven/Range (Combo), Refrigerator, Stainless Steel Appliance(s)
- Laundry: Laundry Closet
Features
- Tray Ceiling(s), Vaulted Ceiling(s), Walk-In Closet(s)
- Flooring: Carpet, Vinyl
- Windows: Window Treatments
- Basement: None
- Number of fireplaces: 1
- Fireplace features: Gas Starter
Interior area
- Total structure area: 1,675
- Total interior livable area: 1,675 sqft
- Finished area above ground: 1,675
- Finished area below ground: 0
Property
Parking
- Parking features: Attached, Garage Door Opener, Garage, Kitchen Level
- Has attached garage: Yes
Accessibility
- Accessibility features: Accessible Doors, Accessible Full Bath, Garage Van Access, Accessible Kitchen, Accessible Electrical and Environmental Controls, Accessible Entrance, Accessible Hallway(s)
Features
- Levels: One
- Stories: 1
- Patio & porch: Deck, Patio
- Has spa: Yes
- Spa features: Bath
- Has view: Yes
- View description: Seasonal View
Lot
- Size: 1.24 Acres
- Features: Cul-De-Sac
Details
- Parcel number: 05211D A020
- Special conditions: Agent Owned
Construction
Type & style
- Home type: SingleFamily
- Architectural style: Brick Front,Traditional
- Property subtype: Single Family Residence
Materials
- Wood Siding, Brick
- Foundation: Slab
- Roof: Composition
Condition
- Resale
- New construction: No
- Year built: 1996
Utilities & green energy
- Sewer: Septic Tank
- Water: Public
- Utilities for property: Underground Utilities, Cable Available, Electricity Available, High Speed Internet, Natural Gas Available, Water Available
Community & HOA
Community
- Features: None
- Subdivision: Dads Farm
HOA
- Has HOA: No
- Services included: None
Location
- Region: Jonesboro
Financial & listing details
- Price per square foot: $179/sqft
- Tax assessed value: $272,500
- Annual tax amount: $3,522
- Date on market: 4/2/2024
- Cumulative days on market: 16 days
- Listing agreement: Exclusive Right To Sell
- Listing terms: Cash,Conventional,FHA,VA Loan
- Electric utility on property: Yes
Price history
| Date | Event | Price |
|---|---|---|
| 5/15/2024 | Sold | $299,900$179/sqft |
Source:  GAMLS #10274727 Report a problem GAMLS #10274727 Report a problem | ||
| 4/27/2024 | Pending sale | $299,900$179/sqft |
Source: GAMLS #10274727 Report a problem | ||
| 4/17/2024 | Price change | $299,900-3.2%$179/sqft |
Source: GAMLS #10274727 Report a problem | ||
| 4/12/2024 | Price change | $309,900+3.3%$185/sqft |
Source: GAMLS #10274727 Report a problem | ||
| 4/2/2024 | Listed for sale | $299,900+46.3%$179/sqft |
Source: GAMLS #10274727 Report a problem | ||
| 3/8/2024 | Sold | $205,000+57.7%$122/sqft |
Source: Public Record Report a problem | ||
| 3/8/2018 | Sold | $130,000-7.1%$78/sqft |
Source: Public Record Report a problem | ||
| 1/22/2009 | Sold | $139,900$84/sqft |
Source: Public Record Report a problem | ||
| 7/4/2008 | Listed for sale | $139,900+25%$84/sqft |
Source: NCI Report a problem | ||
| 3/27/1997 | Sold | $111,900$67/sqft |
Source: Public Record Report a problem | ||
Public tax history
| Year | Property taxes | Tax assessment |
|---|---|---|
| 2025 | $3,841 -6.4% | $109,000 +4.9% |
| 2024 | $4,104 +14.9% | $103,920 +6.5% |
| 2023 | $3,573 -3.2% | $97,560 +5.2% |
| 2022 | $3,689 -8.2% | $92,720 +49.3% |
| 2021 | $4,019 | $62,120 +15.2% |
| 2020 | -- | $53,916 -55.7% |
| 2019 | $2,026 +5.6% | $121,696 +164.3% |
| 2018 | $1,919 +20.2% | $46,044 +21.2% |
| 2017 | $1,596 +18% | $37,995 +14.3% |
| 2016 | $1,353 | $33,253 |
| 2015 | $1,353 +1.7% | -- |
| 2014 | $1,330 +46.8% | $25,983 |
| 2013 | $906 -0.8% | -- |
| 2012 | $913 -16.6% | -- |
| 2011 | $1,095 +7.9% | -- |
| 2010 | $1,015 -32% | -- |
| 2009 | $1,493 | -- |
| 2008 | -- | -- |
| 2007 | -- | -- |
| 2006 | -- | -- |
| 2005 | -- | -- |
| 2003 | -- | -- |
| 2002 | $21 -3.3% | -- |
| 2001 | $22 | -- |
| 2000 | -- | -- |
Find assessor info on the county website
Neighborhood: 30238
Nearby homes
- $270,3003 bd2 ba1.9k sqft9616 Margaret Ln, Jonesboro, GA 30238Off Market

- $276,5004 bd1 ba2.7k sqft9556 Margaret Ln, Jonesboro, GA 30238Off Market
- $230,8004 bd2 ba2.1k sqft9570 Margaret Ln, Jonesboro, GA 30238Off Market

- $264,5003 bd2 ba1.9k sqft9540 Margaret Ln, Jonesboro, GA 30238Off Market
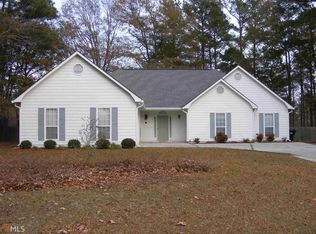
- $247,8003 bd2 ba1.9k sqft9540 Margaret Ln #2, Jonesboro, GA 30238Off Market
- $254,7003 bd2 ba2.3k sqft515 Family Cir, Jonesboro, GA 30238Off Market
- $308,6005 bd4 ba2.3k sqft525 Family Cir, Jonesboro, GA 30238Off Market
- $261,0004 bd2 ba1.6k sqft9607 Margaret Ln, Jonesboro, GA 30238Off Market
Nearby schools
GreatSchools rating
- 5/10Brown Elementary SchoolGrades: PK-5Distance: 0.7 mi
- 4/10Mundys Mill Middle SchoolGrades: 6-8Distance: 1.5 mi
- 3/10Mundy's Mill High SchoolGrades: 9-12Distance: 0.5 mi
Schools provided by the listing agent
- Elementary: Brown
- Middle: Mundys Mill
- High: Mundys Mill
Source: GAMLS. This data may not be complete. We recommend contacting the local school district to confirm school assignments for this home.
Get a cash offer in 3 minutes
Find out how much your home could sell for in as little as 3 minutes with a no-obligation cash offer.
Estimated market value
$298,300
Get a cash offer in 3 minutes
Find out how much your home could sell for in as little as 3 minutes with a no-obligation cash offer.
Estimated market value
$298,300
- Georgia
- Clayton County
- Jonesboro
- 30238
- 9608 Margaret Ln
Nearby cities
Nearby neighborhoods
Nearby zip codes
Other Jonesboro Topics
