Skip main navigation
Closed
  • $365,000

    9608 Meadow Creek Dr, Sherwood, AR 72120

    3beds
    2,111sqft
    Single Family Residence
    Built in 2019
    9,583 Square Feet Lot
    $370,800 Zestimate®
    $173/sqft
    $2,504 Estimated rent

    Home value

    $370,800

    $334,000 - $412,000

    $2,504/mo

    Zestimate® history
    Loading
    Loading...

    Owner options

    List your home for rent

    $2,504/mo

    Rent Zestimate®

    Find your next renter with Zillow Rental Manager. Plus, with online applications, you can quickly screen prospective tenants – for free.

    Learn more

    $2,504/mo

    Rent Zestimate®

    Refinance and save

    $2,365/mo

    Est. payment

    Refinancing to a lower rate could help reduce your monthly payments and save thousands over the life of the loan.

    See today's rates

    $2,365/mo

    Est. payment

    Explore your selling options

    Work with a Zillow partner agent

    Leverage their expertise and Zillow's premium Showcase listings to get your home seen by more buyers.

    Get started

    List with your own agent

    Get your home in front of millions of buyers by listing it on Zillow.

    Learn how to do it

    Sell it yourself

    Take full control of how buyers see your home on Zillow by listing For Sale by Owner (FSBO).

    List your home

    What's special

    Open functional layoutFormal dining roomLarge fully fenced backyardCovered back porchGenerous counter space
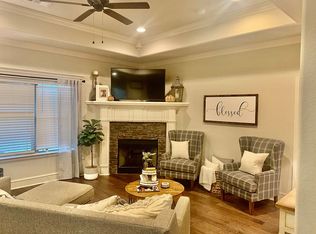
    9608 Meadow Creek Drive, located in the highly desirable Millers Glen Addition Phase 3 in Sherwood! This well-maintained 3-bedroom, 2-bath home features an open, functional layout designed for today’s lifestyle. The spacious living area flows seamlessly into a modern kitchen with stainless steel appliances and generous counter space—perfect for everyday living and entertaining. A formal dining room adds versatility and can easily be transformed into a home office, kids’ playroom, or hobby space to fit your needs. The primary suite offers a walk-in closet and a private bath with double vanities for added comfort. Enjoy outdoor living on the covered back porch overlooking a large, fully fenced backyard, ideal for pets, gardening, or hosting friends and family. Situated in a quiet, family-friendly neighborhood with convenient access to parks, schools, and local amenities, this move-in-ready home is truly a must-see. Don’t miss this opportunity — schedule your private tour today!

    Zillow last checked:

    Listing updated:

    Listed by:

    Mital Patel 501-773-7377,

    Alethes Realty

    Bought with:

    Judith P Rodgers, AR

    RE/MAX Advantage

    Source: CARMLS,MLS#: 26003362MLS Logo

    Facts & features

    Interior

    Bedrooms & bathrooms
    • Bedrooms: 3
    • Bathrooms: 2
    • Full bathrooms: 2
    Dining room
    • Features: Separate Dining Room, Eat-in Kitchen, Kitchen/Dining Combo, Breakfast Bar
    Heating
    • Natural Gas
    Cooling
    • Electric
    Appliances
    • Included: Free-Standing Range, Microwave, Gas Range, Dishwasher, Disposal, Gas Water Heater
    • Laundry: Washer Hookup, Electric Dryer Hookup, Laundry Room
    Features
    • Walk-In Closet(s), Built-in Features, Ceiling Fan(s), Walk-in Shower, Wired for Data, Kit Counter-Quartz, Pantry, Sheet Rock, Primary Bedroom Apart, All Bedrooms Down
    • Flooring: Carpet, Wood, Tile
    • Doors: Insulated Doors
    • Windows: Window Treatments, Insulated Windows
    • Attic: Floored,Attic Vent-Turbo
    • Has fireplace: Yes
    • Fireplace features: Gas Starter, Gas Logs Present
    Interior area
    • Total structure area: 2,111
    • Total interior livable area: 2,111 sqft

    Property

    Parking
    • Total spaces: 2
    • Parking features: Garage, Two Car, Garage Door Opener
    • Has garage: Yes
    Features
    • Levels: One
    • Stories: 1
    • Patio & porch: Patio
    • Exterior features: Rain Gutters
    • Has spa: Yes
    • Spa features: Whirlpool/Hot Tub/Spa
    • Fencing: Full,Wood
    Lot
    • Size: 9,583 Square Feet
    • Features: Sloped, Subdivided
    Details
    • Parcel number: 22S9290801800
    • Other equipment: Satellite Dish

    Construction

    Type & style
    • Home type: SingleFamily
    • Architectural style: Traditional
    • Property subtype: Single Family Residence
    Materials
    • Brick
    • Foundation: Slab
    • Roof: Shingle,Pitch
    Condition
    • New construction: No
    • Year built: 2019

    Utilities & green energy

    • Electric: Elec-Municipal (+Entergy)
    • Gas: Gas-Natural
    • Sewer: Public Sewer
    • Water: Public
    • Utilities for property: Natural Gas Connected, Cable Connected, Telephone-Private, Underground Utilities
    Green energy
    • Energy efficient items: Doors

    Community & HOA

    Community
    • Subdivision: MILLERS GLENN
    HOA
    • Has HOA: Yes
    • HOA fee: $115 annually
    Location
    • Region: Sherwood

    Financial & listing details

    • Price per square foot: $173/sqft
    • Tax assessed value: $286,400
    • Annual tax amount: $2,984
    • Date on market: 1/22/2026
    • Listing terms: VA Loan,FHA,Conventional,Cash
    • Road surface type: Paved

    Price history

    DateEventPrice
    2/19/2026Sold$365,000-0.8%$173/sqft
    Source: CARMLS #26003362 Report a problem
    1/22/2026Listed for sale$368,100$174/sqft
    Source: CARMLS #26003362 Report a problem
    1/21/2026Listing removed$368,100$174/sqft
    Source: CARMLS #25049628 Report a problem
    12/21/2025Listed for sale$368,100-1.8%$174/sqft
    Source: CARMLS #25049628 Report a problem
    11/17/2025Listing removed$374,900$178/sqft
    Source: CARMLS #25030533 Report a problem
    9/23/2025Price change$374,900-1.1%$178/sqft
    Source: CARMLS #25030533 Report a problem
    8/25/2025Price change$379,000-1%$180/sqft
    Source: CARMLS #25030533 Report a problem
    8/1/2025Listed for sale$382,900+37.8%$181/sqft
    Source: CARMLS #25030533 Report a problem
    7/2/2020Sold$277,900-0.7%$132/sqft
    Source: CARMLS #20010561 Report a problem
    4/1/2020Listed for sale$279,900$133/sqft
    Source: Michele Phillips & Co. REALTORS #20010561 Report a problem

    Public tax history

    YearProperty taxesTax assessment
    2025-- $57,280
    2024$3,269 +3.8%$57,280 +4.2%
    2023$3,150 +9%$54,990 +9.1%
    2022$2,889 +12%$50,410 +10%
    2021$2,580 $45,830
    2020$2,580 +510.5%$45,830 +519.3%
    2019$423 +16089.3%$7,400
    2018$3 $7,400
    Find assessor info on the county website

    Neighborhood: 72120

    Nearby schools

    GreatSchools rating
    Schools provided by the listing agent
    • High: Sylvan Hills

    Source: CARMLS. This data may not be complete. We recommend contacting the local school district to confirm school assignments for this home.

    Get pre-qualified for a loan
    At Zillow Home Loans, we can pre-qualify you in as little as 5 minutes with no impact to your credit score.

    An equal housing lender. NMLS #10287.

    Sell for more on Zillow
    Get a Zillow Showcase℠ listing at no additional cost and you could sell for .
    $370,800
    2% more
    +$7,416
    With Zillow Showcase(estimated)
    $378,216