Skip main navigation
Sold for $1,475,000
Street View
  • $1,475,000

    9608 Parkwood Dr, Bethesda, MD 20814

    5beds
    3,832sqft
    Single Family Residence
    Built in 1947
    0.27 Acres Lot
    $1,467,900 Zestimate®
    $385/sqft
    $5,155 Estimated rent

    Home value

    $1,467,900

    $1.34M - $1.61M

    $5,155/mo

    Zestimate® history
    Loading
    Loading...

    Owner options

    List your home for rent

    $5,155/mo

    Rent Zestimate®

    Find your next renter with Zillow Rental Manager. Plus, with online applications, you can quickly screen prospective tenants – for free.

    Learn more

    $5,155/mo

    Rent Zestimate®

    Refinance and save

    $8,982/mo

    Est. payment

    Refinancing to a lower rate could help reduce your monthly payments and save thousands over the life of the loan.

    See today's rates

    $8,982/mo

    Est. payment

    Explore your selling options

    Work with a Zillow partner agent

    Leverage their expertise and Zillow's premium Showcase listings to get your home seen by more buyers.

    Get started

    List with your own agent

    Get your home in front of millions of buyers by listing it on Zillow.

    Learn how to do it

    Sell it yourself

    Take full control of how buyers see your home on Zillow by listing For Sale by Owner (FSBO).

    List your home

    What's special

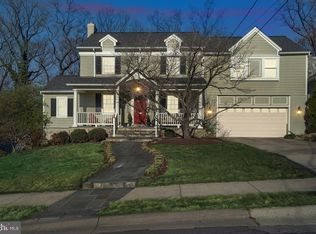
    NEW PRICE- AMAZING OPPORTUNITY FOR A BUYER. With exceptional curb appeal and classic colonial architecture, this thoughtfully renovated and expanded residence is the perfect blend of timeless style and modern convenience. Captivating sight lines draw your eye through the home from the moment you enter, showcasing stunning views of the surrounding trees and natural landscape. Backing directly to Rock Creek Park—a protected gem with scenic trails and a meandering creek—this home offers unmatched access to nature, just minutes from city conveniences. The main level features a formal dining room, a living room with a wood-burning fireplace, a powder room, and a private office/library. A seamless addition created the heart of the home: a chef’s dream kitchen with a Viking range, walk-in pantry, wine refrigerator, and custom wood cabinetry. This space flows into a spacious family room with a second fireplace and a charming casual dining area under a vaulted beadboard ceiling—flooded with natural light and framed by walls of windows. Step out onto the expansive deck—ideal for gatherings and peaceful outdoor living. A custom mudroom with cubbies connects the garage to the home and offers a separate front entry, perfect for today’s busy lifestyle. Upstairs, you’ll find four generous bedrooms and two full baths. The luxurious primary suite is a retreat of its own with soaring ceilings, oversized windows, a walk-in closet, and a spa-inspired bath featuring dual vanities and a soaking tub. The walkout lower level is built for entertaining, with a bright recreation room, full bedroom and bath, a bonus room with new luxury flooring, and a well-appointed laundry room with Samsung appliances. Step outside to a covered flagstone patio and fully fenced, level backyard. Located just a block from Rock Creek Park’s biking and walking trails, with easy access to shopping, Metro, and the amenities of Kensington, Bethesda, and Rockville, this is the forever home you’ve been waiting for—set in a serene, sidewalk-lined neighborhood.

    Zillow last checked:

    Listing updated:

    Listed by:

    Helen Trybus 240-381-0530,

    Long & Foster Real Estate, Inc.

    Bought with:

    Keri Shull, 618083

    EXP Realty, LLC

    Kyle Russell, 0225223453

    EXP Realty, LLC

    Source: Bright MLS,MLS#: MDMC2170578MLS Logo

    Facts & features

    Interior

    Bedrooms & bathrooms
    • Bedrooms: 5
    • Bathrooms: 4
    • Full bathrooms: 3
    • 1/2 bathrooms: 1
    • Main level bathrooms: 1
    Basement
    • Area: 1518
    Heating
    • Central, Natural Gas
    Cooling
    • Central Air, Electric
    Appliances
    • Included: Gas Water Heater
    Features
    • Basement: Finished,Exterior Entry,Connecting Stairway,Walk-Out Access
    • Number of fireplaces: 2
    Interior area
    • Total structure area: 4,350
    • Total interior livable area: 3,832 sqft
    • Finished area above ground: 2,832
    • Finished area below ground: 1,000

    Property

    Parking
    • Total spaces: 1
    • Parking features: Garage Faces Front, Inside Entrance, Oversized, Attached
    • Attached garage spaces: 1
    Accessibility
    • Accessibility features: None
    Features
    • Levels: Three
    • Stories: 3
    • Pool features: None
    Lot
    • Size: 0.27 Acres
    Details
    • Additional structures: Above Grade, Below Grade
    • Parcel number: 161301144906
    • Zoning: R60
    • Special conditions: Standard

    Construction

    Type & style
    • Home type: SingleFamily
    • Architectural style: Colonial
    • Property subtype: Single Family Residence
    Materials
    • Frame
    • Foundation: Block
    Condition
    • New construction: No
    • Year built: 1947
    • Major remodel year: 2001

    Utilities & green energy

    • Sewer: Public Sewer
    • Water: Public

    Community & HOA

    Community
    • Subdivision: Parkwood
    HOA
    • Has HOA: No
    Location
    • Region: Bethesda

    Financial & listing details

    • Price per square foot: $385/sqft
    • Tax assessed value: $1,030,400
    • Annual tax amount: $12,593
    • Date on market: 4/16/2025
    • Listing agreement: Exclusive Right To Sell
    • Ownership: Fee Simple

    Price history

    DateEventPrice
    5/30/2025Sold$1,475,000-4.8%$385/sqft
    Source: Bright MLS #MDMC2170578 Report a problem
    5/5/2025Pending sale$1,550,000$404/sqft
    Source: Bright MLS #MDMC2170578 Report a problem
    4/28/2025Price change$1,550,000-3.1%$404/sqft
    Source: Bright MLS #MDMC2170578 Report a problem
    4/16/2025Listed for sale$1,599,999+490.4%$418/sqft
    Source: Bright MLS #MDMC2170578 Report a problem
    8/30/1996Sold$271,000-6.2%$71/sqft
    Source: Public Record Report a problem
    5/11/1994Sold$289,000$75/sqft
    Source: Public Record Report a problem

    Public tax history

    YearProperty taxesTax assessment
    2025$13,175 +11.1%$1,166,800 +13.2%
    2024$11,862 +0.1%$1,030,400 +0.2%
    2023$11,854 +4.6%$1,028,800 +0.2%
    2022$11,335 +0.2%$1,027,200 +0.2%
    2021$11,307 +2.5%$1,025,600 +2.6%
    2020$11,026 +5.6%$999,500 +5.5%
    2019$10,446 -0.2%$947,300
    2018$10,465 +2.6%$947,300 +5.1%
    2017$10,195 +14.6%$901,000 +5.4%
    2016$8,899 $854,700 +5.7%
    2015$8,899 $808,400
    2014$8,899 $808,400
    2013-- $808,400 -5.4%
    2012-- $854,100
    2011-- $854,100
    2010-- $854,100 -16.1%
    2009-- $1,018,520 +8.4%
    2008-- $939,720 +9.2%
    2007-- $860,920 +10.1%
    2006-- $782,120 +9.8%
    2005-- $712,276 +10.9%
    2004-- $642,433 +12.2%
    2003-- $572,590 +101.2%
    2002-- $284,650
    2001-- $284,650
    Find assessor info on the county website

    Neighborhood: South Kensington

    Nearby schools

    GreatSchools rating
    Schools provided by the listing agent
    • Elementary: Kensington Parkwood
    • Middle: North Bethesda
    • High: Walter Johnson
    • District: Montgomery County Public Schools

    Source: Bright MLS. This data may not be complete. We recommend contacting the local school district to confirm school assignments for this home.

    Get a cash offer in 3 minutes
    Find out how much your home could sell for in as little as 3 minutes with a no-obligation cash offer.
    Estimated market value
    $1,467,900
    Get a cash offer in 3 minutes
    Find out how much your home could sell for in as little as 3 minutes with a no-obligation cash offer.
    Estimated market value
    $1,467,900