Skip main navigation
Sold for $610,000
  • $610,000

    9608 Pecos Street, Denver, CO 80260

    7beds
    3,185sqft
    Single Family Residence
    Built in 1978
    8,200 Square Feet Lot
    $598,300 Zestimate®
    $192/sqft
    $2,974 Estimated rent

    Home value

    $598,300

    $562,000 - $640,000

    $2,974/mo

    Zestimate® history
    Loading
    Loading...

    Owner options

    List your home for rent

    $2,974/mo

    Rent Zestimate®

    Find your next renter with Zillow Rental Manager. Plus, with online applications, you can quickly screen prospective tenants – for free.

    Learn more

    $2,974/mo

    Rent Zestimate®

    Refinance and save

    $3,582/mo

    Est. payment

    Refinancing to a lower rate could help reduce your monthly payments and save thousands over the life of the loan.

    See today's rates

    $3,582/mo

    Est. payment

    Explore your selling options

    Work with a Zillow partner agent

    Leverage their expertise and Zillow's premium Showcase listings to get your home seen by more buyers.

    Get started

    List with your own agent

    Get your home in front of millions of buyers by listing it on Zillow.

    Learn how to do it

    Sell it yourself

    Take full control of how buyers see your home on Zillow by listing For Sale by Owner (FSBO).

    List your home

    What's special

    Walkout basementModern backsplashFully fenced backyardFinished walkout basementPrimary suiteFresh paintStainless-steel appliances
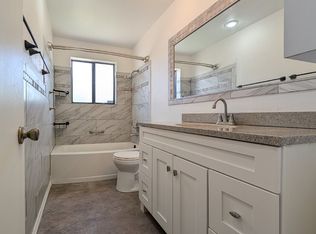
    Welcome to this beautifully updated home offering more than 3,000 sq ft of living space on an expansive 8,000+ sq ft fenced lot with walkout basement and NO HOA! This unique property features 7 bedrooms, 4 bathrooms, 3 living rooms, 2 laundry areas, and an attached 2-car garage, providing exceptional flexibility for large families, multigenerational living, or house hacking. Step inside the main level to discover brand-new luxury vinyl flooring, fresh paint, and a stylish, fully renovated kitchen with quartz countertops, modern backsplash, and stainless-steel appliances. The open layout creates an inviting space perfect for everyday living and entertaining.The main floor includes one bedroom and a half bath. Upstairs, you’ll find four additional bedrooms and two full bathroom. The primary suite features a full bathroom and a walk-in closet. The finished walkout basement expands your possibilities even further with 2 non-conforming bedrooms, 1 full bathroom, a second laundry room, a spacious living area, and a wet bar featuring new cabinetry and quartz countertops (no oven included). New carpet throughout the basement adds comfort and warmth. Outdoor enjoyment awaits in the fully fenced backyard, ideal for entertaining, gardening, or relaxing. Major updates include a NEW roof (2025), with recent windows and HVAC in excellent condition for added peace of mind. Located just minutes from Water World, major highways, shopping, dining, and entertainment options—this home offers the perfect blend of space, comfort, and convenience. Schedule your showing today! -

    Zillow last checked:

    Listing updated:

    Listed by:

    Selam Yousef 303-931-8055 Selamyousef1@gmail.com,

    Megastar Realty

    Bought with:

    Jennifer Duarte, 100086023

    Integrity Real Estate Group, LLC

    Source: REcolorado as distributed by MLS GRID,MLS#: 9255780MLS Logo

    Facts & features

    Interior

    Bedrooms & bathrooms
    • Bedrooms: 7
    • Bathrooms: 4
    • Full bathrooms: 3
    • 1/2 bathrooms: 1
    • Main level bathrooms: 1
    • Main level bedrooms: 1
    Bedroom
    • Features: Primary Suite
    • Level: Main
    Bedroom
    • Level: Upper
    Bedroom
    • Level: Upper
    Bedroom
    • Level: Upper
    Bedroom
    • Level: Upper
    Bedroom
    • Level: Basement
    Bedroom
    • Level: Basement
    Bathroom
    • Level: Main
    Bathroom
    • Level: Upper
    Bathroom
    • Level: Upper
    Bathroom
    • Features: Primary Suite
    • Level: Basement
    Heating
    • Forced Air
    Cooling
    • Central Air
    Appliances
    • Laundry: In Unit
    Features
    • Basement: Finished,Walk-Out Access
    • Number of fireplaces: 1
    Interior area
    • Total structure area: 3,185
    • Total interior livable area: 3,185 sqft
    • Finished area above ground: 2,240
    • Finished area below ground: 945

    Property

    Parking
    • Total spaces: 2
    • Parking features: Garage - Attached
    • Attached garage spaces: 2
    Features
    • Levels: Two
    • Stories: 2
    Lot
    • Size: 8,200 sqft
    Details
    • Parcel number: R0044309
    • Special conditions: Standard

    Construction

    Type & style
    • Home type: SingleFamily
    • Property subtype: Single Family Residence
    Materials
    • Frame
    Condition
    • Updated/Remodeled
    • Year built: 1978

    Utilities & green energy

    • Sewer: Public Sewer
    • Water: Public

    Community & neighborhood

    Location
    • Region: Thornton
    • Subdivision: Hillcrest 5th Filing Pud

    Other

    Other facts
    • Listing terms: Cash,Conventional,FHA
    • Ownership: Agent Owner

    Price history

    DateEventPrice
    12/22/2025Sold$610,000+1.7%$192/sqft
    Source: REcolorado as distributed by MLS GRID #9255780 Report a problem
    11/24/2025Pending sale$599,900$188/sqft
    Source: REcolorado as distributed by MLS GRID #9255780 Report a problem
    11/20/2025Listed for sale$599,900+66.6%$188/sqft
    Source: REcolorado as distributed by MLS GRID #9255780 Report a problem
    7/31/2025Sold$360,000$113/sqft
    Source: Agent Provided Report a problem

    Public tax history

    YearProperty taxesTax assessment
    2025$3,236 +1%$30,820 -11.9%
    2024$3,203 +6.4%$34,980
    2023$3,010 -3.2%$34,980 +28%
    2022$3,110 $27,320 -2.8%
    2021-- $28,110 +8.2%
    2020$2,891 $25,990 -0.2%
    2019$2,891 +16.1%$26,030 +20.3%
    2018$2,489 $21,630
    2017$2,489 $21,630 +16%
    2016-- $18,650
    2015$2,004 $18,650 +31.9%
    2014-- $14,140
    2013-- $14,140 -0.6%
    2012-- $14,230
    2011-- $14,230 -9.7%
    2010-- $15,750
    2009-- $15,750 -14%
    2008-- $18,310
    2007-- $18,310 -7.1%
    2006-- $19,710
    2005-- $19,710 +4%
    2004-- $18,960
    2003$1,792 +2.3%$18,960 +8.3%
    2002$1,753 +12.3%$17,500 +18.3%
    2001$1,561 $14,790
    2000-- $14,790

    Find assessor info on the county website

    Neighborhood: Hillcrest

    Nearby schools

    GreatSchools rating
    Schools provided by the listing agent
    • Elementary: Hillcrest
    • Middle: Silver Hills
    • High: Northglenn
    • District: Adams 12 5 Star Schl

    Source: REcolorado as distributed by MLS GRID. This data may not be complete. We recommend contacting the local school district to confirm school assignments for this home.

    Get a cash offer in 3 minutes
    Find out how much your home could sell for in as little as 3 minutes with a no-obligation cash offer.
    Estimated market value
    $598,300
    Get a cash offer in 3 minutes
    Find out how much your home could sell for in as little as 3 minutes with a no-obligation cash offer.
    Estimated market value
    $598,300