
Beautifully updated and thoughtfully improved! The entire main level has been updated, including the kitchen and half bath, creating a fresh, cohesive feel throughout. Additional electrical improvements include upgraded outlets and switches, a breaker panel configured with a subpanel for backup-generator capability. A commercial-grade exhaust hood with dual multi-speed fans and a 10-inch duct vented directly outside; two independent air conditioning systems, providing enhanced comfort and climate control throughout the home. Step outside to a custom mahogany, cedar and redwood deck, partially covered and designed for year-round enjoyment. Custom drop-down shades and an infrared heater create a comfortable outdoor living and entertaining space, complemented by professionally designed landscaping, a beautiful water feature, bird bath, and firepit table. The finished basement adds valuable flexible living space with a recreation area, Murphy bed with a custom shelving system combining a fold-away wall bed with integrated book, display, or wardrobe shelving, a bathroom, laundry and storage. The spare bedroom credenza provides additional storage and functionality. There is 1,963' square feet above grade plus a 933-square-foot finished basement. Even the 3-car attached garage has been thoughtfully finished, featuring an epoxy floor, custom cabinetry and LED lighting—ideal for vehicles, storage, hobbies or a workshop. Additional improvements include updated windows, a newer rear sliding door, newer heating, ventilation, and air conditioning (HVAC), remodeled bathrooms with radiant floor heating, and an updated stacked-stone fireplace surround with storage. Located in the Southridge area of Highlands Ranch, the home also offers convenient access to nearby parks, trails and open spaces. From the extensively updated interior to the custom outdoor living spaces and finished garage, this is a home where the improvements have already been done—just move in and enjoy!
For sale
$765,000
9608 Red Oakes Drive, Highlands Ranch, CO 80126
3beds
2,896sqft
Single Family Residence
Built in 1994
6,098 Square Feet Lot
$-- Zestimate®
$264/sqft
$58/mo HOA
What's special
- 6 days
- 319
- 40
Zillow last checked:
Listing updated:
Listed by:
Stacye Pratt 303-229-2567 Stacye@LSPRealEstateSolutions.com,
LSP Real Estate LLC
Source: REcolorado as distributed by MLS GRID,MLS#: 2023813
Facts & features
Interior
Bedrooms & bathrooms
- Bedrooms: 3
- Bathrooms: 4
- Full bathrooms: 2
- 3/4 bathrooms: 1
- 1/2 bathrooms: 1
- Main level bathrooms: 1
Bedroom
- Features: Primary Suite
- Level: Upper
- Area: 270 Square Feet
- Dimensions: 18 x 15
Bedroom
- Level: Upper
- Area: 120 Square Feet
- Dimensions: 10 x 12
Bedroom
- Level: Upper
- Area: 120 Square Feet
- Dimensions: 10 x 12
Bathroom
- Description: Main Floor Guest Bathroom.
- Level: Main
- Area: 40 Square Feet
- Dimensions: 5 x 8
Bathroom
- Description: Second Floor Bathroom.
- Level: Upper
- Area: 40 Square Feet
- Dimensions: 5 x 8
Bathroom
- Description: Primary Bathroom-Radiant Floor Heating And A Steam Shower
- Features: En Suite Bathroom
- Level: Upper
- Area: 121.5 Square Feet
- Dimensions: 9 x 13.5
Bathroom
- Description: Basement Bathroom-Radiant Floor Heating
- Level: Basement
- Area: 45 Square Feet
- Dimensions: 5 x 9
Dining room
- Level: Main
- Area: 130 Square Feet
- Dimensions: 13 x 10
Family room
- Description: With A Gas Fireplace.
- Level: Main
- Area: 265.2 Square Feet
- Dimensions: 17 x 15.6
Family room
- Description: Bonus Room Or Family Room.
- Level: Basement
- Area: 264 Square Feet
- Dimensions: 22 x 12
Kitchen
- Description: With A Wine/Beverage Refrigerator.
- Level: Main
- Area: 187 Square Feet
- Dimensions: 11 x 17
Laundry
- Description: With Cabinets.
- Level: Basement
- Area: 36 Square Feet
- Dimensions: 6 x 6
Living room
- Level: Main
- Area: 174 Square Feet
- Dimensions: 15 x 11.6
Utility room
- Description: Plus Storage 10 X 4
- Level: Basement
- Area: 221 Square Feet
- Dimensions: 13 x 17
Heating
- Forced Air, Radiant
Cooling
- Central Air
Appliances
- Included: Dishwasher, Disposal, Microwave, Range Hood, Refrigerator, Self Cleaning Oven, Tankless Water Heater, Wine Cooler
Features
- Built-in Features, Ceiling Fan(s), Eat-in Kitchen, Five Piece Bath, High Speed Internet, Kitchen Island, Open Floorplan, Pantry, Quartz Counters, Smoke Free, Vaulted Ceiling(s), Walk-In Closet(s)
- Flooring: Carpet, Wood
- Windows: Bay Window(s), Double Pane Windows, Window Coverings
- Basement: Finished,Full,Unfinished
- Number of fireplaces: 1
- Fireplace features: Family Room
Interior area
- Total structure area: 2,896
- Total interior livable area: 2,896 sqft
- Finished area above ground: 1,963
- Finished area below ground: 886
Video & virtual tour
Property
Parking
- Total spaces: 3
- Parking features: Concrete, Dry Walled, Floor Coating, Lighted
- Attached garage spaces: 3
Features
- Levels: Two
- Stories: 2
- Patio & porch: Covered, Deck, Front Porch
- Exterior features: Lighting, Private Yard, Rain Gutters, Water Feature
- Fencing: Full
Lot
- Size: 6,098 Square Feet
- Features: Many Trees, Master Planned, Near Public Transit, Open Space, Sprinklers In Front, Sprinklers In Rear
Details
- Parcel number: R0366773
- Zoning: PDU
- Special conditions: Standard
Construction
Type & style
- Home type: SingleFamily
- Architectural style: Contemporary
- Property subtype: Single Family Residence
Materials
- Brick, Frame, Wood Siding
- Foundation: Slab
- Roof: Composition
Condition
- Updated/Remodeled
- Year built: 1994
Utilities & green energy
- Electric: 110V, 220 Volts
- Sewer: Public Sewer
- Water: Public
- Utilities for property: Cable Available, Electricity Connected, Natural Gas Available, Natural Gas Connected
Green energy
- Energy efficient items: Water Heater
Community & HOA
Community
- Security: Carbon Monoxide Detector(s), Security System, Smoke Detector(s)
- Subdivision: Highlands Ranch
HOA
- Has HOA: Yes
- HOA fee: $174 quarterly
- HOA name: Highlands Ranch Community Association
- HOA phone: 303-791-2500
Location
- Region: Highlands Ranch
Financial & listing details
- Price per square foot: $264/sqft
- Tax assessed value: $661,238
- Annual tax amount: $4,325
- Date on market: 10/7/2026
- Listing terms: 1031 Exchange,Cash,Conventional,FHA,Jumbo,VA Loan
- Exclusions: Seller's Personal Property.
- Ownership: Corporation/Trust
- Electric utility on property: Yes
- Road surface type: Paved
Estimated market value
Not available
Estimated sales range
Not available
Not available
Price history
| Date | Event | Price |
|---|---|---|
| 10/7/2026 | Listed for sale | $765,000+379%$264/sqft |
Source:  REcolorado as distributed by MLS GRID #2023813 Report a problem REcolorado as distributed by MLS GRID #2023813 Report a problem | ||
| 6/2/1994 | Sold | $159,701$55/sqft |
Source: Public Record Report a problem | ||
Public tax history
| Year | Property taxes | Tax assessment |
|---|---|---|
| 2025 | $4,073 +0.2% | $41,330 -11.9% |
| 2024 | $4,066 +33.8% | $46,900 -1% |
| 2023 | $3,039 -3.9% | $47,360 +42.4% |
| 2022 | $3,161 | $33,260 -2.8% |
| 2021 | -- | $34,220 +9.2% |
| 2020 | $2,906 +9.6% | $31,330 |
| 2019 | $2,650 | $31,330 +11.7% |
| 2018 | $2,650 +9.8% | $28,040 |
| 2017 | $2,413 +6% | $28,040 +10.3% |
| 2016 | $2,277 0% | $25,420 |
| 2015 | $2,277 +10.8% | $25,420 +19.9% |
| 2014 | $2,056 | $21,200 |
| 2013 | -- | $21,200 -1.7% |
| 2012 | -- | $21,570 |
| 2011 | -- | $21,570 -12.4% |
| 2010 | -- | $24,620 +7.9% |
| 2009 | $1,092 | $22,810 |
| 2008 | -- | $22,810 +6.8% |
| 2007 | -- | $21,360 |
| 2006 | $2,044 +7.3% | $21,360 +7.3% |
| 2004 | $1,904 -33.4% | $19,900 -3.2% |
| 2003 | $2,859 | $20,550 |
| 2002 | -- | $20,550 +18.7% |
| 2001 | $1,712 -2.4% | $17,310 0% |
| 2000 | $1,754 | $17,316 |
Find assessor info on the county website
Monthly payment
Est. payment
Payment breakdown
Explore the cost of this home by adjusting the details. Changes won't be saved.Climate risks
Neighborhood: 80126
Nearby schools
Schools provided by the listing agent
- Elementary: Bear Canyon
- Middle: Mountain Ridge
- High: Mountain Vista
- District: Douglas RE-1
Source: REcolorado as distributed by MLS GRID. This data may not be complete. We recommend contacting the local school district to confirm school assignments for this home.
- $697,3004 bd3 ba2.5k sqft9598 Red Oakes Dr, Highlands Ranch, CO 80126Off Market
- $660,9003 bd2 ba2k sqft9618 Red Oakes Dr, Highlands Ranch, CO 80126Off Market
- $704,4004 bd3 ba3.4k sqft9588 Red Oakes Dr, Highlands Ranch, CO 80126Off Market
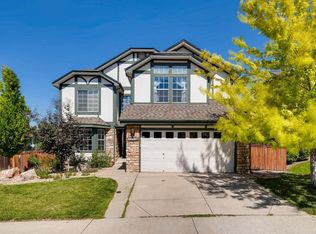
- $663,9004 bd3 ba2.2k sqft9628 Red Oakes Dr, Highlands Ranch, CO 80126Off Market
Similar homes
- $700,0003 bd2 ba3.9k sqft2879 Clairton Drive, Highlands Ranch, CO 80126For Sale
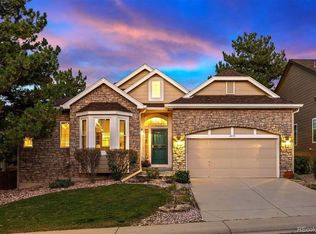
 MLS ID #2923579, Bob Miner, RE/MAX Professionals. REcolorado as distributed by MLS GRID
 - $675,0003 bd4 ba2.3k sqft9352 Wheeler Court, Littleton, CO 80126For Sale
 MLS ID #2868277, Dustin Campbell, HomeSmart Realty. REcolorado as distributed by MLS GRID
 - $699,0005 bd3 ba3.7k sqft9836 Florence Place, Highlands Ranch, CO 80126For Sale
 MLS ID #4121726, Ann Thurman, Listings.com. REcolorado as distributed by MLS GRID
 - $824,9004 bd4 ba3.4k sqft9061 Sunset Ridge Court, Highlands Ranch, CO 80126For Sale
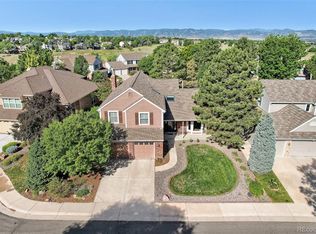 MLS ID #4358193, Merritt Cohn, MB Cohn & Assoc. REcolorado as distributed by MLS GRID
 - $825,0004 bd4 ba3.4k sqft9868 Sylvestor Road, Highlands Ranch, CO 80129For SaleMLS ID #2080161, Delphine Carlile, 8z Real Estate. REcolorado as distributed by MLS GRID
- $689,9004 bd5 ba3.5k sqft672 English Sparrow Trail, Highlands Ranch, CO 80129For SaleMLS ID #3199075, Jessica Carcoana, eXp Realty, LLC. REcolorado as distributed by MLS GRID
- $774,9005 bd3 ba4.1k sqft1658 Spring Water Place, Littleton, CO 80129For SaleMLS ID #7674883, Andrew Abrams, Guide Real Estate. REcolorado as distributed by MLS GRID
- $998,5004 bd3 ba3.8k sqft2908 Oakshire Court, Littleton, CO 80126For SaleMLS ID #1958454, Marcus Harris, Coldwell Banker Realty 24. REcolorado as distributed by MLS GRID
- $830,0004 bd3 ba3.7k sqft5497 S Zang Court, Littleton, CO 80127For SaleMLS ID #6654459, Lina Krylov, Keller Williams Integrity Real Estate LLC. REcolorado as distributed by MLS GRID
- $710,0004 bd3 ba2.2k sqft7644 S Franklin Way, Centennial, CO 80122For SaleMLS ID #2930651, Meg Bente, Windermere DTC. REcolorado as distributed by MLS GRID
- $699,9004 bd3 ba3.8k sqft9210 Sugarstone Circle, Highlands Ranch, CO 80130For SaleMLS ID #3833912, Bud Doyle, Keller Williams DTC. REcolorado as distributed by MLS GRID
- $760,0004 bd3 ba2.8k sqft2532 S Yarrow Street, Lakewood, CO 80227For SaleMLS ID #6037291, Seth Jones, AARE. REcolorado as distributed by MLS GRID
- $769,9004 bd3 ba2.6k sqft11119 W Tennessee Court, Lakewood, CO 80226For SaleMLS ID #2698373, Lori Anderst, Brokers Guild Real Estate. REcolorado as distributed by MLS GRID
- $734,5004 bd3 ba2.1k sqft6966 S Cook Way, Centennial, CO 80122For SaleMLS ID #4116955, David Cordova, Epique Realty. REcolorado as distributed by MLS GRID
- $750,0004 bd3 ba3.5k sqft7602 W Elmhurst Drive, Littleton, CO 80128For SaleMLS ID #3948125, Eileen Kitko, Equity Colorado Real Estate. REcolorado as distributed by MLS GRID
- $775,0004 bd4 ba3.1k sqftTapestry Hills, Castle Pines, CO 80108For SaleMLS ID #2769633, Bob Miner, RE/MAX Professionals. REcolorado as distributed by MLS GRID
- $860,0005 bd4 ba3.3k sqft7528 Indian Wells Lane, Lone Tree, CO 80124For SaleMLS ID #9365154, Sue Butler, Realty One Group Premier. REcolorado as distributed by MLS GRID
- $750,0004 bd4 ba2.6k sqft7707 E Jamison Drive, Englewood, CO 80112For SaleMLS ID #1726486, Julie Holt, Compass - Denver. REcolorado as distributed by MLS GRID
- $665,0004 bd4 ba2.1k sqft11052 Woodhurst Circle, Highlands Ranch, CO 80130For SaleMLS ID #9342419, Kathleen Dorram, Keller Williams DTC. REcolorado as distributed by MLS GRID
- $990,0005 bd3 ba4k sqft9646 Westbury Way, Highlands Ranch, CO 80129For SaleMLS ID #3214673, Alan Larson, Kentwood Real Estate DTC, LLC. REcolorado as distributed by MLS GRID
