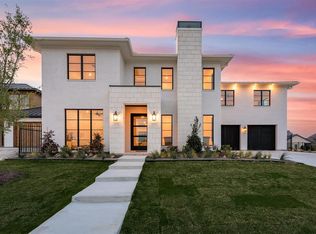
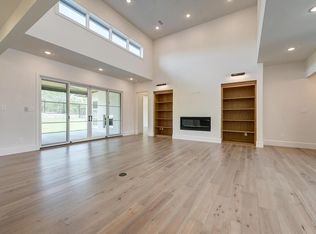
Rare opportunity in beautiful Montrachet. This brand-new, single-story residence offers 4 bedrooms and 4.5 baths with oak flooring and refined, high-end finishes throughout, perfectly suited to this exclusive guarded and gated community. A striking six-pane glass and metal front door welcomes you into a spacious entry and open great room featuring soaring beamed ceilings, a gas fireplace, and expansive views of the large, private backyard. The great room flows seamlessly into the gourmet kitchen, complete with a built-in refrigerator, six-burner gas cooktop, double ovens, and an oversized island accented by dramatic pendant lighting. A full butler’s pantry with microwave is tucked behind the kitchen for added convenience. The adjacent dining room is wrapped in windows on two sides, offering abundant natural light and views of the backyard and covered patio with outdoor fireplace. French doors off the great room lead to a dedicated office. A second living room is located next to the dining room. All four bedrooms feature ensuite baths and a split-bedroom layout, with the private primary suite situated at the back of the home. A rare oversized three-car garage completes this exceptional property on a large, 11,761 square foot lot. Live in Fort Worth’s premier gated community, Montrachet. Set along historic Mary’s Creek in west Fort Worth, this exceptional neighborhood offers more than 50 acres of preserved green space, miles of scenic hiking and biking trails, a guarded entrance with 24-hour security, and a private community pool. Nearly a century-old pecan orchard, rolling hills, and native wildflower-filled prairies create a breathtaking natural setting unlike anywhere else in the city.
Sold
Price Unknown
9608 Saint Michel Ln, Fort Worth, TX 76126
4beds
3,458sqft
Single Family Residence
Built in 2025
0.27 Acres Lot
$1,507,900 Zestimate®
$--/sqft
$4,550 Estimated rent
Home value
$1,507,900
$1.40M - $1.61M
$4,550/mo
Zestimate® history
Owner options
List your home for rent
$4,550/mo
Rent Zestimate®
Find your next renter with Zillow Rental Manager. Plus, with online applications, you can quickly screen prospective tenants – for free.
$4,550/mo
Rent Zestimate®
Refinance and save
$5,500/mo
Est. payment
Refinancing to a lower rate could help reduce your monthly payments and save thousands over the life of the loan.
$5,500/mo
Est. payment
Explore your selling options
Work with a Zillow partner agent
Leverage their expertise and Zillow's premium Showcase listings to get your home seen by more buyers.
Get startedList with your own agent
Get your home in front of millions of buyers by listing it on Zillow.
Learn how to do itSell it yourself
Take full control of how buyers see your home on Zillow by listing For Sale by Owner (FSBO).
List your homeWhat's special
Gas fireplaceRefined high-end finishes throughoutSoaring beamed ceilingsOak flooringAbundant natural lightRare oversized three-car garageOpen great room
Zillow last checked:
Listing updated:
Listed by:
Steven Jones 0718790 214-707-2326,
Williams Trew Real Estate 817-732-8400
Bought with:
Max Klinedinst
Briggs Freeman Sotheby's Int'l
Source: NTREIS,MLS#: 21176871
Facts & features
Interior
Bedrooms & bathrooms
- Bedrooms: 4
- Bathrooms: 5
- Full bathrooms: 4
- 1/2 bathrooms: 1
Primary bedroom
- Features: Closet Cabinetry, Ceiling Fan(s), Dual Sinks, En Suite Bathroom, Garden Tub/Roman Tub, Linen Closet, Separate Shower, Walk-In Closet(s)
- Level: First
- Dimensions: 17 x 15
Bedroom
- Features: Ceiling Fan(s), En Suite Bathroom, Walk-In Closet(s)
- Level: First
- Dimensions: 11 x 14
Bedroom
- Features: Ceiling Fan(s), En Suite Bathroom, Walk-In Closet(s)
- Level: First
- Dimensions: 11 x 12
Bedroom
- Features: Ceiling Fan(s), En Suite Bathroom, Walk-In Closet(s)
- Level: First
- Dimensions: 11 x 11
Primary bathroom
- Features: Built-in Features, Closet Cabinetry, Dual Sinks, En Suite Bathroom, Granite Counters, Garden Tub/Roman Tub, Stone Counters, Sink, Separate Shower
- Level: First
- Dimensions: 16 x 11
Dining room
- Level: First
- Dimensions: 12 x 12
Other
- Features: Built-in Features, En Suite Bathroom, Stone Counters
- Level: First
- Dimensions: 8 x 8
Other
- Features: Built-in Features, En Suite Bathroom, Granite Counters, Stone Counters
- Level: First
- Dimensions: 10 x 7
Other
- Features: Built-in Features, En Suite Bathroom, Granite Counters, Stone Counters
- Level: First
- Dimensions: 9 x 8
Game room
- Level: First
- Dimensions: 18 x 14
Half bath
- Features: Granite Counters
- Level: First
- Dimensions: 8 x 5
Kitchen
- Features: Built-in Features, Butler's Pantry, Eat-in Kitchen, Granite Counters, Kitchen Island, Pantry, Stone Counters
- Level: First
- Dimensions: 17 x 14
Living room
- Features: Fireplace
- Level: First
- Dimensions: 24 x 19
Office
- Level: First
- Dimensions: 12 x 12
Utility room
- Features: Built-in Features, Utility Room, Utility Sink
- Level: First
- Dimensions: 11 x 9
Heating
- Fireplace(s), Natural Gas
Cooling
- Central Air, Ceiling Fan(s), Electric
Appliances
- Included: Some Gas Appliances, Built-In Refrigerator, Double Oven, Dishwasher, Gas Cooktop, Disposal, Microwave, Plumbed For Gas, Refrigerator
- Laundry: Washer Hookup, Dryer Hookup, Laundry in Utility Room
Features
- Chandelier, Cathedral Ceiling(s), Decorative/Designer Lighting Fixtures, Double Vanity, Eat-in Kitchen, Granite Counters, High Speed Internet, Kitchen Island, Open Floorplan, Pantry, Cable TV, Vaulted Ceiling(s), Walk-In Closet(s), Wired for Sound
- Flooring: Carpet, Tile, Wood
- Has basement: No
- Number of fireplaces: 2
- Fireplace features: Gas, Gas Log, Living Room, Outside
Interior area
- Total interior livable area: 3,458 sqft
Property
Parking
- Total spaces: 3
- Parking features: Door-Multi, Garage, Garage Door Opener, Oversized
- Attached garage spaces: 3
Features
- Levels: One
- Stories: 1
- Patio & porch: Covered
- Exterior features: Outdoor Living Area
- Pool features: None, Community
Lot
- Size: 0.27 Acres
- Features: Back Yard, Interior Lot, Lawn, Landscaped, Sprinkler System
Details
- Parcel number: 42628928
Construction
Type & style
- Home type: SingleFamily
- Architectural style: Traditional,Detached
- Property subtype: Single Family Residence
Materials
- Foundation: Slab
- Roof: Metal
Condition
- New construction: Yes
- Year built: 2025
Utilities & green energy
- Sewer: Public Sewer
- Water: Public
- Utilities for property: Electricity Connected, Natural Gas Available, Sewer Available, Separate Meters, Underground Utilities, Water Available, Cable Available
Community & HOA
Community
- Features: Fenced Yard, Gated, Other, Playground, Park, Pickleball, Pool, Sidewalks, Trails/Paths, Curbs
- Security: Carbon Monoxide Detector(s), Security Gate, Smoke Detector(s), Security Guard, Gated with Guard
- Subdivision: Montrachet Add
HOA
- Has HOA: Yes
- Services included: All Facilities, Association Management, Maintenance Grounds, Security
- HOA fee: $5,500 annually
- HOA name: Montrachet Homeowners Association
- HOA phone: 972-943-2828
Location
- Region: Fort Worth
Financial & listing details
- Tax assessed value: $170,100
- Annual tax amount: $3,679
- Date on market: 2/12/2026
- Cumulative days on market: 3 days
- Listing terms: Cash,Conventional,1031 Exchange,FHA,Federal Land Bank,VA Loan
- Electric utility on property: Yes
Price history
| Date | Event | Price |
|---|---|---|
| 3/6/2026 | Sold | -- |
Source: NTREIS #21176871 Report a problem | ||
| 2/26/2026 | Pending sale | $1,500,000$434/sqft |
Source: NTREIS #21176871 Report a problem | ||
| 2/16/2026 | Contingent | $1,500,000$434/sqft |
Source: NTREIS #21176871 Report a problem | ||
| 2/12/2026 | Listed for sale | $1,500,000$434/sqft |
Source: NTREIS #21176871 Report a problem | ||
Public tax history
| Year | Property taxes | Tax assessment |
|---|---|---|
| 2025 | $3,679 -12.2% | $170,100 -10% |
| 2024 | $4,190 -0.8% | $189,000 |
| 2023 | $4,226 -13.1% | $189,000 |
| 2022 | $4,862 +49.3% | $189,000 +54.3% |
| 2021 | $3,258 | $122,500 |
Find assessor info on the county website
Neighborhood: 76126
Nearby homes
- $1,738,5005 bd5 ba4.7k sqft9612 Saint Michel Ln, Fort Worth, TX 76126Off Market
- $1,878,740-- bd-- ba5.6k sqft4632 Esprit Ave, Fort Worth, TX 76126Off Market
- $1,523,2004 bd5 ba4k sqft9616 Saint Michel Ln, Fort Worth, TX 76126Off Market
- $3,099,6004 bd5 ba5.9k sqft4624 Esprit Ave, Fort Worth, TX 76126Off Market
- $--5 bd5 ba4.3k sqft9609 Saint Michel Ln, Fort Worth, TX 76126Sold
- $1,604,7006 bd5 ba4.5k sqft9620 Saint Michel Ln, Fort Worth, TX 76126Off Market
- $--4 bd4 ba4.2k sqft9613 Saint Michel Ln, Fort Worth, TX 76126Sold
- $2,974,400-- bd-- ba6k sqft9617 Montmarie Pl, Fort Worth, TX 76126Off Market
Nearby schools
GreatSchools rating
- 5/10Waverly Park Elementary SchoolGrades: PK-5Distance: 1.7 mi
- 2/10Leonard Middle SchoolGrades: 6-8Distance: 1.4 mi
- 2/10Western Hills High SchoolGrades: 9-12Distance: 2.2 mi
Schools provided by the listing agent
- Elementary: Waverlypar
- Middle: Leonard
- High: Westn Hill
- District: Fort Worth ISD
Source: NTREIS. This data may not be complete. We recommend contacting the local school district to confirm school assignments for this home.
Get a cash offer in 3 minutes
Find out how much your home could sell for in as little as 3 minutes with a no-obligation cash offer.
Estimated market value
$1,507,900
Get a cash offer in 3 minutes
Find out how much your home could sell for in as little as 3 minutes with a no-obligation cash offer.
Estimated market value
$1,507,900
- Texas
- Tarrant County
- Fort Worth
- 76126
- 9608 Saint Michel Ln
Nearby cities
Nearby neighborhoods
Nearby zip codes
Other Fort Worth Topics
