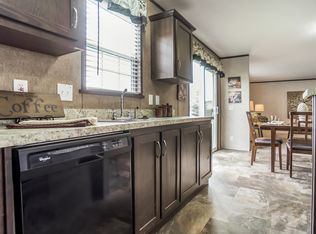
If you're looking for square footage in Anchor Bay School District come see this 1,560 SQ FT well maintained manufactured home, built in 2018, in excellent condition, and priced aggressively! Seller willing to include a home warranty to buyer. All appliances are included in this home featuring three bedrooms, two full bathrooms, and a sizable shed for storage. Master bedroom has walk-in closet, master bathroom with dual sink, shower, and a jetted tub! Backyard is generously sized and backs up to a wooded lot for privacy. Driveway has lots of space to park your vehicles! Community amenities include: Clubhouse, Pool, Fitness Center, Playground, and RV/Boat Storage! Lot rent is only $530 per month which includes water and garbage pickup. Come take a look before it's sold!
Sold for $69,900
$69,900
9608 Stoneypointe Dr, Fair Haven, MI 48023
3beds
1,560sqft
Manufactured Home
Built in 2018
-- sqft lot
$72,400 Zestimate®
$45/sqft
$-- Estimated rent
Home value
$72,400
$63,000 - $83,000
Not available
Zestimate® history
Owner options
List your home for rent
Find your next renter with Zillow Rental Manager. Plus, with online applications, you can quickly screen prospective tenants – for free.
Refinance and save
$358/mo
Est. payment
Refinancing to a lower rate could help reduce your monthly payments and save thousands over the life of the loan.
$358/mo
Est. payment
Explore your selling options
Work with a Zillow partner agent
Leverage their expertise and Zillow's premium Showcase listings to get your home seen by more buyers.
Get startedList with your own agent
Get your home in front of millions of buyers by listing it on Zillow.
Learn how to do itSell it yourself
Take full control of how buyers see your home on Zillow by listing For Sale by Owner (FSBO).
List your homeWhat's special
Master bedroomWalk-in closetJetted tubThree bedrooms
Zillow last checked:
Listing updated:
Listed by:
Eric Broesamle 586-864-4087,
Next Level Realty LLC
Bought with:
Eric Broesamle, 6502412719
Next Level Realty LLC
John Warner, 6501436802
Next Level Realty LLC
Source: MiRealSource,MLS#: 50177585 Originating MLS: MiRealSource
Originating MLS: MiRealSourceFacts & features
Interior
Bedrooms & bathrooms
- Bedrooms: 3
- Bathrooms: 2
- Full bathrooms: 2
Rooms
- Room types: Living Room, Family Room
Bedroom 1
- Features: Carpet
- Level: Entry
Bedroom 2
- Features: Carpet
- Level: Entry
Bedroom 3
- Features: Carpet
- Level: Entry
Bathroom
- Features: Master Bedroom Bath
Bathroom 1
- Features: Linoleum
- Level: Entry
Bathroom 2
- Features: Linoleum
- Level: Entry
Family room
- Features: Carpet
- Level: Entry
Kitchen
- Level: Entry
Living room
- Features: Carpet
- Level: Entry
Heating
- Forced Air
Cooling
- Ceiling Fan(s), Central Air
Appliances
- Included: Dishwasher, Dryer, Range/Oven, Refrigerator, Washer, Gas Water Heater
- Laundry: Entry
Features
- Walk-In Closet(s)
- Flooring: Carpet, Linoleum
- Has basement: No
- Has fireplace: No
Interior area
- Total structure area: 1,560
- Total interior livable area: 1,560 sqft
Property
Features
- Levels: One
- Stories: 1
- Has private pool: Yes
- Pool features: Community
- Spa features: Spa/Jetted Tub, Community
- Frontage length: 0
Details
- Additional structures: Shed(s)
- Zoning description: Residential
- Special conditions: Private
Construction
Type & style
- Home type: MobileManufactured
- Property subtype: Manufactured Home
Materials
- Vinyl Siding
- Foundation: Slab
Condition
- Year built: 2018
Utilities & green energy
- Gas: Natural Gas
- Sewer: Public Sanitary
- Water: Public
Community & HOA
Community
- Features: Clubhouse, Fitness Center, Playground
- Subdivision: The Shores Of Anchor Bay
Location
- Region: Fair Haven
Financial & listing details
- Price per square foot: $45/sqft
- Date on market: 6/8/2025
- Cumulative days on market: 165 days
- Listing agreement: Exclusive Right To Sell
- Listing terms: Cash,Conventional
- Total actual rent: 530
- Road surface type: Paved
- Body type: Double Wide
Price history
| Date | Event | Price |
|---|---|---|
| 2/9/2026 | Sold | $69,900$45/sqft |
Source:  MiRealSource #50177585 Report a problem MiRealSource #50177585 Report a problem | ||
| 12/29/2025 | Pending sale | $69,900$45/sqft |
Source: MiRealSource #50177585 Report a problem | ||
| 11/13/2025 | Price change | $69,900-6.7%$45/sqft |
Source: MiRealSource #50177585 Report a problem | ||
| 9/25/2025 | Listed for sale | $74,900$48/sqft |
Source: MiRealSource #50177585 Report a problem | ||
| 8/17/2025 | Pending sale | $74,900$48/sqft |
Source: MiRealSource #50177585 Report a problem | ||
| 7/31/2025 | Price change | $74,900-6.3%$48/sqft |
Source: MiRealSource #50177585 Report a problem | ||
| 6/8/2025 | Listed for sale | $79,900$51/sqft |
Source: MiRealSource #50177585 Report a problem | ||
Public tax history
Tax history is unavailable.
Neighborhood: 48023
Nearby homes
- $255,300-- bd-- ba-- sqft9589 Mariner Dr LOT 1138-113, Fair Haven, MI 48023Off Market
- $132,2005 bd3 ba2.2k sqft9591 Mariner Dr LOT 1137-113, Fair Haven, MI 48023Off Market
- $255,300-- bd-- ba-- sqft9587 Mariner Dr LOT 1139-113, Fair Haven, MI 48023Off Market
- $325,4004 bd2 ba1.8k sqft9585 Mariner Dr LOT 1140-114, Fair Haven, MI 48023Off Market
- $255,300-- bd-- ba-- sqft9593 Mariner Dr LOT 1136-113, Fair Haven, MI 48023Off Market
- $---- bd-- ba-- sqft9593 Mariner Dr, Fair Haven, MI 48023Off Market
- $255,300-- bd-- ba-- sqft9595 Mariner Dr LOT 1135-113, Fair Haven, MI 48023Off Market
- $255,300-- bd-- ba-- sqft9583 Mariner Dr LOT 1141-114, Fair Haven, MI 48023Off Market
Nearby schools
GreatSchools rating
- 7/10Francois Maconce Elementary SchoolGrades: PK-5Distance: 1.3 mi
- 6/10Anchor Bay Middle School SouthGrades: 6-8Distance: 4.9 mi
- 7/10Anchor Bay High SchoolGrades: 9-12Distance: 1.5 mi
Schools provided by the listing agent
- District: Anchor Bay School District
Source: MiRealSource. This data may not be complete. We recommend contacting the local school district to confirm school assignments for this home.
Get a cash offer in 3 minutes
Find out how much your home could sell for in as little as 3 minutes with a no-obligation cash offer.
Estimated market value
$72,400
Get a cash offer in 3 minutes
Find out how much your home could sell for in as little as 3 minutes with a no-obligation cash offer.
Estimated market value
$72,400
- Michigan
- Saint Clair County
- Fair Haven
- 48023
- 9608 Stoneypointe Dr
Nearby cities
Nearby zip codes
Other Fair Haven Topics
