Welcome to 9608 Tilehurst Ct, a delightful 2-story Colonial residence nestled in the heart of North Chesterfield. Boasting 4 bedrooms, 2.5 baths, and a 2-car Garage. Upon entering, you are greeted by a spacious Living Room with natural hardwood floors to the right and a cozy Family Room to the left, complete with a woodburning brick fireplace. Adjacent to the Living Room, the Dining Room and Kitchen provides an ideal setting for entertaining guests and savoring homemade meals. Featuring a beamed ceiling in both the Dining Room and Kitchen, the Kitchen also includes stainless steel appliances, abundant cabinet space, and a breakfast bar perfect for enjoying a morning cup of coffee. Relax in the large and inviting Florida Room or retreat to the peaceful tranquility of the backyard. Upstairs, the Primary Suite awaits with a walk-in closet, hardwood floors, and an ensuite bath boasting a walk-in shower. Three additional versatile bedrooms offer comfortable accommodations for guests or various needs. A second full bath with a tub/shower combo and ample counter space caters to convenience. Additional highlights include a generously sized Laundry room with storage space and a separate Mudroom, to kick off your shoes after a long day. Embrace outdoor living with a Summer BBQ on the covered back porch or engage in activities in the expansive backyard. Situated in a quiet neighborhood, this home offers serenity while remaining conveniently close to shopping, dining, and entertainment options along WWII Veterans Memorial Hwy. Don't miss the opportunity to make this stunning property your own.
Sold for $340,000
$340,000
9608 Tilehurst Ct, North Chesterfield, VA 23237
4beds
2,256sqft
Single Family Residence
Built in 1975
0.29 Acres Lot
$393,800 Zestimate®
$151/sqft
$2,668 Estimated rent
Home value
$393,800
$374,000 - $413,000
$2,668/mo
Zestimate® history
Owner options
List your home for rent
$2,668/mo
Rent Zestimate®
Find your next renter with Zillow Rental Manager. Plus, with online applications, you can quickly screen prospective tenants – for free.
$2,668/mo
Rent Zestimate®
Refinance and save
$2,137/mo
Est. payment
Refinancing to a lower rate could help reduce your monthly payments and save thousands over the life of the loan.
$2,137/mo
Est. payment
Explore your selling options
Work with a Zillow partner agent
Leverage their expertise and Zillow's premium Showcase listings to get your home seen by more buyers.
Get startedList with your own agent
Get your home in front of millions of buyers by listing it on Zillow.
Learn how to do itSell it yourself
Take full control of how buyers see your home on Zillow by listing For Sale by Owner (FSBO).
List your homeWhat's special
Close to shoppingWoodburning brick fireplaceStorage spaceWalk-in closetPrimary suiteBeamed ceilingCozy family room
Zillow last checked:
Listing updated:
Listed by:
John Pace (804)937-9806,
Keller Williams Realty
Bought with:
Briseyda Palma, 0225239544
United Real Estate Richmond
Source: CVRMLS,MLS#: 2402257 Originating MLS: Central Virginia Regional MLS
Originating MLS: Central Virginia Regional MLSFacts & features
Interior
Bedrooms & bathrooms
- Bedrooms: 4
- Bathrooms: 3
- Full bathrooms: 2
- 1/2 bathrooms: 1
Primary bedroom
- Description: Hardwood Floors, WI Closet, Ensuite Bath w/ Shower
- Level: Second
- Dimensions: 17.75 x 12.0
Bedroom 2
- Description: Bi-fold sliding closet doors, Hardwood Floors
- Level: Second
- Dimensions: 9.8 x 13.50
Bedroom 3
- Description: Single Door Closet
- Level: Second
- Dimensions: 11.50 x 9.0
Bedroom 4
- Description: bi-fold closet doors w/ carpet
- Level: First
- Dimensions: 10.0 x 13.42
Additional room
- Description: Mud Room, with exterior door
- Level: First
- Dimensions: 7.0 x 8.0
Dining room
- Description: ceiling fan, slider to Florida Room
- Level: First
- Dimensions: 10.33 x 11.50
Family room
- Description: Fireplace, pine panelling, ceiling fan
- Level: First
- Dimensions: 18.0 x 12.0
Florida room
- Description: sliding glass doors, ceiling fan & carpet
- Level: First
- Dimensions: 12.0 x 22.25
Other
- Description: Tub & Shower
- Level: Second
Half bath
- Level: First
Kitchen
- Description: natural wood cabinets & breakfast bar
- Level: First
- Dimensions: 11.33 x 12.0
Laundry
- Description: off the Mud Room w/ cabinets
- Level: Second
- Dimensions: 6.75 x 7.58
Living room
- Description: Hardwood Floors
- Level: First
- Dimensions: 19.42 x 13.50
Heating
- Electric, Heat Pump, Zoned
Cooling
- Heat Pump, Zoned
Appliances
- Included: Dishwasher, Electric Cooking, Electric Water Heater, Oven, Refrigerator, Stove
- Laundry: Washer Hookup, Dryer Hookup
Features
- Beamed Ceilings, Bookcases, Built-in Features, Ceiling Fan(s), Separate/Formal Dining Room, Eat-in Kitchen, Fireplace, Bath in Primary Bedroom, Pantry, Recessed Lighting, Walk-In Closet(s)
- Flooring: Laminate, Linoleum, Tile, Wood
- Doors: Sliding Doors
- Basement: Crawl Space
- Attic: Walk-up
- Number of fireplaces: 1
- Fireplace features: Masonry, Wood Burning
Interior area
- Total interior livable area: 2,256 sqft
- Finished area above ground: 2,256
Property
Parking
- Total spaces: 2
- Parking features: Attached, Driveway, Garage, Garage Door Opener, Paved
- Attached garage spaces: 2
- Has uncovered spaces: Yes
Accessibility
- Accessibility features: Accessibility Features, Accessible Kitchen
Features
- Levels: Two
- Stories: 2
- Patio & porch: Patio, Deck
- Exterior features: Deck, Paved Driveway
- Pool features: None
- Fencing: Back Yard,Fenced,Partial
Lot
- Size: 0.29 Acres
Details
- Parcel number: 784667493200000
- Zoning description: R7
Construction
Type & style
- Home type: SingleFamily
- Architectural style: Colonial,Two Story
- Property subtype: Single Family Residence
Materials
- Aluminum Siding, Drywall, Vinyl Siding, Wood Siding
- Roof: Shingle
Condition
- Resale
- New construction: No
- Year built: 1975
Utilities & green energy
- Sewer: Public Sewer
- Water: Public
Community & HOA
Community
- Security: Security System
- Subdivision: Kendale Acres
Location
- Region: North Chesterfield
Financial & listing details
- Price per square foot: $151/sqft
- Tax assessed value: $324,100
- Annual tax amount: $2,949
- Date on market: 1/15/2026
- Ownership: Individuals
- Ownership type: Sole Proprietor
Price history
| Date | Event | Price |
|---|---|---|
| 3/27/2024 | Sold | $340,000+4.6%$151/sqft |
Source:  CVRMLS #2402257 Report a problem CVRMLS #2402257 Report a problem | ||
| 2/27/2024 | Pending sale | $325,000$144/sqft |
Source: CVRMLS #2402257 Report a problem | ||
| 2/20/2024 | Listed for sale | $325,000$144/sqft |
Source: CVRMLS #2402257 Report a problem | ||
Public tax history
| Year | Property taxes | Tax assessment |
|---|---|---|
| 2025 | $3,064 -1.1% | $344,300 |
| 2024 | $3,099 +5.1% | $344,300 +6.2% |
| 2023 | $2,949 +12.1% | $324,100 +13.4% |
| 2022 | $2,630 +10.8% | $285,900 +14.4% |
| 2021 | $2,374 +4.9% | $249,900 +4.9% |
| 2020 | $2,264 +8.2% | $238,300 +8.2% |
| 2019 | $2,092 +106.8% | $220,200 +6% |
| 2018 | $1,012 +1.7% | $207,700 +0.1% |
| 2017 | $995 | $207,500 +1.4% |
| 2016 | $995 +3% | $204,700 +3% |
| 2015 | $966 -50% | $198,700 |
| 2014 | $1,933 | $198,700 +1.1% |
| 2013 | -- | $196,600 -0.8% |
| 2012 | -- | $198,200 -3.9% |
| 2011 | -- | $206,300 -1% |
| 2010 | -- | $208,300 -7.9% |
| 2009 | -- | $226,100 |
| 2008 | -- | $226,100 +15.9% |
| 2007 | -- | $195,100 +27.3% |
| 2005 | -- | $153,300 +13.5% |
| 2004 | -- | $135,100 +8.5% |
| 2003 | -- | $124,500 +1.2% |
| 2002 | -- | $123,000 +7% |
| 2001 | -- | $115,000 |
Find assessor info on the county website
Neighborhood: 23237
Nearby homes
- $349,0003 bd2 ba1.5k sqft9610 Tilehurst Ct, North Chesterfield, VA 23237Off Market
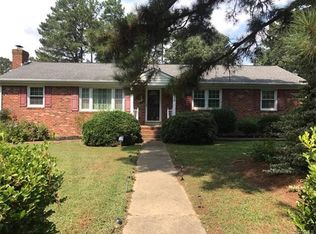
- $336,7003 bd2 ba1.5k sqft9606 Tilehurst Ct, North Chesterfield, VA 23237Off Market
- $358,9003 bd2 ba1.8k sqft9604 Tilehurst Ct, North Chesterfield, VA 23237Off Market
- $326,5004 bd2 ba1.8k sqft9607 Tilehurst Ct, North Chesterfield, VA 23237Off Market
- $318,8003 bd2 ba1.5k sqft9619 Alfaree Rd, North Chesterfield, VA 23237Off Market
- $350,8003 bd2 ba1.7k sqft9625 Alfaree Rd, North Chesterfield, VA 23237Off Market
- $359,1003 bd2 ba1.6k sqft9605 Tilehurst Ct, North Chesterfield, VA 23237Off Market
- $331,0003 bd2 ba1.6k sqft9609 Tilehurst Ct, North Chesterfield, VA 23237Off Market
Nearby schools
GreatSchools rating
- 6/10Ecoff Elementary SchoolGrades: PK-5Distance: 2.1 mi
- 2/10Salem Church Middle SchoolGrades: 6-8Distance: 1.4 mi
- 3/10Lloyd C Bird High SchoolGrades: 9-12Distance: 1.8 mi
Schools provided by the listing agent
- Elementary: Ecoff
- Middle: Salem
- High: Bird
Source: CVRMLS. This data may not be complete. We recommend contacting the local school district to confirm school assignments for this home.
Get a cash offer in 3 minutes
Find out how much your home could sell for in as little as 3 minutes with a no-obligation cash offer.
Estimated market value
$393,800
Get a cash offer in 3 minutes
Find out how much your home could sell for in as little as 3 minutes with a no-obligation cash offer.
Estimated market value
$393,800
- Virginia
- Chesterfield County
- Bellwood
- 23237
- 9608 Tilehurst Ct
