Skip main navigation
Sold for $906,000
  • $906,000

    9608 Trailridge Ter, Potomac, MD 20854

    5beds
    2,444sqft
    Single Family Residence
    Built in 1970
    0.44 Acres Lot
    $917,800 Zestimate®
    $371/sqft
    $4,565 Estimated rent

    Home value

    $917,800

    $835,000 - $1.00M

    $4,565/mo

    Zestimate® history
    Loading
    Loading...

    Owner options

    List your home for rent

    $4,565/mo

    Rent Zestimate®

    Find your next renter with Zillow Rental Manager. Plus, with online applications, you can quickly screen prospective tenants – for free.

    Learn more

    $4,565/mo

    Rent Zestimate®

    Refinance and save

    $5,434/mo

    Est. payment

    Refinancing to a lower rate could help reduce your monthly payments and save thousands over the life of the loan.

    See today's rates

    $5,434/mo

    Est. payment

    Explore your selling options

    Work with a Zillow partner agent

    Leverage their expertise and Zillow's premium Showcase listings to get your home seen by more buyers.

    Get started

    List with your own agent

    Get your home in front of millions of buyers by listing it on Zillow.

    Learn how to do it

    Sell it yourself

    Take full control of how buyers see your home on Zillow by listing For Sale by Owner (FSBO).

    List your home

    What's special

    Serene tree-lined streetSprawling flat front lawnMature trees and landscapingFully fenced yardPrivate peaceful retreatCustom closet built-insStone patios
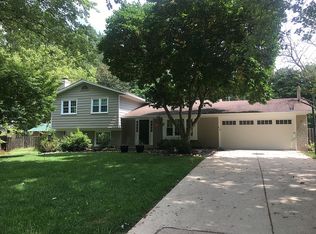
    A Classic Brick Beauty with Boundless Potential in Prime Potomac! Offers will be reviewed Sunday, July 13. Please submit by 10 AM. Set on a serene, tree-lined street just minutes from Potomac Village, Cabin John, and scenic parks, this charming and expanded split-level offers more than just a coveted location — it’s a canvas for your vision. The approach is timeless: a sprawling, flat front lawn and a welcoming front porch beckon you inside. The foyer greets you with stone flooring and a hint of the home’s character. Beyond it, the natural gas kitchen opens up with sunlight, hardwood floors, and ample space for casual dining. Formal living and dining rooms flow gracefully from the kitchen — perfect for gatherings today, with room to reimagine tomorrow. Out back, the fully fenced yard is a hidden gem. Mature trees and landscaping create a private, peaceful retreat, with two stone patios offering the ideal backdrop for entertaining, outdoor dining, or that pool you’ve always dreamed of adding. The great room is a showstopper — vaulted, beamed ceilings soar overhead, and a wall of glass opens to the patio. With a large closet and generous scale, it could easily transform into a main-level primary suite. Downstairs, a cozy family room with built-ins and a fireplace adds warmth and charm, with access to a second stone patio. A fifth bedroom with natural light and a nearby half bath makes a perfect guest space, home office, or gym. Upstairs, you’ll find three sunlit bedrooms with custom closet built-ins, hardwood floors throughout, and a spacious hall bath with an updated vanity. The primary suite features its own dressing area, vanity, and en-suite bath with a walk-in shower — ready for your fresh ideas and designer touch. Practical features abound: a spacious two-car garage, utility room with laundry and sink, and easy garage access to a hall that could become a mudroom or drop zone. This home is being sold strictly as-is — but the charm, bones, and location are undeniable. With vision and investment, this could be your dream home in one of Potomac’s most desirable pockets. Roof & Garage Door were both replaced in 2019. HVAC is 2018 and Water Heater is 2017.

    Zillow last checked:

    Listing updated:

    Listed by:

    Carolyn Sappenfield 240-353-7601,

    TTR Sotheby's International Realty,

    Listing Team: The Carolyn Homes Team

    Bought with:

    Tony Sun, 533902

    UnionPlus Realty, Inc.

    Source: Bright MLS,MLS#: MDMC2189678MLS Logo

    Facts & features

    Interior

    Bedrooms & bathrooms
    • Bedrooms: 5
    • Bathrooms: 3
    • Full bathrooms: 2
    • 1/2 bathrooms: 1
    Basement
    • Area: 768
    Heating
    • Central, Natural Gas
    Cooling
    • Central Air, Electric
    Appliances
    • Included: Gas Water Heater
    Features
    • Attic, Breakfast Area, Built-in Features, Formal/Separate Dining Room, Eat-in Kitchen, Kitchen - Table Space, Primary Bath(s)
    • Flooring: Hardwood, Wood
    • Basement: Finished
    • Number of fireplaces: 1
    Interior area
    • Total structure area: 2,612
    • Total interior livable area: 2,444 sqft
    • Finished area above ground: 1,844
    • Finished area below ground: 600

    Property

    Parking
    • Total spaces: 8
    • Parking features: Garage Faces Front, Attached, Driveway
    • Attached garage spaces: 2
    • Uncovered spaces: 6
    Accessibility
    • Accessibility features: None
    Features
    • Levels: Multi/Split,Three
    • Stories: 3
    • Pool features: None
    • Has view: Yes
    • View description: Garden
    Lot
    • Size: 0.44 Acres
    • Features: Suburban
    Details
    • Additional structures: Above Grade, Below Grade
    • Parcel number: 161000898257
    • Zoning: R200
    • Special conditions: Standard

    Construction

    Type & style
    • Home type: SingleFamily
    • Architectural style: Other
    • Property subtype: Single Family Residence
    Materials
    • Frame
    • Foundation: Block
    Condition
    • Average,Good
    • New construction: No
    • Year built: 1970

    Utilities & green energy

    • Sewer: Public Sewer
    • Water: Public

    Community & neighborhood

    Location
    • Region: Potomac
    • Subdivision: Roberts Glen

    Other

    Other facts
    • Listing agreement: Exclusive Right To Sell
    • Ownership: Fee Simple

    Price history

    DateEventPrice
    7/31/2025Sold$906,000+7.9%$371/sqft
    Source: Bright MLS #MDMC2189678 Report a problem
    7/13/2025Pending sale$840,000$344/sqft
    Source: Bright MLS #MDMC2189678 Report a problem
    7/9/2025Listed for sale$840,000$344/sqft
    Source: Bright MLS #MDMC2189678 Report a problem

    Public tax history

    YearProperty taxesTax assessment
    2025$10,194 +8.5%$885,300 +8.4%
    2024$9,399 +9.1%$816,467 +9.2%
    2023$8,614 +15%$747,633 +10.1%
    2022$7,491 +0.3%$678,800 +0.2%
    2021$7,471 +0.1%$677,667 +0.2%
    2020$7,464 +1.6%$676,533 +0.2%
    2019$7,344 -0.2%$675,400 +1.4%
    2018$7,358 -1.2%$666,033 +1.4%
    2017$7,447 +6.6%$656,667 +1.4%
    2016$6,987 $647,300
    2015$6,987 $647,300
    2014$6,987 $647,300 -5.4%
    2013-- $683,900
    2012-- $683,900
    2011-- $683,900 -5.8%
    2010-- $726,250 +1.4%
    2009-- $715,940 +1.5%
    2008-- $705,630 +1.5%
    2007-- $695,320 +12.2%
    2006-- $619,806 +13.9%
    2005-- $544,293 +16.1%
    2004-- $468,780
    2003-- $468,780 +25.3%
    2002-- $373,993 +14.5%
    2001-- $326,600

    Find assessor info on the county website

    Neighborhood: 20854

    Nearby schools

    GreatSchools rating
    Schools provided by the listing agent
    • Elementary: Wayside
    • Middle: Herbert Hoover
    • High: Winston Churchill
    • District: Montgomery County Public Schools

    Source: Bright MLS. This data may not be complete. We recommend contacting the local school district to confirm school assignments for this home.

    Get a cash offer in 3 minutes
    Find out how much your home could sell for in as little as 3 minutes with a no-obligation cash offer.
    Estimated market value
    $917,800
    Get a cash offer in 3 minutes
    Find out how much your home could sell for in as little as 3 minutes with a no-obligation cash offer.
    Estimated market value
    $917,800