Sprawling View of Pond and Golf Course here in the areas ONLY Golf and Marina Club. This property's view is unmatched to any other property on the market in this price point. This well maintained pool home is offered TURN KEY FURNISHED. Move in, drop your suitcase and jump into your Golf Cart or Pool and start living your best Florida Lifestyle. The multitude of amenities including but not limited to Championship Golf Course, Tiki Bar, 24 hour Fitness Center, Community Pool, Kayak Launch, Club House Dining, Marina, Nature Trails and so much more offer something for everyone in sough after Waterlefe Golf and River Club. Opportunities to socialize are endless or simply relax at home in Salt Water pool and Spa in the serenity of your own home in this beautiful setting. Excellent Location with ease of access to I75, Shopping, Dining, Gulf Beaches, Airports, Places of Worship, The Arts , Downtown Lakewood Ranch, Sarasota, St. Pete and Tampa. * Golf Club Membership and Marina Slips are optional. Cable TV, WIFI and Intranet are included in HOA Fees. CDD is included in Tax Amount* This Home is sparkling clean and absolutely MOVE-IN_READY with its split open floor plan giving homeowner and guests plenty of privacy. Entertaining is a breeze with the large covered lanai, dining space, eat in kitchen and breakfast bar. Open floor plan with crown molding, coffered ceilings, entire home water filtration system, large flat screen tv, stainless steel appliances, ceiling fans, laundry room with plenty of storage and spacious front porch make this a Homeowners dream. Natural light fills the entire home with double sliders and a plentitude of windows. Third bedroom is equipped with a Murphy Bed allowing flexibility to those working from Home. Primary Bedroom is oversized with private pool access for midnight dips in pool or spa. Come make an offer on this rare expansive property and start living your best life here in beautiful Waterlefe Golf and River Club. Room Feature: Linen Closet In Bath (Primary Bedroom).
Sold for $642,000
$642,000
9608 TURNING LEAF TERRACE, BRADENTON, FL 34212
3beds
1,980sqft
Single Family Residence
Built in 2000
0.28 Acres Lot
$612,800 Zestimate®
$324/sqft
$3,938 Estimated rent
Home value
$612,800
$582,000 - $650,000
$3,938/mo
Zestimate® history
Owner options
List your home for rent
$3,938/mo
Rent Zestimate®
Find your next renter with Zillow Rental Manager. Plus, with online applications, you can quickly screen prospective tenants – for free.
$3,938/mo
Rent Zestimate®
Refinance and save
$3,963/mo
Est. payment
Refinancing to a lower rate could help reduce your monthly payments and save thousands over the life of the loan.
$3,963/mo
Est. payment
Explore your selling options
Work with a Zillow partner agent
Leverage their expertise and Zillow's premium Showcase listings to get your home seen by more buyers.
Get startedList with your own agent
Get your home in front of millions of buyers by listing it on Zillow.
Learn how to do itSell it yourself
Take full control of how buyers see your home on Zillow by listing For Sale by Owner (FSBO).
List your homeWhat's special
Salt water poolGolf courseNature trailsPrivate pool accessDining spaceSpacious front porchCoffered ceilings
Zillow last checked:
Listing updated:
Listed by:
Melissa Raleigh 401-742-5784,
COLDWELL BANKER REALTY 941-739-6777
Bought with:
Jacquelyn Smith, 3553882
MIRANDA R E GROUP NAPLES FL
Source: Stellar MLS,MLS#: A4567755 Originating MLS: Sarasota - Manatee
Originating MLS: Sarasota - Manatee
Facts & features
Interior
Bedrooms & bathrooms
- Bedrooms: 3
- Bathrooms: 2
- Full bathrooms: 2
Rooms
- Room types: Family Room, Utility Room
Primary bedroom
- Features: En Suite Bathroom, Exhaust Fan, Makeup/Vanity Space, Tub with Separate Shower Stall, Walk-In Closet(s)
- Level: First
- Dimensions: 13x19
Bedroom 3
- Features: Ceiling Fan(s), Built-in Closet
- Level: First
- Dimensions: 13x10
Great room
- Features: Ceiling Fan(s)
- Level: First
- Dimensions: 25x20
Kitchen
- Features: Breakfast Bar, Ceiling Fan(s), Pantry, Dual Sinks, Kitchen Island
- Level: First
- Dimensions: 16x12
Heating
- Electric
Cooling
- Central Air
Appliances
- Included: Dishwasher, Dryer, Electric Water Heater, Microwave, Range, Refrigerator, Washer
- Laundry: Inside
Features
- Ceiling Fan(s), Eating Space In Kitchen, High Ceilings, L Dining, Living Room/Dining Room Combo, Primary Bedroom Main Floor, Open Floorplan, Solid Surface Counters, Split Bedroom, Stone Counters, Thermostat, Walk-In Closet(s)
- Flooring: Carpet, Tile
- Doors: Outdoor Grill, Sliding Doors
- Windows: Blinds, Drapes, Rods, Shades, Window Treatments
- Has fireplace: No
- Furnished: Yes
Interior area
- Total structure area: 2,646
- Total interior livable area: 1,980 sqft
Property
Parking
- Total spaces: 2
- Parking features: Driveway, Garage Door Opener
- Attached garage spaces: 2
- Has uncovered spaces: Yes
Features
- Levels: One
- Stories: 1
- Patio & porch: Covered, Enclosed, Front Porch, Screened
- Exterior features: Irrigation System, Lighting, Outdoor Grill, Private Mailbox, Sidewalk
- Has private pool: Yes
- Pool features: Deck, Heated, In Ground, Lighting, Salt Water, Screen Enclosure
- Has spa: Yes
- Spa features: Heated, In Ground
- Has view: Yes
- View description: Golf Course, Pool, Water, Pond
- Has water view: Yes
- Water view: Water,Pond
- Waterfront features: Waterfront, Marina Access, Pond Access, River Access
Lot
- Size: 0.28 Acres
- Features: Cul-De-Sac, Landscaped, Near Golf Course, Oversized Lot
- Residential vegetation: Mature Landscaping, Trees/Landscaped
Details
- Parcel number: 546005309
- Zoning: A1/CH
- Special conditions: None
Construction
Type & style
- Home type: SingleFamily
- Property subtype: Single Family Residence
Materials
- Block
- Foundation: Block
- Roof: Concrete,Tile
Condition
- New construction: No
- Year built: 2000
Utilities & green energy
- Sewer: Public Sewer
- Water: Public
- Utilities for property: Cable Connected, Electricity Connected, Natural Gas Connected, Public, Sewer Connected, Water Connected
Community & HOA
Community
- Features: Fishing, Water Access, Waterfront, Association Recreation - Owned, Clubhouse, Deed Restrictions, Fitness Center, Gated, Golf Carts OK, Golf, Park, Playground, Pool, Restaurant, Sidewalks
- Security: Gated Community, Security System Leased, Smoke Detector(s)
- Pet fee: $0 monthly
- Subdivision: WATERLEFE GOLF & RIVER CLUB
HOA
- Has HOA: Yes
- Amenities included: Clubhouse, Fence Restrictions, Fitness Center, Gated, Golf Course, Park, Playground, Pool, Recreation Facilities, Security, Trail(s)
- Services included: 24-Hour Guard, Cable TV, Common Area Taxes, Community Pool, Fidelity Bond, Internet, Manager, Recreational Facilities, Security
- HOA fee: $462 monthly
- HOA name: Waterlefe MPOA/ Mary Ann Burchell
- HOA phone: 941-747-6898
Location
- Region: Bradenton
Financial & listing details
- Price per square foot: $324/sqft
- Tax assessed value: $451,344
- Annual tax amount: $8,371
- Date on market: 5/11/2023
- Cumulative days on market: 53 days
- Listing terms: Cash,Conventional,VA Loan
- Ownership: Fee Simple
- Total actual rent: 0
- Electric utility on property: Yes
- Road surface type: Asphalt
Price history
| Date | Event | Price |
|---|---|---|
| 8/11/2023 | Sold | $642,0000%$324/sqft |
Source:  Stellar MLS #A4567755 Report a problem Stellar MLS #A4567755 Report a problem | ||
| 7/4/2023 | Pending sale | $642,239$324/sqft |
Source: Stellar MLS #A4567755 Report a problem | ||
| 6/16/2023 | Price change | $642,239-2.5%$324/sqft |
Source: Stellar MLS #A4567755 Report a problem | ||
| 5/11/2023 | Listed for sale | $659,000+61.9%$333/sqft |
Source: Stellar MLS #A4567755 Report a problem | ||
| 11/20/2020 | Sold | $407,000-4.2%$206/sqft |
Source: Public Record Report a problem | ||
| 8/11/2020 | Pending sale | $425,000$215/sqft |
Source: ROSEDALE REALTY INC #A4474588 Report a problem | ||
| 8/9/2020 | Listed for sale | $425,000+37.1%$215/sqft |
Source: ROSEDALE REALTY INC #A4474588 Report a problem | ||
| 4/18/2012 | Sold | $309,999-4.6%$157/sqft |
Source: Public Record Report a problem | ||
| 3/27/2012 | Pending sale | $324,900$164/sqft |
Source: Michael Saunders & Company - Licensed Real Estate Broker Report a problem | ||
| 3/10/2012 | Price change | $324,900-1.5%$164/sqft |
Source: Michael Saunders & Company - Licensed Real Estate Broker Report a problem | ||
| 3/4/2012 | Listed for sale | $329,900+32.5%$167/sqft |
Source: Michael Saunders & Company - Licensed Real Estate Broker Report a problem | ||
| 1/5/2001 | Sold | $249,000$126/sqft |
Source: Public Record Report a problem | ||
Public tax history
| Year | Property taxes | Tax assessment |
|---|---|---|
| 2025 | $9,108 +2.2% | $451,344 -0.5% |
| 2024 | $8,912 -1% | $453,836 +25.2% |
| 2023 | $9,001 +7.5% | $362,614 +10% |
| 2022 | $8,371 +12.8% | $329,649 +10% |
| 2021 | $7,423 +4.2% | $299,681 +5.4% |
| 2020 | $7,125 +1.2% | $284,379 +3.2% |
| 2019 | $7,038 | $275,466 +1.1% |
| 2018 | $7,038 -0.2% | $272,514 +1.9% |
| 2017 | $7,050 +13.8% | $267,452 -1.8% |
| 2016 | $6,197 | $272,242 +3% |
| 2015 | $6,197 | $264,414 +10.6% |
| 2014 | $6,197 +4.3% | $239,069 +5.3% |
| 2013 | $5,942 +594079% | $226,973 +4.1% |
| 2012 | $1 | $218,005 +7.1% |
| 2011 | $1 | $203,576 -2.9% |
| 2010 | -- | $209,715 -23.3% |
| 2009 | $6,482 +31.4% | $273,566 -12.7% |
| 2008 | $4,934 -13.9% | $313,297 -11.8% |
| 2007 | $5,731 -8.5% | $355,034 -1.5% |
| 2006 | $6,266 +11.6% | $360,410 +15% |
| 2005 | $5,615 +9.7% | $313,284 +11.2% |
| 2004 | $5,119 +36.2% | $281,647 +18.6% |
| 2003 | $3,758 +2.2% | $237,463 +2.4% |
| 2002 | $3,677 -3.6% | $231,897 +6.5% |
| 2001 | $3,814 +1150.8% | $217,753 +1176.5% |
| 2000 | $305 | $17,059 |
Find assessor info on the county website
Neighborhood: 34212
Nearby homes
- $483,3002 bd2 ba1.6k sqft9612 Turning Leaf Ter, Bradenton, FL 34212Off Market
- $644,8002 bd2 ba1.9k sqft9604 Turning Leaf Ter, Bradenton, FL 34212Off Market

- $465,0002 bd2 ba1.3k sqft9616 Turning Leaf Ter, Bradenton, FL 34212For Sale
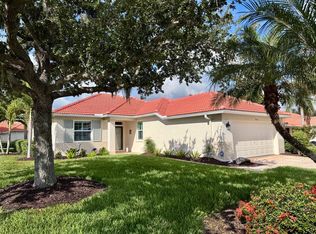
- $392,4003 bd2 ba1.3k sqft632 Misty Pond Ct, Bradenton, FL 34212Off Market
- $597,8003 bd2 ba1.9k sqft9605 Turning Leaf Ter, Bradenton, FL 34212Off Market
- $569,9002 bd2 ba1.7k sqft628 Misty Pond Ct, Bradenton, FL 34212Sold
- $626,8003 bd2 ba1.9k sqft9609 Turning Leaf Ter, Bradenton, FL 34212Off Market
- $520,0003 bd2 ba1.4k sqft9613 Turning Leaf Ter, Bradenton, FL 34212Sold
Nearby schools
GreatSchools rating
- 7/10Freedom Elementary SchoolGrades: PK-5Distance: 1.4 mi
- 8/10Carlos E. Haile Middle SchoolGrades: 6-8Distance: 1.6 mi
- 5/10Parrish Community High SchoolGrades: 9-12Distance: 5.1 mi
Schools provided by the listing agent
- Elementary: Freedom Elementary
- Middle: Carlos E. Haile Middle
- High: Parrish Community High
Source: Stellar MLS. This data may not be complete. We recommend contacting the local school district to confirm school assignments for this home.
Get a cash offer in 3 minutes
Find out how much your home could sell for in as little as 3 minutes with a no-obligation cash offer.
Estimated market value
$612,800
Get a cash offer in 3 minutes
Find out how much your home could sell for in as little as 3 minutes with a no-obligation cash offer.
Estimated market value
$612,800
- Florida
- Manatee County
- Bradenton
- 34212
- 9608 TURNING LEAF TERRACE
Nearby cities
Nearby neighborhoods
Nearby zip codes
Other Bradenton Topics
