Skip main navigation
Closed
  • $385,000

    9608 W Cove Ct, Fort Wayne, IN 46804

    5beds
    2,912sqft
    Single Family Residence
    Built in 1991
    0.34 Acres Lot
    $400,600 Zestimate®
    $--/sqft
    $2,558 Estimated rent

    Home value

    $400,600

    $361,000 - $445,000

    $2,558/mo

    Zestimate® history
    Loading
    Loading...

    Owner options

    List your home for rent

    $2,558/mo

    Rent Zestimate®

    Find your next renter with Zillow Rental Manager. Plus, with online applications, you can quickly screen prospective tenants – for free.

    Learn more

    $2,558/mo

    Rent Zestimate®

    Refinance and save

    $2,347/mo

    Est. payment

    Refinancing to a lower rate could help reduce your monthly payments and save thousands over the life of the loan.

    See today's rates

    $2,347/mo

    Est. payment

    Explore your selling options

    Work with a Zillow partner agent

    Leverage their expertise and Zillow's premium Showcase listings to get your home seen by more buyers.

    Get started

    List with your own agent

    Get your home in front of millions of buyers by listing it on Zillow.

    Learn how to do it

    Sell it yourself

    Take full control of how buyers see your home on Zillow by listing For Sale by Owner (FSBO).

    List your home

    What's special

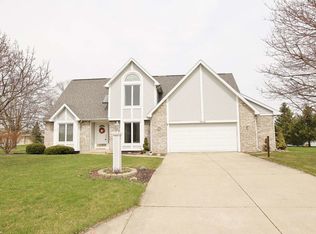
    Wake up to breathtaking water views every day in this stunning 5-bedroom, 2.5-bath home nestled on a waterfront lot in the highly sought-after Southwest Allen County School District. One bedroom is currently used as a home office, offering flexibility to fit your needs.The spacious kitchen is a dream, featuring abundant cabinet space, ample storage, and all stainless steel appliances are included. The tile flooring in the kitchen and entryway seamlessly transitions to wood flooring throughout the main living areas, enhancing the home’s warmth and elegance. Large plantation shutters frame the windows, allowing for privacy while still flooding the home with natural light.The primary suite is a private retreat, offering a tranquil escape with an updated en-suite bath that includes a double vanity and a tiled shower. Upstairs, a bonus area provides additional living space, perfect for a playroom, media room, or reading nook. Three spacious bedrooms and a full bath complete the second floor, along with extra storage closets.Step outside and take in breathtaking sunsets from the deck, or enjoy your morning coffee from the charming front porch seating area. The oversized 3-car garage includes an attached shed, ensuring ample storage for tools, hobbies, or outdoor gear. Plus, enjoy peace of mind with a brand-new roof installed in July 2022.Conveniently located near I-69 and Jefferson Pointe, you’ll have easy access to shopping, dining, and entertainment. Don’t miss the opportunity to own this waterfront beauty—schedule your showing today!

    Zillow last checked:

    Listing updated:

    Listed by:

    Charity Middleton 260-348-6822,

    Noll Team Real Estate

    Bought with:

    Carl Quandt, RB17000513

    Gold House LLC

    Source: IRMLS,MLS#: 202511146MLS Logo

    Facts & features

    Interior

    Bedrooms & bathrooms
    • Bedrooms: 5
    • Bathrooms: 3
    • Full bathrooms: 2
    • 1/2 bathrooms: 1
    • Main level bedrooms: 2
    Bedroom 1
    • Level: Main
    Bedroom 2
    • Level: Upper
    Dining room
    • Level: Main
    • Area: 132
    • Dimensions: 12 x 11
    Family room
    • Level: Upper
    • Area: 442
    • Dimensions: 26 x 17
    Kitchen
    • Level: Main
    • Area: 108
    • Dimensions: 12 x 9
    Living room
    • Level: Main
    • Area: 315
    • Dimensions: 21 x 15
    Heating
    • Natural Gas, Forced Air
    Cooling
    • Central Air
    Appliances
    • Included: Disposal
    • Laundry: Electric Dryer Hookup
    Features
    • Breakfast Bar, Ceiling Fan(s), Walk-In Closet(s), Laminate Counters
    • Has basement: No
    • Number of fireplaces: 1
    • Fireplace features: Living Room
    Interior area
    • Total structure area: 2,912
    • Total interior livable area: 2,912 sqft
    • Finished area above ground: 2,912
    • Finished area below ground: 0

    Property

    Parking
    • Total spaces: 3
    • Parking features: Attached
    • Attached garage spaces: 3
    Features
    • Levels: Two
    • Stories: 2
    • Patio & porch: Deck
    • Has view: Yes
    • View description: Water
    • Has water view: Yes
    • Water view: Water
    • Waterfront features: Waterfront, Deck on Waterfront, None, Non Ski Lake, Lake
    • Body of water: You Name The Lake
    • Frontage length: Channel/Canal Frontage(0),Water Frontage(120)
    Lot
    • Size: 0.34 Acres
    • Dimensions: 120x129
    • Features: Level
    Details
    • Parcel number: 021103480023.000075

    Construction

    Type & style
    • Home type: SingleFamily
    • Property subtype: Single Family Residence
    Materials
    • Brick, Vinyl Siding
    • Foundation: Slab
    Condition
    • New construction: No
    • Year built: 1991

    Utilities & green energy

    • Sewer: City
    • Water: City
    • Utilities for property: Cable Available, Cable Connected

    Community & HOA

    Community
    • Security: Smoke Detector(s)
    • Subdivision: Shorewood
    Location
    • Region: Fort Wayne

    Financial & listing details

    • Tax assessed value: $332,900
    • Annual tax amount: $3,180
    • Date on market: 4/3/2025

    Price history

    DateEventPrice
    5/27/2025Sold$385,000-1.3%
    Source: IRMLS #202511146 Report a problem
    4/28/2025Pending sale$389,900
    Source: IRMLS #202511146 Report a problem
    4/7/2025Price change$389,900+11.5%
    Source: IRMLS #202511146 Report a problem
    6/1/2022Pending sale$349,800+99.9%
    Source: IRMLS #202220963 Report a problem
    10/1/2009Sold$175,000-7.8%$60/sqft
    Source: Agent Provided Report a problem
    5/16/2009Listing removed$189,900$65/sqft
    Source: Coldwell Banker** #2810568 Report a problem
    2/1/2009Price change$189,900-1.6%$65/sqft
    Source: Coldwell Banker** #2810568 Report a problem
    8/3/2008Listed for sale$192,900$66/sqft
    Source: Coldwell Banker** #2810568 Report a problem

    Public tax history

    YearProperty taxesTax assessment
    2025$3,390 +6.6%$332,900 +5.5%
    2024$3,180 +10.1%$315,500 +6.3%
    2023$2,887 +14.8%$296,700 +10.9%
    2022$2,515 +7.6%$267,500 +11.5%
    2021$2,338 +2.2%$240,000 +7.8%
    2020$2,287 +5.4%$222,600 +2.5%
    2019$2,169 +5.4%$217,200 +5.9%
    2018$2,057 +4.6%$205,100 +7%
    2017$1,967 +6.2%$191,700 +3.8%
    2016$1,853 +1.8%$184,700 +6.7%
    2014$1,821 +4.5%$173,100 +4.9%
    2013$1,743 -5.8%$165,000 -5.6%
    2011$1,849 $174,800
    2010-- $174,800 -0.9%
    2007-- $176,300 +11.8%
    2005-- $157,700
    2004-- $157,700 +53.7%
    2001-- $102,600 +200%
    1999-- $34,200
    Find assessor info on the county website

    Neighborhood: Shorewood

    Nearby schools

    GreatSchools rating
    Schools provided by the listing agent
    • Elementary: Whispering Meadows
    • Middle: Woodside
    • High: Homestead
    • District: MSD of Southwest Allen Cnty

    Source: IRMLS. This data may not be complete. We recommend contacting the local school district to confirm school assignments for this home.

    Get pre-qualified for a loan
    At Zillow Home Loans, we can pre-qualify you in as little as 5 minutes with no impact to your credit score.

    An equal housing lender. NMLS #10287.

    Sell for more on Zillow
    Get a Zillow Showcase℠ listing at no additional cost and you could sell for .
    $400,600
    2% more
    +$8,012
    With Zillow Showcase(estimated)
    $408,612