Skip main navigation
Sold for $1,310,000
  • $1,310,000

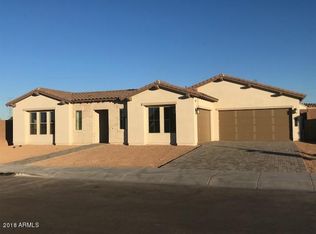
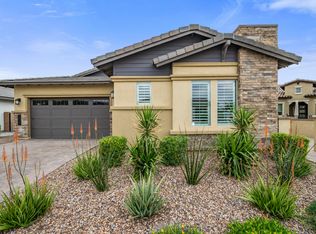
    9608 W VILLA LINDO Drive, Peoria, AZ 85383

    4beds
    3,426sqft
    Single Family Residence
    Built in 2018
    0.41 Acres Lot
    $1,335,000 Zestimate®
    $382/sqft
    $3,552 Estimated rent

    Home value

    $1,335,000

    $1.27M - $1.42M

    $3,552/mo

    Zestimate® history
    Loading
    Loading...

    Owner options

    List your home for rent

    $3,552/mo

    Rent Zestimate®

    Find your next renter with Zillow Rental Manager. Plus, with online applications, you can quickly screen prospective tenants – for free.

    Learn more

    $3,552/mo

    Rent Zestimate®

    Refinance and save

    $7,674/mo

    Est. payment

    Refinancing to a lower rate could help reduce your monthly payments and save thousands over the life of the loan.

    See today's rates

    $7,674/mo

    Est. payment

    Explore your selling options

    Work with a Zillow partner agent

    Leverage their expertise and Zillow's premium Showcase listings to get your home seen by more buyers.

    Get started

    List with your own agent

    Get your home in front of millions of buyers by listing it on Zillow.

    Learn how to do it

    Sell it yourself

    Take full control of how buyers see your home on Zillow by listing For Sale by Owner (FSBO).

    List your home

    What's special

    High-end appliancesDesigner tileOutdoor speakersHeated poolAmbient lightingBack patioGourmet kitchen
    Nestled in the prestigious Reserves at Cantilena, this Shea home is nothing short of extraordinary. Boasting 3 bedrooms, an office, AND a guest suite w/a private entrance. Elegance and style define the living spaces, attention to detail is at every corner. The gourmet kitchen offers granite counters, designer tile, high-end appliances, complemented by under-cabinet lighting and a massive kitchen island serves as the heart of the home. Huge glass doors open onto a back patio, revealing a resort-style pool area that redefines outdoor entertainment! A pavilion for social gatherings, features a conversation pit with a swim up bar, built in BBQ. Heated pool, fire features, waterfalls, cascading spa, fire pit, outdoor speakers and ambient lighting complete outdoor living at its finest.

    Zillow last checked:

    Listing updated:

    Listed by:

    Hilary C Sutter 480-201-2963,

    My Home Group Real Estate,

    Cassie Rhodes 480-720-9224,

    My Home Group Real Estate

    Bought with:

    Jeffrey Johnson, SA668368000

    My Home Group Real Estate

    Source: ARMLS,MLS#: 6658375MLS Logo

    Facts & features

    Interior

    Bedrooms & bathrooms
    • Bedrooms: 4
    • Bathrooms: 4
    • Full bathrooms: 3
    • 1/2 bathrooms: 1
    Heating
    • Natural Gas
    Cooling
    • Central Air
    Appliances
    • Included: Water Softener Owned, Built In Recycling, Reverse Osmosis, Refrigerator, Built-in Microwave, Dishwasher, Disposal, Gas Range, Gas Oven, Gas Cooktop
    • Laundry: Inside
    Features
    • Pantry, High Speed Internet, Granite Counters, Double Vanity, Vaulted Ceiling(s), Kitchen Island, Full Bth Master Bdrm
    • Flooring: Carpet, Tile
    • Windows: Double Pane Windows
    • Has basement: No
    • Has fireplace: Yes
    • Fireplace features: Fire Pit
    Interior area
    • Total structure area: 3,426
    • Total interior livable area: 3,426 sqft

    Property

    Parking
    • Total spaces: 4
    • Parking features: Tandem Garage, RV Gate, Extended Length Garage
    • Garage spaces: 4
    Features
    • Stories: 1
    • Patio & porch: Covered
    • Has private pool: Yes
    • Pool features: Variable Speed Pump, Heated
    • Has spa: Yes
    • Spa features: Private
    • Fencing: Block
    Lot
    • Size: 0.41 Acres
    • Features: North/South Exposure, Desert Front, Auto Timer H2O Front, Auto Timer H2O Back
    Details
    • Parcel number: 20116657

    Construction

    Type & style
    • Home type: SingleFamily
    • Architectural style: Santa Barbara/Tuscan
    • Property subtype: Single Family Residence
    Materials
    • Wood Frame, Painted
    • Roof: Tile
    Condition
    • Year built: 2018
    Details
    • Builder name: SHEA

    Utilities & green energy

    • Sewer: Public Sewer
    • Water: City Water
    Green energy
    • Water conservation: Tankless Ht Wtr Heat

    Community & HOA

    Community
    • Subdivision: TRAILSIDE AT HAPPY VALLEY - PHASE 3
    HOA
    • Has HOA: Yes
    • Services included: Maintenance Grounds
    • HOA fee: $115 monthly
    • HOA name: Cantilena
    • HOA phone: 602-957-9191
    Location
    • Region: Peoria

    Financial & listing details

    • Price per square foot: $382/sqft
    • Tax assessed value: $1,059,200
    • Annual tax amount: $3,572
    • Date on market: 12/25/2025
    • Cumulative days on market: 84 days
    • Listing terms: Cash,Conventional,VA Loan
    • Ownership: Fee Simple

    Price history

    DateEventPrice
    4/25/2024Sold$1,310,000-12.6%$382/sqft
    Source: ARMLS #6658375 Report a problem
    2/21/2024Price change$1,499,000-6.3%$438/sqft
    Source: ARMLS #6658375 Report a problem
    2/1/2024Listed for sale$1,600,000+145.5%$467/sqft
    Source: ARMLS #6658375 Report a problem
    1/18/2019Sold$651,668$190/sqft
    Source: ARMLS #5711355 Report a problem
    12/26/2018Listed for sale$651,668$190/sqft
    Source: Homelife Professionals #5711355 Report a problem
    11/19/2018Pending sale$651,668$190/sqft
    Source: Homelife Professionals #5711355 Report a problem
    10/10/2018Price change$651,668-1.7%$190/sqft
    Source: Shea Homes-Family Report a problem
    9/26/2018Price change$662,668-1%$193/sqft
    Source: Shea Homes-Family Report a problem
    8/9/2018Price change$669,633+0.1%$195/sqft
    Source: Shea Homes-Family Report a problem
    7/11/2018Price change$669,1280%$195/sqft
    Source: Shea Homes-Family Report a problem
    7/4/2018Price change$669,318-0.9%$195/sqft
    Source: Shea Homes-Family Report a problem
    5/20/2018Price change$675,318+0%$197/sqft
    Source: Shea Homes-Family Report a problem
    5/3/2018Price change$675,158+0%$197/sqft
    Source: Shea Homes-Family Report a problem
    4/26/2018Price change$675,138-0.1%$197/sqft
    Source: Shea Homes-Family Report a problem
    3/29/2018Price change$675,568+0%$197/sqft
    Source: Shea Homes-Family Report a problem
    3/21/2018Price change$675,558+0%$197/sqft
    Source: Shea Homes-Family Report a problem
    3/15/2018Price change$675,308+0.6%$197/sqft
    Source: Shea Homes-Family Report a problem
    3/6/2018Price change$671,448+1.5%$196/sqft
    Source: Shea Homes-Family Report a problem
    3/1/2018Price change$661,448+0.2%$193/sqft
    Source: Shea Homes-Family Report a problem
    2/22/2018Listed for sale$660,208$193/sqft
    Source: Shea Homes-Family Report a problem

    Public tax history

    YearProperty taxesTax assessment
    2025$3,147 +3.3%$105,920 +27.1%
    2024$3,045 -1.2%$83,330 +124.7%
    2023$3,082 -9.8%$37,090 -38.3%
    2022$3,416 -5.3%$60,110 +3.7%
    2021$3,606 +7.9%$57,950 +12.4%
    2020$3,341 +381.6%$51,550 +21.6%
    2019$694 $42,380 +431.1%
    2018$694 +8.1%$7,980 +6.6%
    2017$642 $7,484
    Find assessor info on the county website

    Neighborhood: 85383

    Nearby schools

    GreatSchools rating
    Schools provided by the listing agent
    • Elementary: Frontier Elementary School
    • Middle: Frontier Elementary School
    • High: Sunrise Mountain High School
    • District: Peoria Unified School District

    Source: ARMLS. This data may not be complete. We recommend contacting the local school district to confirm school assignments for this home.

    Get a cash offer in 3 minutes
    Find out how much your home could sell for in as little as 3 minutes with a no-obligation cash offer.
    Estimated market value
    $1,335,000
    Get a cash offer in 3 minutes
    Find out how much your home could sell for in as little as 3 minutes with a no-obligation cash offer.
    Estimated market value
    $1,335,000