The Lakeview is a stunning 4-bedroom, 3-bathroom new construction home in Forney, TX, designed for seamless open-concept living. Stepping into the inviting foyer, you are greeted by an expansive layout that flows naturally into the heart of the home. The gourmet kitchen, featuring premium quartz countertops and a spacious island, overlooks the family room, creating the perfect environment for entertaining or relaxing. Large windows allow natural light to highlight the high ceilings and modern finishes throughout. The owner’s suite offers a private retreat with a spa-inspired bath, while the secondary bedrooms provide ample space for family or guests. Complete with a covered patio for outdoor enjoyment, this home combines style and functionality. Located in Polo Ridge, this home features spray foam insulation, modern fireplace and integrated smart home technology.
New construction
Price cut: $100 (6/27)
$417,890
9608 Westchester Ln, Mesquite, TX 75126
4beds
2,252sqft
Single Family Residence
Built in 2026
7,230 Square Feet Lot
$413,700 Zestimate®
$186/sqft
$75/mo HOA
What's special
Modern finishesModern fireplaceInviting foyerHigh ceilingsFamily roomLarge windowsPremium quartz countertops
- 71 days |
- 31 |
- 1 |
Zillow last checked:
Listing updated:
Listed by:
Ashlee McGhee 0577402 469-835-9060,
Keller Williams Realty DPR 972-732-6000
Source: NTREIS,MLS#: 21293791
Facts & features
Interior
Bedrooms & bathrooms
- Bedrooms: 4
- Bathrooms: 3
- Full bathrooms: 3
Primary bedroom
- Features: En Suite Bathroom
- Level: First
- Dimensions: 13 x 17
Living room
- Features: Ceiling Fan(s)
- Level: First
- Dimensions: 16 x 18
Heating
- Central, Electric
Cooling
- Central Air, Ceiling Fan(s), Electric
Appliances
- Included: Dishwasher, Disposal, Microwave
- Laundry: Laundry in Utility Room
Features
- Decorative/Designer Lighting Fixtures, Eat-in Kitchen, Kitchen Island, Open Floorplan, Pantry, Smart Home, Walk-In Closet(s)
- Flooring: Other
- Has basement: No
- Has fireplace: No
Interior area
- Total interior livable area: 2,252 sqft
Property
Parking
- Total spaces: 2
- Parking features: Driveway, Garage, Garage Door Opener
- Attached garage spaces: 2
Features
- Levels: One
- Stories: 1
- Patio & porch: Covered
- Pool features: None
- Fencing: Wood
Lot
- Size: 7,230 Square Feet
Details
- Parcel number: 226186
Construction
Type & style
- Home type: SingleFamily
- Architectural style: Traditional,Detached
- Property subtype: Single Family Residence
Materials
- Brick
- Foundation: Slab
- Roof: Composition
Condition
- Under Construction
- New construction: Yes
- Year built: 2026
Utilities & green energy
- Sewer: Public Sewer
- Water: Public
- Utilities for property: Electricity Available, Sewer Available, Water Available
Community & HOA
Community
- Security: Smoke Detector(s)
- Subdivision: Polo Rdg Ph I
HOA
- Has HOA: Yes
- Services included: All Facilities, Association Management, Maintenance Structure
- HOA fee: $900 annually
- HOA name: Essex Association Management
- HOA phone: 000-000-0000
Location
- Region: Mesquite
Financial & listing details
- Price per square foot: $186/sqft
- Annual tax amount: $1,152
- Date on market: 6/6/2026
- Cumulative days on market: 71 days
- Listing terms: Cash,Conventional,FHA,VA Loan
- Exclusions: Agent and buyer to verify sq ft, taxes, schools, measurements and all else herein.
Estimated market value
$413,700
$393,000 - $434,000
$2,914/mo
Price history
| Date | Event | Price |
|---|---|---|
| 6/27/2026 | Price change | $417,8900%$186/sqft |
Source: NTREIS #21293791 Report a problem | ||
| 6/6/2026 | Listed for sale | $417,990$186/sqft |
Source: NTREIS #21293791 Report a problem | ||
Public tax history
Tax history is unavailable.
Monthly payment
Est. payment
Payment breakdown
Explore the cost of this home by adjusting the details. Changes won't be saved.Climate risks
Neighborhood: 75126
Nearby schools
GreatSchools rating
- 9/10Johnson Elementary SchoolGrades: K-4Distance: 2.2 mi
- 8/10Warren Middle SchoolGrades: 7-8Distance: 3.6 mi
- 5/10Forney High SchoolGrades: 9-12Distance: 3.4 mi
Schools provided by the listing agent
- Elementary: Johnson
- Middle: Warren,Nell Hill Rhea
- High: Forney
- District: Forney ISD
Source: NTREIS. This data may not be complete. We recommend contacting the local school district to confirm school assignments for this home.
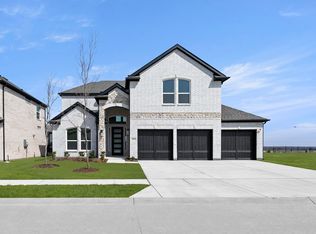
- $597,6575 bd4 ba3.2k sqft9613 Westchester Ln, Forney, TX 75126New Construction

- $--5 bd4 ba3.2k sqft9617 Westchester Ln, Forney, TX 75126Sold
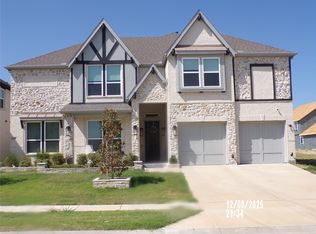
- $750,0005 bd4 ba4.3k sqft9620 Westchester Ln, Forney, TX 75126For Sale
- $5000.63 acres9601 Westchester Ln, Forney, TX 75126Off Market
- $--5 bd3 ba2.7k sqft9621 Westchester Ln, Forney, TX 75126Sold
- $592,1846 bd4 ba3.7k sqft9621 Chesney Dr, Forney, TX 75126New Construction
- $--4 bd4 ba3.3k sqft9620 Equestrian Dr, Forney, TX 75126Sold
- $--5 bd4 ba3.8k sqft9637 Westchester Dr, Forney, TX 75126Sold
A local agent can set up tours, give advice and negotiate with sellers.
A local lender can help you make sure your offer is ready when you are.
Similar homes
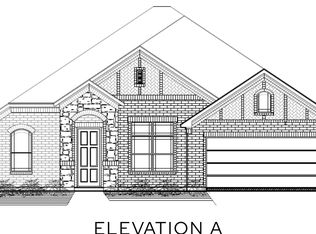
- from $419,9904 bd3 ba2.2k sqftThe Lakeview Plan, Polo Ridge, Forney, TX 75126New Construction
 Lillian Homes
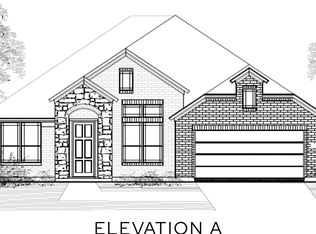
 - from $429,9904 bd3 ba2.3k sqftThe Broadway Plan, Polo Ridge, Forney, TX 75126New Construction
 Lillian Homes
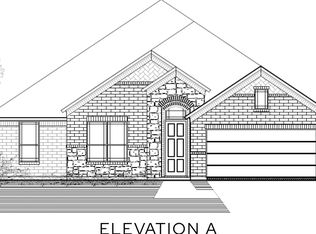
 - from $449,9904 bd3 ba2.7k sqftThe Henderson Plan, Polo Ridge, Forney, TX 75126New Construction
 Lillian Homes
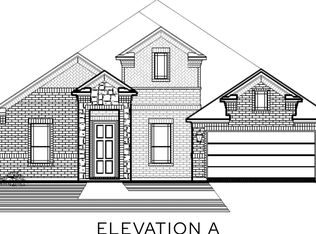
 - from $444,9903 bd3 ba2.6k sqftThe Vickery Plan, Polo Ridge, Forney, TX 75126New Construction
 Lillian Homes
 - from $419,9904 bd3 ba2.6k sqftMcgee Plan, Talia - Garden Series, Forney, TX 75126New ConstructionDavid Weekley Homes
- from $454,9903 bd3 ba2.8k sqftThe Cypress Plan, Polo Ridge, Forney, TX 75126New ConstructionLillian Homes
- from $442,9905 bd3 ba3k sqftLeonardo Plan, Talia - Garden Series, Forney, TX 75126New ConstructionDavid Weekley Homes
- from $369,9903 bd2 ba2k sqftAdona Plan, Talia - Garden Series, Forney, TX 75126New ConstructionDavid Weekley Homes
- from $417,9004 bd3 ba2k sqft2049W Plan, Devonshire Reserve 45', Forney, TX 75126New ConstructionPerry Homes
- $398,9004 bd3 ba2.1k sqft3800 Summerfield Dr, Crandall, TX 75114For SaleMLS ID #21334621, Aaron Shockey. NTREIS
- from $429,9004 bd3 ba2.1k sqft2188W Plan, Devonshire Reserve 45', Forney, TX 75126New ConstructionPerry Homes
- from $421,9004 bd3 ba2.1k sqft2180W Plan, Devonshire Reserve 45', Forney, TX 75126New ConstructionPerry Homes
- from $474,9004 bd3 ba2.5k sqft2527W Plan, Devonshire Reserve 45', Forney, TX 75126New ConstructionPerry Homes
- from $408,9004 bd2 ba1.9k sqft1992W Plan, Devonshire Reserve 45', Forney, TX 75126New ConstructionPerry Homes
- from $455,9003 bd2 ba2.2k sqft2251W Plan, Devonshire Reserve 50', Forney, TX 75126New ConstructionPerry Homes
- $431,1254 bd3 ba2.2k sqft2218 Prickly Cactus St, Forney, TX 75126New ConstructionAmerican Legend Homes
- $399,9004 bd3 ba2.4k sqft2012 Brewers Ln, Forney, TX 75126New ConstructionNTREIS
- from $472,9004 bd3 ba2.5k sqft2519W Plan, Devonshire 55', Forney, TX 75126New ConstructionPerry Homes
- $520,6744 bd2 ba2.3k sqft6501 Emerson Dr, Forney, TX 75126New ConstructionMLS ID #21341214, Ben Caballero. NTREIS
- $528,2994 bd2 ba2.3k sqft6512 Emerson Dr, Mesquite, TX 75126New ConstructionMLS ID #21288729, Ben Caballero. NTREIS
