Super clean four bedroom property in Brierwood! Great drive up appeal! Both the front and backyard space are neatly landscaped making a well manicured lawn! Split plan! Hard flooring throughout with carpet only in the primary bedroom! Spacious combination living and dining areas with the dining room large enough to accommodate 8-10! Functional utility room with hanging rods and working space! Three bedrooms up front make for the perfect set-up for kids, roommates or in-laws! Massive eat-in kitchen with an island and tons of cabinet and counter-top space! Additional storage unit added as an upgrade! Granite countertops and huge windows provide lots of sunlight! Breakfast area spacious enough for a table that seats 6-8! Large family room! Primary room with an ensuite bath in back for max privacy! Primary bath has double vanities, and separate shower and tub! Huge walk-in closet! Serene backyard with a patio and deck area make for the perfect summertime retreat! High quality, board on board fence with post retention! Minutes from a major highway, shopping, etc.!
Sold
Price Unknown
9608 Whistler Dr, Dallas, TX 75217
4beds
2,077sqft
Single Family Residence
Built in 2004
7,579 Square Feet Lot
$271,800 Zestimate®
$--/sqft
$2,398 Estimated rent
Home value
$271,800
$245,000 - $302,000
$2,398/mo
Zestimate® history
Owner options
List your home for rent
$2,398/mo
Rent Zestimate®
Find your next renter with Zillow Rental Manager. Plus, with online applications, you can quickly screen prospective tenants – for free.
$2,398/mo
Rent Zestimate®
Refinance and save
Refinancing to a lower rate could help reduce your monthly payments and save thousands over the life of the loan.
Explore your selling options
Work with a Zillow partner agent
Leverage their expertise and Zillow's premium Showcase listings to get your home seen by more buyers.
Get startedList with your own agent
Get your home in front of millions of buyers by listing it on Zillow.
Learn how to do itSell it yourself
Take full control of how buyers see your home on Zillow by listing For Sale by Owner (FSBO).
List your homeWhat's special
Large family roomGranite countertopsWell manicured lawnMassive eat-in kitchenHuge walk-in closetSeparate shower and tubFunctional utility room
Zillow last checked:
Listing updated:
Listed by:
Shawn Perkins 0449942,
Dalton Wade, Inc. 727-888-4175
Bought with:
Gricelda Moreno
Rendon Realty, LLC
Source: NTREIS,MLS#: 20797865
Facts & features
Interior
Bedrooms & bathrooms
- Bedrooms: 4
- Bathrooms: 2
- Full bathrooms: 2
Primary bedroom
- Features: Double Vanity, En Suite Bathroom, Separate Shower
- Level: First
- Dimensions: 16 x 14
Bedroom
- Features: Walk-In Closet(s)
- Level: First
- Dimensions: 11 x 10
Bedroom
- Level: First
- Dimensions: 11 x 10
Bedroom
- Level: First
- Dimensions: 11 x 10
Dining room
- Level: First
- Dimensions: 15 x 9
Family room
- Features: Ceiling Fan(s), Fireplace
- Level: First
- Dimensions: 17 x 17
Kitchen
- Features: Breakfast Bar, Built-in Features, Eat-in Kitchen, Kitchen Island
- Level: First
- Dimensions: 15 x 10
Living room
- Level: First
- Dimensions: 12 x 11
Heating
- Electric
Cooling
- Central Air, Ceiling Fan(s)
Appliances
- Included: Dryer, Dishwasher, Electric Cooktop, Electric Oven, Disposal, Microwave, Washer
- Laundry: Washer Hookup, Electric Dryer Hookup
Features
- Cathedral Ceiling(s), Eat-in Kitchen, Granite Counters, High Speed Internet, Kitchen Island, Cable TV, Vaulted Ceiling(s), Walk-In Closet(s)
- Flooring: Carpet, Simulated Wood, Tile
- Windows: Window Coverings
- Has basement: No
- Number of fireplaces: 1
- Fireplace features: Wood Burning
Interior area
- Total interior livable area: 2,077 sqft
Property
Parking
- Total spaces: 2
- Parking features: Additional Parking, Garage, Garage Door Opener, Garage Faces Rear
- Attached garage spaces: 2
Features
- Levels: One
- Stories: 1
- Patio & porch: Deck, Covered
- Pool features: None
- Fencing: Wood
Lot
- Size: 7,579 Square Feet
- Features: Subdivision
Details
- Parcel number: 00848300030510000
Construction
Type & style
- Home type: SingleFamily
- Architectural style: Contemporary/Modern,Detached
- Property subtype: Single Family Residence
- Attached to another structure: Yes
Materials
- Brick
- Foundation: Slab
- Roof: Composition
Condition
- Year built: 2004
Utilities & green energy
- Sewer: Public Sewer
- Water: Public
- Utilities for property: Sewer Available, Water Available, Cable Available
Community & HOA
Community
- Security: Security System
- Subdivision: Brierwood Heights Ph 01
HOA
- Has HOA: No
Location
- Region: Dallas
Financial & listing details
- Tax assessed value: $313,920
- Annual tax amount: $6,684
- Date on market: 12/26/2024
- Cumulative days on market: 7 days
- Listing terms: Cash,Conventional,FHA,Special Funding,VA Loan
Price history
| Date | Event | Price |
|---|---|---|
| 1/28/2025 | Sold | -- |
Source: NTREIS #20797865 Report a problem | ||
| 1/6/2025 | Pending sale | $275,000$132/sqft |
Source: NTREIS #20797865 Report a problem | ||
| 12/30/2024 | Contingent | $275,000$132/sqft |
Source: NTREIS #20797865 Report a problem | ||
| 12/26/2024 | Listed for sale | $275,000+111.5%$132/sqft |
Source: NTREIS #20797865 Report a problem | ||
| 12/19/2009 | Listing removed | $130,000$63/sqft |
Source: Coldwell Banker Apex #11288227 Report a problem | ||
| 10/17/2009 | Listed for sale | $130,000-3.7%$63/sqft |
Source: Coldwell Banker Apex #11288227 Report a problem | ||
| 7/24/2008 | Listing removed | $135,000$65/sqft |
Source: Coldwell Banker** #10871257 Report a problem | ||
| 2/26/2008 | Listed for sale | $135,000$65/sqft |
Source: RealBird #10871257 Report a problem | ||
Public tax history
| Year | Property taxes | Tax assessment |
|---|---|---|
| 2025 | $508 +64.6% | $313,920 |
| 2024 | $308 +17.8% | $313,920 +7.8% |
| 2023 | $262 -35.7% | $291,270 |
| 2022 | $407 +14.9% | $291,270 +52.4% |
| 2021 | $355 +25.8% | $191,170 |
| 2020 | $282 +75% | $191,170 +9.6% |
| 2019 | $161 +17.2% | $174,350 |
| 2018 | $137 +99.2% | $174,350 +38.2% |
| 2017 | $69 -59.1% | $126,140 |
| 2016 | $169 +18.7% | $126,140 +42.5% |
| 2015 | $142 | $88,520 +8.8% |
| 2014 | $142 | $81,370 |
| 2013 | -- | -- |
| 2012 | -- | -- |
| 2011 | -- | -- |
| 2010 | -- | -- |
| 2009 | -- | -- |
| 2008 | -- | -- |
| 2007 | -- | -- |
| 2005 | -- | -- |
| 2004 | -- | -- |
Find assessor info on the county website
Neighborhood: Rylie
Nearby homes
- $218,7003 bd2 ba1.1k sqft9612 Whistler Dr, Dallas, TX 75217Off Market
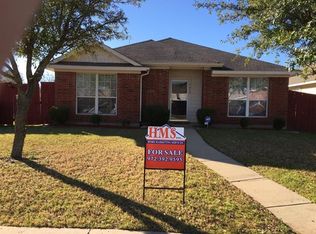
- $253,9004 bd2 ba1.6k sqft9604 Whistler Dr, Dallas, TX 75217Off Market
- $226,3003 bd2 ba1.2k sqft9611 Brierwood Ln, Dallas, TX 75217Off Market
- $235,3003 bd2 ba1.6k sqft9616 Whistler Dr, Dallas, TX 75217Off Market
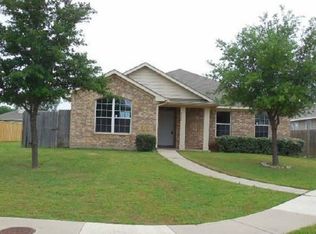
- $253,9004 bd2 ba1.5k sqft9615 Brierwood Ln, Dallas, TX 75217Off Market
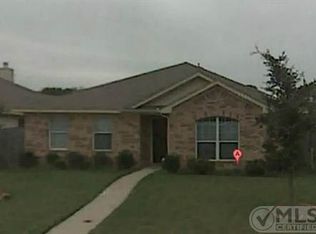
- $315,7004 bd2 ba2k sqft9607 Brierwood Ln, Dallas, TX 75217Off Market
- $271,5004 bd2 ba1.9k sqft9602 Whistler Dr, Dallas, TX 75217Off Market
- $243,8004 bd2 ba1.6k sqft9609 Whistler Dr, Dallas, TX 75217Off Market
Nearby schools
GreatSchools rating
- 6/10Nancy Moseley Elementary SchoolGrades: PK-5Distance: 0.9 mi
- 5/10Balch Springs Middle SchoolGrades: 6-9Distance: 2.9 mi
- 2/10H Grady Spruce High SchoolGrades: 9-12Distance: 1.6 mi
Schools provided by the listing agent
- Elementary: Moseley
- Middle: Balch Springs
- High: Spruce
- District: Dallas ISD
Source: NTREIS. This data may not be complete. We recommend contacting the local school district to confirm school assignments for this home.
Get a cash offer in 3 minutes
Find out how much your home could sell for in as little as 3 minutes with a no-obligation cash offer.
Estimated market value
$271,800
Get a cash offer in 3 minutes
Find out how much your home could sell for in as little as 3 minutes with a no-obligation cash offer.
Estimated market value
$271,800
- Texas
- Dallas County
- Dallas
- 75217
- Rylie
- 9608 Whistler Dr
Nearby cities
Nearby neighborhoods
Nearby zip codes
Other Dallas Topics
