Fantastic 3 bedroom and 3.5 bathroom home located in Oldham County. This property is just across the Jefferson County line, with excellent proximity to expressways, shopping, and still offers award-winning Oldham County schools. Walking to the front door, the charming covered front porch welcomes you home. The great room is perfect for entertaining with vaulted ceilings and hardwood flooring. The 1st floor primary suite has a large attached bathroom and a spacious walk-in closet. The 2nd floor features a split floor plan and another full bathroom. Not to be missed, the basement has a den and a full bathroom with a walk-in shower. Relax on the back deck with views of the many mature trees. Plenty of additional parking and a deep 2 car attached garage. Property is being sold by a POA, please allow 24 hour response time on all offers. Listing agent is related to POA.
Sold for $415,000
$415,000
9609 Applewood Ct, Crestwood, KY 40014
3beds
2,166sqft
Single Family Residence
Built in 2003
0.28 Acres Lot
$417,900 Zestimate®
$192/sqft
$2,462 Estimated rent
Home value
$417,900
$364,000 - $481,000
$2,462/mo
Zestimate® history
Owner options
List your home for rent
$2,462/mo
Rent Zestimate®
Find your next renter with Zillow Rental Manager. Plus, with online applications, you can quickly screen prospective tenants – for free.
$2,462/mo
Rent Zestimate®
Refinance and save
$2,569/mo
Est. payment
Refinancing to a lower rate could help reduce your monthly payments and save thousands over the life of the loan.
$2,569/mo
Est. payment
Explore your selling options
Work with a Zillow partner agent
Leverage their expertise and Zillow's premium Showcase listings to get your home seen by more buyers.
Get startedList with your own agent
Get your home in front of millions of buyers by listing it on Zillow.
Learn how to do itSell it yourself
Take full control of how buyers see your home on Zillow by listing For Sale by Owner (FSBO).
List your homeWhat's special
Large attached bathroomSpacious walk-in closetPlenty of additional parkingCharming covered front porchSplit floor planVaulted ceilingsHardwood flooring
Zillow last checked:
Listing updated:
Listed by:
Matt Fowler 502-420-5000,
Semonin Realtors
Bought with:
Anthony Marone, 262481
RE/MAX Premier Properties
Source: Metro Search Inc. LLC DBA Apex MLS,MLS#: 1708836
Facts & features
Interior
Bedrooms & bathrooms
- Bedrooms: 3
- Bathrooms: 4
- Full bathrooms: 3
- 1/2 bathrooms: 1
Primary bedroom
- Level: First
Bedroom
- Level: Second
Bedroom
- Level: Second
Primary bathroom
- Level: First
Half bathroom
- Level: First
Full bathroom
- Level: Second
Full bathroom
- Level: Basement
Foyer
- Level: First
Great room
- Level: First
Kitchen
- Level: First
Laundry
- Level: First
Living room
- Level: Basement
Heating
- Forced Air, Natural Gas
Cooling
- Central Air
Features
- Basement: Finished
- Number of fireplaces: 1
Interior area
- Total structure area: 1,794
- Total interior livable area: 2,166 sqft
- Finished area above ground: 1,794
- Finished area below ground: 372
Property
Parking
- Total spaces: 2
- Parking features: Attached, Entry Rear, Lower Level
- Attached garage spaces: 2
Features
- Stories: 2
- Patio & porch: Deck, Porch
- Fencing: Partial
Lot
- Size: 0.28 Acres
Details
- Parcel number: 1625D03183
Construction
Type & style
- Home type: SingleFamily
- Architectural style: Cape Cod
- Property subtype: Single Family Residence
Materials
- Vinyl Siding
- Foundation: Concrete Perimeter
- Roof: Shingle
Condition
- Year built: 2003
Utilities & green energy
- Sewer: Public Sewer
- Water: Public
- Utilities for property: Electricity Connected
Community & HOA
Community
- Subdivision: Poplar Hill
HOA
- Has HOA: No
Location
- Region: Crestwood
Financial & listing details
- Price per square foot: $192/sqft
- Tax assessed value: $295,000
- Annual tax amount: $3,260
- Date on market: 2/11/2026
- Electric utility on property: Yes
Price history
| Date | Event | Price |
|---|---|---|
| 4/16/2026 | Sold | $415,000-2.4%$192/sqft |
Source:  Metro Search Inc. LLC DBA Apex MLS #1708836 Report a problem Metro Search Inc. LLC DBA Apex MLS #1708836 Report a problem | ||
| 4/16/2026 | Pending sale | $425,000$196/sqft |
Source: Metro Search Inc. LLC DBA Apex MLS #1708836 Report a problem | ||
| 3/26/2026 | Contingent | $425,000$196/sqft |
Source: Metro Search Inc. LLC DBA Apex MLS #1708836 Report a problem | ||
| 2/11/2026 | Listed for sale | $425,000+91.4%$196/sqft |
Source: Metro Search Inc. LLC DBA Apex MLS #1708836 Report a problem | ||
| 6/20/2005 | Sold | $222,000$102/sqft |
Source: Public Record Report a problem | ||
Public tax history
| Year | Property taxes | Tax assessment |
|---|---|---|
| 2025 | $3,260 +17.4% | $295,000 +15.7% |
| 2024 | $2,778 +0.5% | $255,000 |
| 2023 | $2,763 -2.2% | $255,000 |
| 2022 | $2,824 +0.6% | $255,000 |
| 2021 | $2,807 +0.4% | $255,000 |
| 2020 | $2,797 +0.9% | $255,000 |
| 2019 | $2,772 +25.6% | $255,000 +18.6% |
| 2018 | $2,207 +6.9% | $215,000 |
| 2017 | $2,065 | $215,000 -3.2% |
| 2013 | $2,065 | $222,000 |
| 2011 | -- | $222,000 |
| 2010 | -- | $222,000 |
| 2009 | -- | $222,000 |
Find assessor info on the county website
Neighborhood: 40014
Nearby homes
- $376,8003 bd2 ba1.5k sqft9607 Applewood Ct, Crestwood, KY 40014Off Market
- $404,1003 bd2 ba1.7k sqft9611 Applewood Ct, Crestwood, KY 40014Off Market
- $475,5005 bd3 ba3.1k sqft9605 Applewood Ct, Crestwood, KY 40014Off Market

- $410,3003 bd3 ba2.1k sqft9613 Applewood Ct, Crestwood, KY 40014Off Market
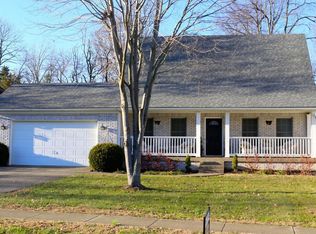
- $420,0003 bd3 ba2.8k sqft9528 Poplar Hill Dr, Crestwood, KY 40014Off Market
- $374,7004 bd3 ba1.4k sqft9526 Poplar Hill Dr, Crestwood, KY 40014Off Market
- $362,1003 bd2 ba1.4k sqft9530 Poplar Hill Dr, Crestwood, KY 40014Off Market
- $405,3003 bd2 ba1.8k sqft9603 Applewood Ct, Crestwood, KY 40014Off Market
Nearby schools
GreatSchools rating
- 9/10Kenwood Station Elementary SchoolGrades: K-5Distance: 3.2 mi
- 9/10South Oldham Middle SchoolGrades: 6-8Distance: 3.4 mi
- 10/10South Oldham High SchoolGrades: 9-12Distance: 3.2 mi


Get pre-qualified for a loan
At Zillow Home Loans, we can pre-qualify you in as little as 5 minutes with no impact to your credit score.An equal housing lender. NMLS #10287.
Sell for more on Zillow
Get a Zillow Showcase℠ listing at no additional cost and you could sell for .
$417,900
2% more
+$8,358
With Zillow Showcase(estimated)
$426,258
- Kentucky
- Oldham County
- Orchard Grass Hills
- 40014
- 9609 Applewood Ct
Nearby cities
Nearby zip codes
Other Orchard Grass Hills Topics
- Apartments for Rent in 40014
- Houses for Sale in 40014
- Houses for Rent in 40014
- 40014 Real Estate
- Orchard Grass Hills Condos
- Houses for Sale in Orchard Grass Hills
- Newest Listings in Orchard Grass Hills
- Orchard Grass Hills Home Values
- Orchard Grass Hills Real Estate Agents
- Orchard Grass Hills Refinance
- Orchard Grass Hills Mortgage Rates
