Skip main navigation
Closed
  • $433,900

    9609 Avenue Of Oaks, Ladson, SC 29456

    3beds
    1,800sqft
    Single Family Residence
    Built in 2000
    0.91 Acres Lot
    $433,900 Zestimate®
    $241/sqft
    $2,244 Estimated rent

    Home value

    $433,900

    $408,000 - $460,000

    $2,244/mo

    Zestimate® history
    Loading
    Loading...

    Owner options

    List your home for rent

    $2,244/mo

    Rent Zestimate®

    Find your next renter with Zillow Rental Manager. Plus, with online applications, you can quickly screen prospective tenants – for free.

    Learn more

    $2,244/mo

    Rent Zestimate®

    Refinance and save

    $2,544/mo

    Est. payment

    Refinancing to a lower rate could help reduce your monthly payments and save thousands over the life of the loan.

    See today's rates

    $2,544/mo

    Est. payment

    Explore your selling options

    Work with a Zillow partner agent

    Leverage their expertise and Zillow's premium Showcase listings to get your home seen by more buyers.

    Get started

    List with your own agent

    Get your home in front of millions of buyers by listing it on Zillow.

    Learn how to do it

    Sell it yourself

    Take full control of how buyers see your home on Zillow by listing For Sale by Owner (FSBO).

    List your home

    What's special

    Downtown charlestonDowntown summervilleMultiple closetsWalk-in closetsSpacious homeAmple parkingMature landscaping

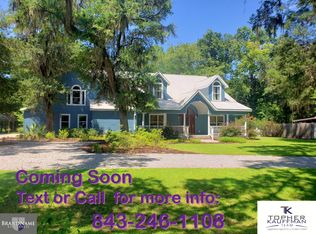
    Welcome to 9609 Avenue of Oaks, a charming and inviting home situated on nearly 1 acre of land in Ladson. This property offers 3 bedrooms, 2.5 baths, and a sunroom, providing spacious living in a picturesque rustic setting.As you enter, you'll appreciate the well-designed floor plan that maximizes comfort and functionality. The living spaces are filled with natural light, creating a warm and inviting atmosphere. The kitchen features ample counter space, a triple stainless sink, and plenty of storage options. Adjacent to the kitchen is the dining area, perfect for enjoying meals with family and friends.The bedrooms are strategically placed for privacy and include walk-in closets. Multiple closets, a pantry, an office, and a utility nook provide ample storage through the home.With metal roofing, cement plank siding, a 3-year-old HVAC unit, and a recently completed home inspection, this home is ready for you. Step outside to the spacious backyard, offering plenty of room for outdoor activities and relaxation. The mature landscaping adds to the charm, creating your own private outdoor oasis. The 2-car garage and extended parking areas provide ample space for vehicles, boats, and RVs. There is no HOA, giving you the freedom to personalize and enjoy your home. Conveniently located near medical centers, Interstate 26, downtown Charleston, downtown Summerville, and North Charleston, you'll have easy access to a variety of amenities and attractions. Dorchester County offers numerous opportunities for outdoor activities, including hiking, biking, and exploring scenic parks and nature preserves. Don't miss the chance to own this spacious home on a nearly 1-acre lot, surrounded by picturesque oak trees. With its desirable features, including metal roofing, a newer HVAC unit, ample parking, and proximity to medical centers and downtown areas, this home offers the perfect balance of comfort, convenience, and outdoor adventure. Schedule your private showing today and experience the tranquility and beauty of Avenue of Oaks!

    This property is off market, which means it's not currently listed for sale or rent on Zillow. This may be different from what's available on other websites or public sources.
    Zillow last checked:

    Listing updated:

    Listed by:

    The Real Estate House International 843-300-5330

    Bought with:

    Keller Williams Realty Charleston West Ashley

    Source: CTMLS,MLS#: 23013342MLS Logo

    Facts & features

    Interior

    Bedrooms & bathrooms
    • Bedrooms: 3
    • Bathrooms: 3
    • Full bathrooms: 2
    • 1/2 bathrooms: 1
    Heating
    • Electric
    Cooling
    • Central Air
    Appliances
    • Laundry: Electric Dryer Hookup, Washer Hookup, Laundry Room
    Features
    • Ceiling - Cathedral/Vaulted, Ceiling - Smooth, Tray Ceiling(s), Walk-In Closet(s), Ceiling Fan(s), Entrance Foyer, Pantry
    • Flooring: Carpet, Ceramic Tile, Wood
    • Doors: Some Storm Door(s)
    • Windows: Storm Window(s)
    • Has fireplace: No
    Interior area
    • Total structure area: 1,800
    • Total interior livable area: 1,800 sqft

    Property

    Parking
    • Total spaces: 4
    • Parking features: Carport, Garage, Attached
    • Garage spaces: 2
    • Carport spaces: 2
    • Covered spaces: 4
    Features
    • Levels: One
    • Stories: 1
    • Entry location: Ground Level
    • Patio & porch: Patio, Covered, Front Porch
    • Fencing: Perimeter,Vinyl
    Lot
    • Size: 0.91 Acres
    • Features: .5 - 1 Acre, Wooded
    Details
    • Parcel number: 1540000057000

    Construction

    Type & style
    • Home type: SingleFamily
    • Architectural style: Traditional
    • Property subtype: Single Family Residence
    Materials
    • Cement Siding
    • Foundation: Slab
    • Roof: Metal
    Condition
    • New construction: No
    • Year built: 2000

    Utilities & green energy

    • Sewer: Public Sewer
    • Water: Public

    Community & neighborhood

    Community
    • Community features: Gated, RV Parking, RV / Boat Storage
    Location
    • Region: Ladson
    • Subdivision: None

    Other

    Other facts
    • Listing terms: Any,Cash,Conventional,FHA,State Housing Authority,VA Loan

    Price history

    DateEventPrice
    7/7/2023Sold$415,000$231/sqft
    Source: CTMLS #23013342 Report a problem
    6/19/2023Contingent$415,000$231/sqft
    Source: CTMLS #23013342 Report a problem
    6/14/2023Listed for sale$415,000+207400%$231/sqft
    Source: CTMLS #23013342 Report a problem
    5/12/2020Sold$200-99.9%
    Source: Public Record Report a problem
    3/10/2005Sold$208,000$116/sqft
    Source: Public Record Report a problem

    Public tax history

    YearProperty taxesTax assessment
    2024$8,940 +424.3%$24,899 +174.2%
    2023$1,705 +1.2%$9,082 +301%
    2022$1,685 $2,265
    2021$1,685 $2,265
    2020-- $2,265 -75.3%
    2019$1,219 $9,165 +11.9%
    2018$1,219 +14.6%$8,190
    2017$1,063 $8,190
    2016$1,063 $8,190
    2015-- $8,190 -95.8%
    2014-- $195,960 +2399.5%
    2013-- $7,840
    2012-- $7,840 +15%
    2008-- $6,820

    Find assessor info on the county website

    Neighborhood: 29456

    Nearby schools

    GreatSchools rating
    Schools provided by the listing agent
    • Elementary: Joseph Pye
    • Middle: Oakbrook
    • High: Ashley Ridge

    Source: CTMLS. This data may not be complete. We recommend contacting the local school district to confirm school assignments for this home.

    Get a cash offer in 3 minutes
    Find out how much your home could sell for in as little as 3 minutes with a no-obligation cash offer.
    Estimated market value
    $433,900
    Get a cash offer in 3 minutes
    Find out how much your home could sell for in as little as 3 minutes with a no-obligation cash offer.
    Estimated market value
    $433,900
