Seller offering a $3500 flooring upgrade. Welcome to Summerhill, the epitome of modern suburban living! This stunning residence offers a harmonious blend of comfort, style, and convenience. This exquisite 4 bedroom, 2 bathroom home with a 2 car garage is ready to welcome you with open arms. As you step inside, you'll be greeted by a spacious living room adorned with large windows that bathe the space in natural light, creating a warm and inviting atmosphere. The centerpiece of the living room is a charming gas fireplace providing the perfect spot to cozy up during chilly evening. The open floor plan seamlessly connects the living room to the adjoining dining area and kitchen, forming a central hub that fosters togetherness and effortless entertaining. The kitchen is a chef's dream, featuring modern appliances, granite counter space, and a convenient layout that makes meal preparation a breeze. Each bedroom is generously sized, offering comfort, privacy, and plenty of natural light. The primary bedroom features an en suite with a jetted tub, shower, dual vanity, and walk-in closet. The back yard is HUGE! Summerhill offers an array of amenities that will enrich your lifestyle. Take a dip in the sparkling community pool on hot summer days, or watch your children laugh and play in the neighborhood playground. Located in close proximity to the Kilpatrick Turnpike, commuting to work or exploring the surrounding areas is a breeze. Additionally, the neighborhood's proximity to shopping centers ensures that all your retail needs are just moments away. Don't miss the opportunity to make this remarkable home in Summerhill yours.
Sold for $305,000
$305,000
9609 Bexhill Dr, Yukon, OK 73099
4beds
1,840sqft
Single Family Residence
Built in 2021
0.28 Acres Lot
$302,900 Zestimate®
$166/sqft
$1,957 Estimated rent
Home value
$302,900
$288,000 - $318,000
$1,957/mo
Zestimate® history
Owner options
List your home for rent
$1,957/mo
Rent Zestimate®
Find your next renter with Zillow Rental Manager. Plus, with online applications, you can quickly screen prospective tenants – for free.
$1,957/mo
Rent Zestimate®
Refinance and save
$1,783/mo
Est. payment
Refinancing to a lower rate could help reduce your monthly payments and save thousands over the life of the loan.
$1,783/mo
Est. payment
Explore your selling options
Work with a Zillow partner agent
Leverage their expertise and Zillow's premium Showcase listings to get your home seen by more buyers.
Get startedList with your own agent
Get your home in front of millions of buyers by listing it on Zillow.
Learn how to do itSell it yourself
Take full control of how buyers see your home on Zillow by listing For Sale by Owner (FSBO).
List your homeWhat's special
Zillow last checked:
Listing updated:
Listed by:
Mona Michelle Michelle 405-924-5121,
Chamberlain Realty LLC
Bought with:
Benjamin Tubbs, 201224
Keller Williams Realty Elite
Source: MLSOK/OKCMAR as distributed by MLS GRID,MLS#: 1074327
Facts & features
Interior
Bedrooms & bathrooms
- Bedrooms: 4
- Bathrooms: 2
- Full bathrooms: 2
Heating
- Central
Cooling
- Has cooling: Yes
Features
- Number of fireplaces: 1
- Fireplace features: Masonry
Interior area
- Total structure area: 1,840
- Total interior livable area: 1,840 sqft
Property
Parking
- Total spaces: 2
- Parking features: Garage
- Garage spaces: 2
Features
- Levels: One
- Stories: 1
- Patio & porch: Patio, Porch
Lot
- Size: 0.28 Acres
- Features: Cul-De-Sac, Interior Lot
Details
- Parcel number: 9609NONEBexhill73099
- Special conditions: None
Construction
Type & style
- Home type: SingleFamily
- Architectural style: Traditional
- Property subtype: Single Family Residence
Materials
- Brick & Frame
- Foundation: Slab
- Roof: Composition
Condition
- Year built: 2021
Community & HOA
HOA
- Has HOA: Yes
- Services included: Greenbelt, Pool
- HOA fee: $250 annually
Location
- Region: Yukon
Financial & listing details
- Price per square foot: $166/sqft
- Tax assessed value: $286,952
- Annual tax amount: $3,337
- Date on market: 11/20/2024
Price history
| Date | Event | Price |
|---|---|---|
| 9/25/2023 | Sold | $305,000$166/sqft |
Source:  MLSOK/OKCMAR as distributed by MLS GRID #1074327 Report a problem MLSOK/OKCMAR as distributed by MLS GRID #1074327 Report a problem | ||
| 8/20/2023 | Pending sale | $305,000$166/sqft |
Source: MLSOK/OKCMAR as distributed by MLS GRID #1074327 Report a problem | ||
| 8/11/2023 | Listed for sale | $305,000+32%$166/sqft |
Source: MLSOK/OKCMAR as distributed by MLS GRID #1074327 Report a problem | ||
| 4/19/2021 | Sold | $231,000$126/sqft |
Source: Public Record Report a problem | ||
Public tax history
| Year | Property taxes | Tax assessment |
|---|---|---|
| 2025 | $4,072 -5.3% | $33,825 -5.5% |
| 2024 | $4,299 +23.5% | $35,781 +23.7% |
| 2023 | $3,482 +4.3% | $28,920 +5% |
| 2022 | $3,337 +6443.1% | $27,543 +6396% |
| 2021 | $51 | $424 |
| 2020 | $51 | $424 |
| 2019 | $51 | $424 |
| 2018 | $51 | $424 |
| 2017 | $51 | $424 |
| 2016 | -- | $424 |
Find assessor info on the county website
Neighborhood: 73099
Nearby homes
- $236,5003 bd2 ba1.4k sqft9605 Bexhill Dr, Yukon, OK 73099Off Market
- $312,2003 bd2 ba1.8k sqft9613 Bexhill Dr, Yukon, OK 73099Off Market
- $230,5003 bd2 ba1.4k sqft9616 Ashford Dr, Yukon, OK 73099Off Market
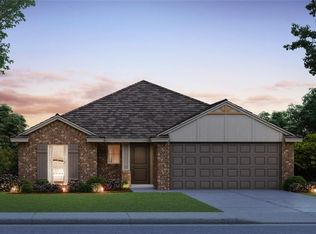
- $251,0003 bd2 ba1.5k sqft9612 Ashford Dr, Yukon, OK 73099Off Market
- $254,0003 bd2 ba1.5k sqft11017 NW 95th St, Yukon, OK 73099Sold
- $276,6004 bd2 ba1.6k sqft9620 Ashford Dr, Yukon, OK 73099Off Market
- $287,5003 bd2 ba1.8k sqft9601 Bexhill Dr, Yukon, OK 73099Sold
- $240,3003 bd2 ba1.5k sqft9608 Ashford Dr, Yukon, OK 73099Off Market
Nearby schools
GreatSchools rating
- 8/10Surrey Hills Elementary SchoolGrades: PK-3Distance: 0.7 mi
- 7/10Yukon Middle SchoolGrades: 7-8Distance: 5.3 mi
- 9/10Yukon High SchoolGrades: 9-12Distance: 5.5 mi
Schools provided by the listing agent
- Elementary: Redstone Intermediate School
- Middle: Yukon MS
- High: Yukon HS
Source: MLSOK/OKCMAR as distributed by MLS GRID. This data may not be complete. We recommend contacting the local school district to confirm school assignments for this home.
Get a cash offer in 3 minutes
Find out how much your home could sell for in as little as 3 minutes with a no-obligation cash offer.
Estimated market value
$302,900
Get a cash offer in 3 minutes
Find out how much your home could sell for in as little as 3 minutes with a no-obligation cash offer.
Estimated market value
$302,900
- Oklahoma
- Canadian County
- Yukon
- 73099
- 9609 Bexhill Dr
Nearby cities
Nearby zip codes
Other Yukon Topics
