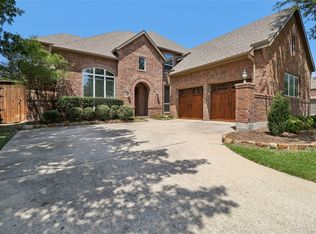
Stunningly updated home is conveniently located for quick access to everywhere. 110ft screen in the custom 7.1 surround blacked-out media room with custom lighting plus large game room upstairs. Large bedrooms all have walk-in closets. Jack n Jill bath upstairs. Quartz counters in kitchen with marble backsplash. Oversized windows throughout downstairs, including an impressive 10ft arched front office window with a peaceful view of the adjacent church property’s mature trees. The master bedroom is spacious with a bayed wall of windows exhibiting a beautiful view of the backyard's mature magnolia tree. 9ft cedar privacy fence in the backyard. Central vacuum keeps the allergies at bay. Brand new carpet. Full HVAC system replaced 2022 with 10 year transferable warranty. Exterior paint 2022. Roof 2021. Driveway extended for a third parking spot that accommodates large trucks. See Matterport virtual tour!
Sold
Price Unknown
9609 Brazendine Dr, Fort Worth, TX 76244
5beds
3,953sqft
Single Family Residence
Built in 2005
8,712 Square Feet Lot
$584,000 Zestimate®
$--/sqft
$3,221 Estimated rent
Home value
$584,000
$555,000 - $613,000
$3,221/mo
Zestimate® history
Owner options
List your home for rent
$3,221/mo
Rent Zestimate®
Find your next renter with Zillow Rental Manager. Plus, with online applications, you can quickly screen prospective tenants – for free.
$3,221/mo
Rent Zestimate®
Refinance and save
$210/mo
Est. payment
Refinancing to a lower rate could help reduce your monthly payments and save thousands over the life of the loan.
$210/mo
Est. payment
Explore your selling options
Work with a Zillow partner agent
Leverage their expertise and Zillow's premium Showcase listings to get your home seen by more buyers.
Get startedList with your own agent
Get your home in front of millions of buyers by listing it on Zillow.
Learn how to do itSell it yourself
Take full control of how buyers see your home on Zillow by listing For Sale by Owner (FSBO).
List your homeWhat's special
Marble backsplashWalk-in closetsCustom lightingCentral vacuumLarge bedroomsLarge game roomOversized windows throughout
Zillow last checked:
Listing updated:
Listed by:
Spencer Mcnallen 817-307-5056,
Spencer McNallen, Broker 817-505-6410
Bought with:
Abdelmaseeh Rizk
Fathom Realty, LLC
Source: NTREIS,MLS#: 20407488
Facts & features
Interior
Bedrooms & bathrooms
- Bedrooms: 5
- Bathrooms: 4
- Full bathrooms: 4
Bedroom
- Level: First
Bedroom
- Level: Second
Bedroom
- Level: Second
Bedroom
- Level: Second
Breakfast room nook
- Level: First
Dining room
- Level: First
Other
- Features: Dual Sinks, En Suite Bathroom, Granite Counters, Garden Tub/Roman Tub, Jetted Tub, Linen Closet, Stone Counters, Separate Shower
- Level: First
Other
- Level: First
Other
- Features: Jack and Jill Bath
- Level: Second
Other
- Features: Stone Counters
- Level: Second
Kitchen
- Level: First
Living room
- Features: Fireplace
- Level: First
Living room
- Level: Second
Media room
- Level: Second
Office
- Level: First
Appliances
- Included: Some Gas Appliances, Dishwasher, Electric Cooktop, Electric Oven, Disposal, Microwave, Plumbed For Gas, Vented Exhaust Fan
- Laundry: Washer Hookup, Electric Dryer Hookup
Features
- Central Vacuum, High Speed Internet, Kitchen Island, Pantry, Walk-In Closet(s), Wired for Sound
- Flooring: Carpet, Ceramic Tile, Tile
- Windows: Window Coverings
- Has basement: No
- Number of fireplaces: 1
- Fireplace features: Gas, Glass Doors, Gas Log, Living Room, Masonry, Raised Hearth, Stone
Interior area
- Total interior livable area: 3,953 sqft
Property
Parking
- Total spaces: 2
- Parking features: Concrete, Driveway, Garage, Garage Door Opener, Garage Faces Side
- Attached garage spaces: 2
- Has uncovered spaces: Yes
Features
- Levels: Two
- Stories: 2
- Pool features: None, Community
Lot
- Size: 8,712 Square Feet
Details
- Additional structures: Shed(s)
- Parcel number: 40139956
- Other equipment: Home Theater
Construction
Type & style
- Home type: SingleFamily
- Architectural style: Spanish,Traditional,Detached
- Property subtype: Single Family Residence
Materials
- Brick, Rock, Stone
- Foundation: Slab
- Roof: Composition
Condition
- Year built: 2005
Utilities & green energy
- Sewer: Public Sewer
- Water: Public
- Utilities for property: Electricity Available, Electricity Connected, Natural Gas Available, Sewer Available, Separate Meters, Underground Utilities, Water Available
Community & HOA
Community
- Features: Clubhouse, Fitness Center, Fishing, Playground, Park, Pool, Tennis Court(s), Trails/Paths, Curbs, Sidewalks
- Subdivision: Heritage Add
HOA
- Has HOA: Yes
- Services included: All Facilities, Association Management
- HOA fee: $210 semi-annually
- HOA name: FirstService
- HOA phone: 817-741-1912
Location
- Region: Fort Worth
Financial & listing details
- Tax assessed value: $550,000
- Annual tax amount: $12,264
- Date on market: 8/17/2023
- Cumulative days on market: 127 days
- Listing terms: Cash,Conventional,FHA,VA Loan
- Electric utility on property: Yes
Price history
| Date | Event | Price |
|---|---|---|
| 12/22/2023 | Sold | -- |
Source: NTREIS #20407488 Report a problem | ||
| 11/23/2023 | Contingent | $599,900$152/sqft |
Source: NTREIS #20407488 Report a problem | ||
| 10/11/2023 | Price change | $599,900-4.8%$152/sqft |
Source: NTREIS #20407488 Report a problem | ||
| 9/6/2023 | Price change | $629,900-3.1%$159/sqft |
Source: NTREIS #20407488 Report a problem | ||
| 8/17/2023 | Listed for sale | $649,900+72.4%$164/sqft |
Source: NTREIS #20407488 Report a problem | ||
| 2/8/2019 | Sold | -- |
Source: Agent Provided Report a problem | ||
| 2/6/2019 | Pending sale | $376,900$95/sqft |
Source: JP and Associates Arlington #13917194 Report a problem | ||
| 12/7/2018 | Price change | $376,900-2.1%$95/sqft |
Source: JP and Associates Arlington #13917194 Report a problem | ||
| 11/14/2018 | Price change | $384,900-1.3%$97/sqft |
Source: JP and Associates Arlington #13917194 Report a problem | ||
| 10/27/2018 | Price change | $389,900-0.5%$99/sqft |
Source: JP and Associates Arlington #13917194 Report a problem | ||
| 10/15/2018 | Price change | $391,900-0.3%$99/sqft |
Source: JP and Associates Arlington #13917194 Report a problem | ||
| 8/30/2018 | Price change | $392,900-1.8%$99/sqft |
Source: JP and Associates Arlington #13917194 Report a problem | ||
| 8/23/2018 | Listed for sale | $400,000$101/sqft |
Source: JP and Associates Arlington #13917194 Report a problem | ||
Public tax history
| Year | Property taxes | Tax assessment |
|---|---|---|
| 2025 | $10,497 -20.9% | $550,000 |
| 2024 | $13,264 +32.3% | $550,000 +0.6% |
| 2023 | $10,028 -9.8% | $546,697 +14.6% |
| 2022 | $11,117 +4.3% | $477,093 +17.3% |
| 2021 | $10,656 | $406,759 +9.9% |
| 2020 | -- | $370,000 |
| 2019 | $9,635 +4.9% | $370,000 +13.8% |
| 2018 | $9,184 -0.4% | $325,000 +1.6% |
| 2017 | $9,220 +0.9% | $319,790 +2.2% |
| 2016 | $9,141 +12.9% | $312,760 +8.2% |
| 2015 | $8,099 | $289,025 -3.6% |
| 2014 | $8,099 | $299,700 +22.5% |
| 2013 | -- | $244,650 |
| 2012 | -- | $244,650 |
| 2011 | -- | $244,650 -5.5% |
| 2010 | -- | $259,000 -2.9% |
| 2009 | -- | $266,600 |
| 2008 | -- | $266,600 +3.2% |
| 2007 | -- | $258,300 |
| 2006 | -- | $258,300 +798.3% |
| 2005 | -- | $28,755 |
| 2004 | -- | $28,755 +16.4% |
| 2003 | -- | $24,705 |
Find assessor info on the county website
Neighborhood: Heritage
Nearby homes
- $500,0004 bd4 ba3.8k sqft9601 Brazendine Dr, Fort Worth, TX 76244For Sale
- $496,4004 bd4 ba3.2k sqft9617 Brazendine Dr, Fort Worth, TX 76244Off Market

- $424,5004 bd2 ba2.5k sqft4064 Dunwoody Ct, Fort Worth, TX 76244Off Market

- $573,9004 bd4 ba3.4k sqft4065 Dunwoody Ct, Fort Worth, TX 76244Off Market
- $559,2004 bd4 ba3.6k sqft9625 Brazendine Dr, Fort Worth, TX 76244Off Market
- $469,7004 bd3 ba2.8k sqft9629 Brazendine Dr, Fort Worth, TX 76244Off Market
- $541,2004 bd3 ba3.5k sqft4061 Dunwoody Ct, Fort Worth, TX 76244Off Market
- $538,1004 bd3 ba2.8k sqft9633 Brazendine Dr, Fort Worth, TX 76244Off Market
Nearby schools
GreatSchools rating
- 9/10Bette Perot Elementary SchoolGrades: PK-4Distance: 0.6 mi
- 7/10Timberview Middle SchoolGrades: 5-8Distance: 0.8 mi
- 6/10Timber Creek High SchoolGrades: 9-12Distance: 2.5 mi
Schools provided by the listing agent
- Elementary: Perot
- Middle: Timberview
- High: Timber Creek
- District: Keller ISD
Source: NTREIS. This data may not be complete. We recommend contacting the local school district to confirm school assignments for this home.
Get a cash offer in 3 minutes
Find out how much your home could sell for in as little as 3 minutes with a no-obligation cash offer.
Estimated market value
$584,000
Get a cash offer in 3 minutes
Find out how much your home could sell for in as little as 3 minutes with a no-obligation cash offer.
Estimated market value
$584,000
- Texas
- Tarrant County
- Fort Worth
- 76244
- Heritage
- 9609 Brazendine Dr
Nearby cities
Nearby neighborhoods
Nearby zip codes
Other Fort Worth Topics
