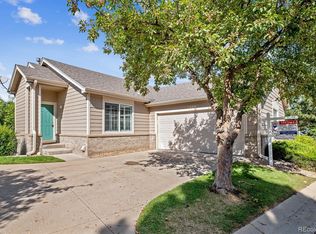
Outstanding and highly sought after Promontory Pointe paired patio style townhome! This wonderful home offers some of the best main level living around! Extensive hardwood and carpet flooring throughout, formal dining room and vaulted open concept layout. Generous kitchen with oak cabinets and small peninsula bar & stainless appliances. Vaulted ceiling in the living room which boasts ceiling fan/light, gas fireplace w/ built-in niches over the mantel & access to the cool rear deck with trex planks. Window coverings and plush carpet and oak hardwood throughout the main level including in the spacious vaulted owners retreat, with 5 piece bath and generous walk-in closet and double vanity. The main level is rounded out with a powder bath and access to the attached 2 car garage with driveway space. One level living doesn't get any better than this! The full finished basement offers great secondary living space...a very large great room + 1 roomy spare bedroom with full bath and large walk-in closet. Walkout basement level great room makes for a comfortable home office...use how it serves your lifestyle! Unfinished storage room has side by side laundry located in the basement. Furnace, central air, walkout access and loads of natural light in this little gem. South facing sunny driveway, rear deck to enjoy the perfect Colorado weather! Exterior building w/ roof, and grounds are maintained by the HOA. You will LOVE living in this low maintenance home! Come for a look and stay for lifetime...Live close to shopping, dining, outstanding JeffCo schools, trails & easy access to Denver/Boulder. You're a short trip to Standley Lake regional park, with small beach area, camping teepees and non-motorized boating for recreation! Convenient shopping and grocery locations nearby. Don't miss this amazing patio home in an amazing community! You won't be disappointed here. Quiet-in fill subdivision is not to be missed! Seller desires a 30-60 day post closing occupancy.
Sold for $472,500
$472,500
9609 Brentwood Way #B, Broomfield, CO 80021
2beds
2,128sqft
Townhouse
Built in 1999
-- sqft lot
$462,900 Zestimate®
$222/sqft
$2,667 Estimated rent
Home value
$462,900
$435,000 - $495,000
$2,667/mo
Zestimate® history
Owner options
List your home for rent
$2,667/mo
Rent Zestimate®
Find your next renter with Zillow Rental Manager. Plus, with online applications, you can quickly screen prospective tenants – for free.
$2,667/mo
Rent Zestimate®
Refinance and save
$3,187/mo
Est. payment
Refinancing to a lower rate could help reduce your monthly payments and save thousands over the life of the loan.
$3,187/mo
Est. payment
Explore your selling options
Work with a Zillow partner agent
Leverage their expertise and Zillow's premium Showcase listings to get your home seen by more buyers.
Get startedList with your own agent
Get your home in front of millions of buyers by listing it on Zillow.
Learn how to do itSell it yourself
Take full control of how buyers see your home on Zillow by listing For Sale by Owner (FSBO).
List your homeWhat's special
Gas fireplaceWalkout basement levelUnfinished storage roomRear deckFull finished basementSouth facing sunny drivewaySpacious vaulted owners retreat
Zillow last checked:
Listing updated:
Listed by:
Amanda DiVito Parle 303-456-2111 amanda@amandadivito.com,
RE/MAX Alliance,
DiVito Dream Makers 303-565-2399,
RE/MAX Alliance
Bought with:
Kevin McDougal, 100067146
Real
Source: REcolorado as distributed by MLS GRID,MLS#: 3322603
Facts & features
Interior
Bedrooms & bathrooms
- Bedrooms: 2
- Bathrooms: 3
- Full bathrooms: 2
- 1/2 bathrooms: 1
- Main level bathrooms: 2
- Main level bedrooms: 1
Bedroom
- Description: Carpet, Closet
- Level: Basement
- Area: 156 Square Feet
- Dimensions: 12 x 13
Bathroom
- Description: Hardwood Flooring, Pedestal Sink, Toilet
- Level: Main
- Area: 48 Square Feet
- Dimensions: 6 x 8
Bathroom
- Description: Tile Flooring, Shower/Tub Combo, Sink, Toilet
- Level: Basement
- Area: 45 Square Feet
- Dimensions: 5 x 9
Other
- Description: Carpet, Vaulted Ceiling W/ Light & Fan, Walk-In Closet, 5-Piece Ensuite Bath
- Level: Main
- Area: 180 Square Feet
- Dimensions: 10 x 18
Other
- Description: 5-Piece! Hardwood Flooring, Double Vanity, Standing Glass Shower, Tub, Toilet Room, Large Closet
- Level: Main
- Area: 108 Square Feet
- Dimensions: 9 x 12
Dining room
- Description: Carpet, Vaulted Ceiling
- Level: Main
- Area: 99 Square Feet
- Dimensions: 9 x 11
Great room
- Description: Carpet, Spacious, Slider To Back Patio, Great For Entertaining
- Level: Basement
- Area: 700 Square Feet
- Dimensions: 35 x 20
Kitchen
- Description: Hardwood Flooring, Oak Cabinets, Stainless Steel Appliances, Open To Living & Dining Room
- Level: Main
- Area: 121 Square Feet
- Dimensions: 11 x 11
Laundry
- Description: Fits Side By Side
- Level: Basement
- Area: 153 Square Feet
- Dimensions: 9 x 17
Living room
- Description: Carpet, Vaulted Ceiling W/ Light & Fan, Gas Fireplace, Spacious, Slider To Back Patio, Lots Of Natural Light
- Level: Main
- Area: 272 Square Feet
- Dimensions: 16 x 17
Utility room
- Description: Great Storage Room With Laundry
- Level: Basement
- Area: 153 Square Feet
- Dimensions: 9 x 17
Heating
- Forced Air, Natural Gas
Cooling
- Central Air
Appliances
- Included: Dishwasher, Disposal, Dryer, Gas Water Heater, Microwave, Oven, Refrigerator, Self Cleaning Oven, Washer
- Laundry: In Unit
Features
- Built-in Features, Ceiling Fan(s), Five Piece Bath, High Ceilings, High Speed Internet, Kitchen Island, Open Floorplan, Pantry, Primary Suite, Smoke Free, Vaulted Ceiling(s), Walk-In Closet(s), Wired for Data
- Flooring: Carpet, Wood
- Windows: Double Pane Windows, Window Coverings
- Basement: Bath/Stubbed,Daylight,Exterior Entry,Finished,Full,Interior Entry,Walk-Out Access
- Number of fireplaces: 1
- Fireplace features: Gas, Gas Log, Living Room
- Common walls with other units/homes: 2+ Common Walls
Interior area
- Total structure area: 2,128
- Total interior livable area: 2,128 sqft
- Finished area above ground: 1,064
- Finished area below ground: 944
Property
Parking
- Total spaces: 2
- Parking features: Concrete, Dry Walled, Lighted, Storage
- Attached garage spaces: 2
Accessibility
- Accessibility features: Accessible Approach with Ramp
Features
- Levels: One
- Stories: 1
- Entry location: Ground
- Patio & porch: Covered, Deck, Front Porch
- Exterior features: Balcony, Lighting, Rain Gutters
- Fencing: None
Lot
- Features: Greenbelt, Landscaped, Master Planned, Near Public Transit, Sprinklers In Front, Sprinklers In Rear
Details
- Parcel number: 428500
- Zoning: Res
- Special conditions: Standard
Construction
Type & style
- Home type: Townhouse
- Property subtype: Townhouse
- Attached to another structure: Yes
Materials
- Brick, Cement Siding, Frame
- Foundation: Slab, Structural
- Roof: Composition
Condition
- Year built: 1999
Utilities & green energy
- Electric: 110V
- Sewer: Public Sewer
- Water: Public
- Utilities for property: Cable Available, Electricity Connected, Internet Access (Wired), Natural Gas Available, Natural Gas Connected, Phone Available, Phone Connected
Community & HOA
Community
- Security: Smoke Detector(s)
- Subdivision: Promontory Pointe
HOA
- Has HOA: Yes
- Amenities included: Clubhouse, Park, Parking, Pool, Trail(s)
- Services included: Insurance, Irrigation, Maintenance Grounds, Maintenance Structure, Recycling, Road Maintenance, Sewer, Snow Removal, Trash, Water
- HOA fee: $400 monthly
- HOA name: Promontory Pointe Homeowners Association
- HOA phone: 303-457-1444
Location
- Region: Westminster
Financial & listing details
- Price per square foot: $222/sqft
- Tax assessed value: $516,873
- Annual tax amount: $2,163
- Date on market: 7/16/2025
- Listing terms: Cash,Conventional,FHA,VA Loan
- Exclusions: Seller's Personal Property, Art And Accessories.
- Ownership: Individual
- Electric utility on property: Yes
- Road surface type: Paved
Price history
| Date | Event | Price |
|---|---|---|
| 9/26/2025 | Sold | $472,500-0.5%$222/sqft |
Source:  REcolorado as distributed by MLS GRID #3322603 Report a problem REcolorado as distributed by MLS GRID #3322603 Report a problem | ||
| 9/8/2025 | Pending sale | $475,000$223/sqft |
Source: REcolorado as distributed by MLS GRID #3322603 Report a problem | ||
| 8/16/2025 | Listed for sale | $475,000$223/sqft |
Source: REcolorado as distributed by MLS GRID #3322603 Report a problem | ||
| 8/12/2025 | Pending sale | $475,000$223/sqft |
Source: REcolorado as distributed by MLS GRID #3322603 Report a problem | ||
| 8/10/2025 | Price change | $475,000-3.1%$223/sqft |
Source: REcolorado as distributed by MLS GRID #3322603 Report a problem | ||
| 7/30/2025 | Price change | $490,000-2%$230/sqft |
Source: REcolorado as distributed by MLS GRID #3322603 Report a problem | ||
| 7/16/2025 | Listed for sale | $500,000+51.5%$235/sqft |
Source: REcolorado as distributed by MLS GRID #3322603 Report a problem | ||
| 10/8/2018 | Sold | $330,000-0.9%$155/sqft |
Source: Public Record Report a problem | ||
| 9/20/2018 | Pending sale | $332,900$156/sqft |
Source: Concierge Real Estate LLC #8455504 Report a problem | ||
| 9/18/2018 | Listed for sale | $332,900+17.8%$156/sqft |
Source: Concierge Real Estate LLC #8455504 Report a problem | ||
| 1/13/2016 | Sold | $282,500+1.3%$133/sqft |
Source: Public Record Report a problem | ||
| 11/3/2015 | Listed for sale | $279,000$131/sqft |
Source: Owner #24050404 Report a problem | ||
Public tax history
| Year | Property taxes | Tax assessment |
|---|---|---|
| 2025 | $2,163 0% | $32,305 +13.7% |
| 2024 | $2,164 +10.3% | $28,414 |
| 2023 | $1,961 -1.4% | $28,414 +12.6% |
| 2022 | $1,990 +4.5% | $25,224 -2.8% |
| 2021 | $1,904 | $25,949 +4% |
| 2020 | $1,904 +1.6% | $24,962 |
| 2019 | $1,874 +16% | $24,962 +20% |
| 2018 | $1,615 | $20,805 |
| 2017 | $1,615 +12.1% | $20,805 +9.7% |
| 2016 | $1,440 +100% | $18,961 |
| 2015 | $720 -40.9% | $18,961 +25% |
| 2014 | $1,219 +4.8% | $15,172 |
| 2013 | $1,164 +2.5% | $15,172 +3.4% |
| 2012 | $1,135 -1.8% | $14,678 |
| 2011 | $1,156 +0% | $14,678 -2.5% |
| 2010 | $1,155 -12.4% | $15,060 |
| 2009 | $1,319 +0.2% | $15,060 -12.2% |
| 2008 | $1,316 -0.6% | $17,160 |
| 2007 | $1,324 0% | $17,160 +0.6% |
| 2006 | $1,324 -2.7% | $17,050 -0.2% |
| 2005 | $1,361 +10.7% | $17,080 |
| 2004 | $1,229 -10.5% | $17,080 |
| 2003 | $1,373 +1.8% | $17,080 -9% |
| 2002 | $1,348 +3.5% | $18,760 +15.1% |
| 2001 | $1,302 -1.1% | $16,300 |
| 2000 | $1,316 | $16,300 |
Find assessor info on the county website
Neighborhood: 80021
Nearby homes
- $476,8003 bd3 ba2.4k sqft9609 Brentwood Way UNIT C, Westminster, CO 80021Off Market
- $481,5003 bd3 ba2k sqft9609 Brentwood Way, Westminster, CO 80021Off Market

- $552,0003 bd3 ba2.4k sqft9609 Brentwood Way UNIT A, Westminster, CO 80021Sold
- $449,0003 bd3 ba1.2k sqft9603 Brentwood Way UNIT A, Westminster, CO 80021Off Market
- $426,6002 bd3 ba2k sqft9603 Brentwood Way UNIT B, Westminster, CO 80021Off Market
- $435,0003 bd3 ba1.2k sqft9603 Brentwood Way UNIT C, Westminster, CO 80021Off Market
- $466,2002 bd3 ba2.4k sqft9579 Brentwood Way UNIT A, Westminster, CO 80021Off Market
- $451,0002 bd2 ba2k sqft9579 Brentwood Way UNIT B, Westminster, CO 80021Off Market
Nearby schools
GreatSchools rating
- 5/10Lukas Elementary SchoolGrades: K-5Distance: 0.5 mi
- 6/10Wayne Carle Middle SchoolGrades: 6-8Distance: 1 mi
- 7/10Standley Lake High SchoolGrades: 9-12Distance: 0.9 mi
Schools provided by the listing agent
- Elementary: Lukas
- Middle: Wayne Carle
- High: Standley Lake
- District: Jefferson County R-1
Source: REcolorado as distributed by MLS GRID. This data may not be complete. We recommend contacting the local school district to confirm school assignments for this home.
Get a cash offer in 3 minutes
Find out how much your home could sell for in as little as 3 minutes with a no-obligation cash offer.
Estimated market value
$462,900
Get a cash offer in 3 minutes
Find out how much your home could sell for in as little as 3 minutes with a no-obligation cash offer.
Estimated market value
$462,900
- Colorado
- Jefferson County
- Westminster
- 80021
- 9609 Brentwood Way Unit B
Nearby cities
Nearby zip codes
Other Westminster Topics
