Welcome to timeless elegance and modern comfort—Addison Homes proudly presents this custom-crafted 4-bedroom, 3-bathroom masterpiece for the 2025 Parade of Homes, located on a one-acre lot in the prestigious Estates at Crescent Ranch. 2,885 sq. ft. plus heated and cooled bonus room!
From the moment you step inside, you're greeted by soaring vaulted ceilings, hand-selected finishes, and meticulous attention to detail that defines every inch of this thoughtfully designed home. The heart of the home features a gourmet kitchen with custom cabinetry, a spacious island, and seamless flow into the living and dining spaces—ideal for entertaining and everyday living.
A dedicated office offers the perfect work-from-home retreat, while a large bonus room above the 3-car garage provides flexible space for a playroom, gym, or media room.
Step outside to a covered patio complete with a cozy outdoor fireplace—perfect for year-round relaxation and gatherings.
Come experience it for yourself during the 2025 Parade of Homes!
Sold
Price Unknown
9609 County Road 7615, Wolfforth, TX 79382
4beds
2,885sqft
Single Family Residence, Residential
Built in 2025
1.02 Acres Lot
$814,400 Zestimate®
$--/sqft
$2,713 Estimated rent
Home value
$814,400
$749,000 - $880,000
$2,713/mo
Zestimate® history
Owner options
List your home for rent
$2,713/mo
Rent Zestimate®
Find your next renter with Zillow Rental Manager. Plus, with online applications, you can quickly screen prospective tenants – for free.
$2,713/mo
Rent Zestimate®
Refinance and save
Refinancing to a lower rate could help reduce your monthly payments and save thousands over the life of the loan.
Explore your selling options
Work with a Zillow partner agent
Leverage their expertise and Zillow's premium Showcase listings to get your home seen by more buyers.
Get startedList with your own agent
Get your home in front of millions of buyers by listing it on Zillow.
Learn how to do itSell it yourself
Take full control of how buyers see your home on Zillow by listing For Sale by Owner (FSBO).
List your homeWhat's special
Dedicated officeOne-acre lotCovered patioSpacious islandOutdoor fireplaceSoaring vaulted ceilingsGourmet kitchen
Zillow last checked:
Listing updated:
Listed by:
Stephen Bearden TREC #0538569 806-549-3258,
Lubbock Discount Realty
Bought with:
Nikki Cuevas, TREC #0796706
Avenue Real Estate
Source: LBMLS,MLS#: 202553243
Facts & features
Interior
Bedrooms & bathrooms
- Bedrooms: 4
- Bathrooms: 3
- Full bathrooms: 3
Primary bedroom
- Features: Carpet Flooring
- Level: First
Bedroom 2
- Description: second isolated master
- Features: Carpet Flooring
- Level: First
Bedroom 3
- Features: Carpet Flooring
- Level: First
Bedroom 4
- Features: Carpet Flooring
- Level: First
Dining room
- Description: Kitchen/Dining Combo
- Features: Vinyl Flooring
- Level: First
- Area: 140.66 Square Feet
- Dimensions: 13.00 x 10.82
Kitchen
- Description: Quartz
- Features: Vinyl Flooring
- Level: First
Living room
- Description: Fireplace, special ceiling
- Features: Vinyl Flooring
- Level: First
- Area: 494 Square Feet
- Dimensions: 19.00 x 26.00
Office
- Description: Built ins
- Features: Vinyl Flooring
- Level: First
- Area: 86.22 Square Feet
- Dimensions: 8.33 x 10.35
Heating
- Central, Natural Gas
Cooling
- Central Air, Electric
Features
- Bookcases, Ceiling Fan(s), Walk-In Closet(s)
- Flooring: Varies
- Number of fireplaces: 2
- Fireplace features: Gas Starter, Wood Burning
Interior area
- Total structure area: 2,885
- Total interior livable area: 2,885 sqft
- Finished area above ground: 2,885
Property
Parking
- Total spaces: 3
- Parking features: Attached, Garage
- Attached garage spaces: 3
Features
- Patio & porch: Covered, Patio
- Exterior features: Private Yard
- Fencing: Fenced
Lot
- Size: 1.02 Acres
Details
- Parcel number: R353003
Construction
Type & style
- Home type: SingleFamily
- Architectural style: Traditional
- Property subtype: Single Family Residence, Residential
Materials
- Brick, Stone, Stucco
- Foundation: Slab
- Roof: Composition
Condition
- Under Construction
- New construction: Yes
- Year built: 2025
Utilities & green energy
- Sewer: Septic Tank
- Water: Well
Community & HOA
Community
- Security: See Remarks
Location
- Region: Wolfforth
Financial & listing details
- Tax assessed value: $35,000
- Annual tax amount: $11,580
- Date on market: 4/16/2025
- Cumulative days on market: 58 days
- Listing terms: Cash,Conventional
- Road surface type: Paved
Price history
| Date | Event | Price |
|---|---|---|
| 6/18/2025 | Sold | -- |
Source:  LBMLS #202553243 Report a problem LBMLS #202553243 Report a problem | ||
| 6/13/2025 | Pending sale | $799,900$277/sqft |
Source: LBMLS #202553243 Report a problem | ||
| 4/16/2025 | Listed for sale | $799,900$277/sqft |
Source: LBMLS #202553243 Report a problem | ||
Public tax history
| Year | Property taxes | Tax assessment |
|---|---|---|
| 2025 | $555 | $35,000 |
Find assessor info on the county website
Neighborhood: 79382
Nearby homes
- $35,000-- bd-- ba-- sqft16317 County Road 1260, Wolfforth, TX 79382Off Market
- $--4 bd4 ba3k sqft9605 County Road 7615, Wolfforth, TX 79382Sold
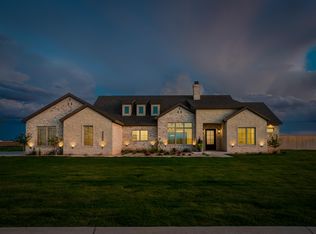
- $--4 bd3 ba3k sqft9501 County Road 7615, Wolfforth, TX 79382Sold

- $35,000-- bd-- ba-- sqft16502 County Road 1260, Wolfforth, TX 79382Off Market
- $--4 bd3 ba2.5k sqft9601 County Road 7615, Wolfforth, TX 79382Sold
- $360,300-- bd-- ba-- sqft16318 County Road 1270, Wolfforth, TX 79382Off Market
- $360,300-- bd-- ba-- sqft16314 County Road 1270, Wolfforth, TX 79382Off Market
- $--4 bd3 ba2.6k sqft16320 County Road 1260, Wolfforth, TX 79382Sold
Nearby schools
GreatSchools rating
- 8/10Upland Heights Elementary SchoolGrades: PK-5Distance: 5.1 mi
- 6/10Frenship Middle SchoolGrades: 6-8Distance: 4.4 mi
- 6/10Frenship High SchoolGrades: 9-12Distance: 5.4 mi
Schools provided by the listing agent
- Elementary: Bennett
- Middle: Frenship
- High: Frenship
Source: LBMLS. This data may not be complete. We recommend contacting the local school district to confirm school assignments for this home.
Sell for more on Zillow
Get a Zillow Showcase℠ listing at no additional cost and you could sell for .
$814,400
2% more
+$16,288
With Zillow Showcase(estimated)
$830,688
- Texas
- Lubbock County
- Wolfforth
- 79382
- 9609 County Road 7615
Nearby cities
Nearby zip codes
Other Wolfforth Topics
