Step into luxury living with this stunning, remodeled home nestled on the West 1 tee box. Experience the tranquility of a Southeast facing backyard, where beautiful sunrises greet you every morning. This beautifully upgraded home, tucked away on a quiet, tree-lined street, offers 2 bedrooms and 2.5 baths, including a lavish 5’ x 10’ walk-in shower in the primary bath and a Jacuzzi tub in the guest bath. With a 3-car extended garage equipped with an attic lift leading to a spacious floored attic, storage and convenience are at your fingertips. Indulge your inner chef with a 48” Z-Line range featuring 6 burners, griddle, and two ovens, perfect for culinary adventures. Marvel at the privacy and views from the while the expansive living spaces adorned with modern 24x28 porcelain tiles create a light and bright atmosphere throughout. Remodeled back patio, complete with a retaining wall and fountain, perfect for outdoor relaxation and entertainment. This is a must-see property!
Sold
Price Unknown
9609 Cypress St, Denton, TX 76207
2beds
2,812sqft
Single Family Residence
Built in 2007
8,755 Square Feet Lot
$845,900 Zestimate®
$--/sqft
$2,702 Estimated rent
Home value
$845,900
$795,000 - $897,000
$2,702/mo
Zestimate® history
Owner options
List your home for rent
$2,702/mo
Rent Zestimate®
Find your next renter with Zillow Rental Manager. Plus, with online applications, you can quickly screen prospective tenants – for free.
$2,702/mo
Rent Zestimate®
Refinance and save
$1,869/mo
Est. payment
Refinancing to a lower rate could help reduce your monthly payments and save thousands over the life of the loan.
$1,869/mo
Est. payment
Explore your selling options
Work with a Zillow partner agent
Leverage their expertise and Zillow's premium Showcase listings to get your home seen by more buyers.
Get startedList with your own agent
Get your home in front of millions of buyers by listing it on Zillow.
Learn how to do itSell it yourself
Take full control of how buyers see your home on Zillow by listing For Sale by Owner (FSBO).
List your homeWhat's special
Beautifully upgraded homeSoutheast facing backyardRemodeled back patioTree - lined streetRemodeled homeAttic liftExpansive living spaces
Zillow last checked:
Listing updated:
Listed by:
Joanne Horst 0800117 (940)384-7355,
Post Oak Realty, LLC 940-384-7355
Bought with:
Malia Baker
Success Realty Group
Source: NTREIS,MLS#: 20571891
Facts & features
Interior
Bedrooms & bathrooms
- Bedrooms: 2
- Bathrooms: 3
- Full bathrooms: 2
- 1/2 bathrooms: 1
Primary bedroom
- Level: First
- Dimensions: 24 x 13
Bedroom
- Level: First
- Dimensions: 12 x 11
Breakfast room nook
- Level: First
- Dimensions: 15 x 8
Dining room
- Level: First
- Dimensions: 12 x 10
Kitchen
- Level: First
- Dimensions: 17 x 16
Living room
- Level: First
- Dimensions: 15 x 10
Living room
- Features: Built-in Features
- Level: First
- Dimensions: 17 x 14
Office
- Features: Built-in Features
- Level: First
- Dimensions: 15 x 9
Utility room
- Features: Built-in Features, Linen Closet
- Level: First
- Dimensions: 11 x 8
Heating
- Central, Electric, Natural Gas
Cooling
- Central Air, Ceiling Fan(s), Electric, Gas
Appliances
- Included: Built-In Gas Range, Dishwasher, Disposal
- Laundry: Washer Hookup, Electric Dryer Hookup, Laundry in Utility Room
Features
- Eat-in Kitchen, Granite Counters, Kitchen Island, Open Floorplan, Walk-In Closet(s)
- Flooring: Tile
- Windows: Bay Window(s), Plantation Shutters, Window Coverings
- Has basement: No
- Has fireplace: No
- Fireplace features: None
Interior area
- Total interior livable area: 2,812 sqft
Property
Parking
- Total spaces: 3
- Parking features: Door-Multi
- Attached garage spaces: 3
Features
- Levels: One
- Stories: 1
- Patio & porch: Covered
- Exterior features: Rain Gutters
- Pool features: None, Community
- Fencing: Back Yard,Wrought Iron
Lot
- Size: 8,755 Square Feet
- Features: On Golf Course, Subdivision, Sprinkler System
- Residential vegetation: Grassed
Details
- Parcel number: R281048
Construction
Type & style
- Home type: SingleFamily
- Architectural style: Traditional,Detached
- Property subtype: Single Family Residence
- Attached to another structure: Yes
Materials
- Brick
- Roof: Composition
Condition
- Year built: 2007
Utilities & green energy
- Sewer: Public Sewer
- Water: Public
- Utilities for property: Cable Available, Electricity Available, Sewer Available, Water Available
Community & HOA
Community
- Features: Clubhouse, Pool
- Security: Security System
- Senior community: Yes
- Subdivision: Robson Ranch 8 Ph 1
HOA
- Has HOA: Yes
- Services included: All Facilities
- HOA fee: $1,869 semi-annually
- HOA name: Robson Ranch HOQ
- HOA phone: 940-246-1028
Location
- Region: Denton
Financial & listing details
- Tax assessed value: $745,014
- Annual tax amount: $11,106
- Date on market: 4/24/2024
- Cumulative days on market: 16 days
- Listing terms: Cash,Conventional,FHA,Texas Vet,VA Loan
- Exclusions: Red Fire hydrant in back yard, red work bench in garage, Washer and dryer, and garage refrigerator.
- Electric utility on property: Yes
Price history
| Date | Event | Price |
|---|---|---|
| 5/24/2024 | Sold | -- |
Source: NTREIS #20571891 Report a problem | ||
| 4/24/2024 | Pending sale | $869,900$309/sqft |
Source: NTREIS #20571891 Report a problem | ||
| 4/23/2024 | Listing removed | -- |
Source: NTREIS #20571891 Report a problem | ||
| 4/15/2024 | Contingent | $869,900$309/sqft |
Source: NTREIS #20571891 Report a problem | ||
| 4/15/2024 | Listed for sale | $869,900$309/sqft |
Source: NTREIS #20571891 Report a problem | ||
| 3/30/2024 | Contingent | $869,900$309/sqft |
Source: NTREIS #20571891 Report a problem | ||
| 3/28/2024 | Listed for sale | $869,900+87.1%$309/sqft |
Source: NTREIS #20571891 Report a problem | ||
| 11/15/2019 | Sold | -- |
Source: Agent Provided Report a problem | ||
| 11/13/2019 | Pending sale | $465,000$165/sqft |
Source: Coldwell Banker Apex Realtors #14162294 Report a problem | ||
| 10/11/2019 | Price change | $465,000-2.9%$165/sqft |
Source: Coldwell Banker Apex Realtors #14162294 Report a problem | ||
| 8/30/2019 | Listed for sale | $479,000$170/sqft |
Source: Coldwell Banker Apex, REALTORS #14162294 Report a problem | ||
Public tax history
| Year | Property taxes | Tax assessment |
|---|---|---|
| 2025 | $6,077 -5.9% | $745,014 +16.4% |
| 2024 | $6,460 -0.2% | $639,812 +10% |
| 2023 | $6,471 -24% | $581,647 +10% |
| 2022 | $8,517 | $528,770 +10% |
| 2021 | $8,517 | $480,700 +10% |
| 2020 | $8,517 -74.2% | $437,000 -7.8% |
| 2019 | $32,976 +330% | $473,785 +12.8% |
| 2018 | $7,669 -2.9% | $420,200 +10% |
| 2017 | $7,899 | $382,000 -2.6% |
| 2016 | $7,899 -2.7% | $392,000 -3.5% |
| 2015 | $8,122 | $406,058 +4.5% |
| 2014 | $8,122 | $388,596 +10% |
| 2013 | $8,122 | $353,269 -0.8% |
| 2012 | -- | $355,981 +2.9% |
| 2011 | -- | $346,098 -5.9% |
| 2010 | -- | $367,964 -4.1% |
| 2009 | -- | $383,832 +806.2% |
| 2007 | $1,111 | $42,356 |
Find assessor info on the county website
Neighborhood: Robson Ranch
Nearby homes
- $696,3592 bd2 ba2.2k sqft9605 Cypress St, Denton, TX 76207Off Market
- $--2 bd2 ba2.2k sqft9613 Cypress St, Denton, TX 76207Sold
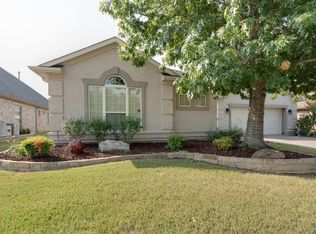
- $656,3003 bd2 ba3.2k sqft9617 Cypress St, Denton, TX 76207Off Market

- $566,9003 bd2 ba2.4k sqft11701 Clemson Dr, Denton, TX 76207Off Market
- $760,8004 bd3 ba2.9k sqft9601 Cypress St, Denton, TX 76207Off Market
- $566,4002 bd2 ba2.4k sqft11700 Oak Brook Ct, Denton, TX 76207Off Market
- $800,3932 bd2 ba2.7k sqft9701 Cypress St, Denton, TX 76207Off Market
- $536,4003 bd2 ba2.3k sqft11705 Clemson Dr, Denton, TX 76207Off Market
Nearby schools
GreatSchools rating
- 4/10Borman Elementary SchoolGrades: PK-5Distance: 7 mi
- 5/10McMath Middle SchoolGrades: 6-8Distance: 7.8 mi
- 5/10Denton High SchoolGrades: 9-12Distance: 9.1 mi
Schools provided by the listing agent
- Elementary: Borman
- Middle: Mcmath
- High: Denton
- District: Denton ISD
Source: NTREIS. This data may not be complete. We recommend contacting the local school district to confirm school assignments for this home.
Get a cash offer in 3 minutes
Find out how much your home could sell for in as little as 3 minutes with a no-obligation cash offer.
Estimated market value
$845,900
Get a cash offer in 3 minutes
Find out how much your home could sell for in as little as 3 minutes with a no-obligation cash offer.
Estimated market value
$845,900
- Texas
- Denton County
- Denton
- 76207
- Robson Ranch
- 9609 Cypress St
