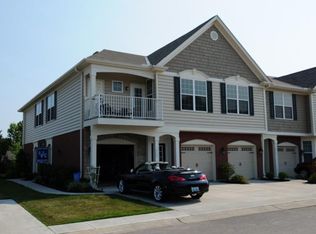
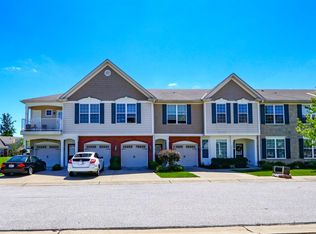
Welcome home to this beautiful 2-bedroom, 2-full bath condo located in the sought-after Harmony Community. Featuring the desirable Drees Camellia floor plan, this spacious 1,200 sq. ft. residence boasts soaring 9-foot ceilings that create an open, airy atmosphere.
Enjoy the convenience of a covered balcony, perfect for relaxing and enjoying your morning coffee or evening sunsets. All appliances stay, making your move-in seamless and stress-free.
As a resident of the Harmony Community, you'll have access to fantastic amenities including a clubhouse, three swimming pools, and a fully equipped fitness center--everything you need right at your fingertips! Your HOA fees cover trash collection, water, and sewer.
Don't miss your chance to own this lovely condo in a vibrant community. Schedule your private showing today!
Chandelier in Dining Room does not stay
Sold for $206,000
Zillow last checked:
Listing updated:
Bought with:
Clinton Jones, 248514
eXp Realty LLC
Source: NKMLS,MLS#: 643167
Price history
| Date | Event | Price |
|---|---|---|
| 8/20/2026 | Sold | $206,000-1.4%$172/sqft |
Source:  NKMLS #643167 Report a problem NKMLS #643167 Report a problem | ||
| 7/20/2026 | Pending sale | $209,000$174/sqft |
Source: NKMLS #643167 Report a problem | ||
| 7/8/2026 | Price change | $209,000-2.8%$174/sqft |
Source: NKMLS #643167 Report a problem | ||
| 6/8/2026 | Listed for sale | $215,000+7.6%$179/sqft |
Source: NKMLS #643167 Report a problem | ||
| 5/16/2025 | Listing removed | $199,900$167/sqft |
Source:  Huff Realty #630407 Report a problem Huff Realty #630407 Report a problem | ||
| 4/16/2025 | Price change | $199,900-7%$167/sqft |
Source: NKMLS #630407 Report a problem | ||
| 3/6/2025 | Listed for sale | $215,000-6.5%$179/sqft |
Source: NKMLS #630407 Report a problem | ||
| 11/27/2024 | Listing removed | $229,900$192/sqft |
Source: Huff Realty #627441 Report a problem | ||
| 10/19/2024 | Listed for sale | $229,900+71.6%$192/sqft |
Source: NKMLS #627441 Report a problem | ||
| 4/21/2021 | Sold | $134,000-2.9%$112/sqft |
Source: Public Record Report a problem | ||
| 3/18/2021 | Pending sale | $138,000$115/sqft |
Source:  Keller Williams #546788 Report a problem Keller Williams #546788 Report a problem | ||
| 3/16/2021 | Listed for sale | $138,000+53.3%$115/sqft |
Source: Keller Williams #546788 Report a problem | ||
| 2/4/2016 | Listing removed | $1,100$1/sqft |
Source: Melton Real Estate LLC #451238 Report a problem | ||
| 1/25/2016 | Listed for rent | $1,100$1/sqft |
Source: Melton Real Estate LLC #451238 Report a problem | ||
| 4/17/2012 | Sold | $90,000$75/sqft |
Source: Public Record Report a problem | ||

Get a cash offer in 3 minutes
Find out how much your home could sell for in as little as 3 minutes with a no-obligation cash offer.
Estimated market value
$206,000
