Skip main navigation
Sold for $406,000
  • $406,000

    9609 Dixon Ave, Parkville, MD 21234

    5beds
    2,244sqft
    Single Family Residence
    Built in 1958
    9,000 Square Feet Lot
    $425,600 Zestimate®
    $181/sqft
    $3,432 Estimated rent

    Home value

    $425,600

    $404,000 - $447,000

    $3,432/mo

    Zestimate® history
    Loading
    Loading...

    Owner options

    List your home for rent

    $3,432/mo

    Rent Zestimate®

    Find your next renter with Zillow Rental Manager. Plus, with online applications, you can quickly screen prospective tenants – for free.

    Learn more

    $3,432/mo

    Rent Zestimate®

    Refinance and save

    $2,581/mo

    Est. payment

    Refinancing to a lower rate could help reduce your monthly payments and save thousands over the life of the loan.

    See today's rates

    $2,581/mo

    Est. payment

    Explore your selling options

    Work with a Zillow partner agent

    Leverage their expertise and Zillow's premium Showcase listings to get your home seen by more buyers.

    Get started

    List with your own agent

    Get your home in front of millions of buyers by listing it on Zillow.

    Learn how to do it

    Sell it yourself

    Take full control of how buyers see your home on Zillow by listing For Sale by Owner (FSBO).

    List your home

    What's special

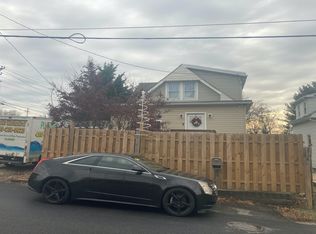
    Step into this beautifully updated 5-bedroom, 3-bathroom Cape Cod nestled in the serene Carney neighborhood of Parkville. Meticulously restored to its original charm, this home offers the perfect blend of modern luxury and classic elegance. The spacious open floor plan seamlessly integrates the living, kitchen, and dining areas, ideal for both entertaining guests and relaxing with loved ones. The kitchen is a chef's dream, featuring stainless steel appliances, stunning granite countertops, a custom tile backsplash, and upgraded modern fixtures. Retreat to the luxurious master suite, complete with a large walk-in closet and a private master bath, offering a serene oasis after a long day. The finished basement adds significant square footage, perfect for a second family room, a home theater for movie nights and sports events, a playroom for the kids, or even your own home gym. Additional bedrooms provide ample space for guests or a growing family. This property also boasts a spacious and inviting large deck, perfect for entertaining guests, or simply enjoying a quiet evening outdoors. The expansive, flat, and square backyard offers endless possibilities for recreation, or setting up your own outdoor oasis. Additionally, the large storage garage provides ample space for all your tools, equipment, and extra storage needs ensuring a clutter-free living environment. Indulge in local dining delights such as Das Bierhalle and McFaul's IronHorse Tavern, offering a diverse array of culinary experiences just minutes away. Convenient shopping options abound with Perring Plaza and Satyr Hill Shopping Center nearby, ensuring all your retail and service needs are met. Easy access to major highways including 695 guarantees swift travel to downtown Baltimore and beyond. This home is move-in ready with all-new flooring, carpet, and paint, meticulously maintained and sanitized regularly by the owner. Don't miss out on the opportunity to make this your dream home. Schedule your showing today and envision yourself living in luxury and comfort in this immaculate Cape Cod!

    Zillow last checked:

    Listing updated:

    Listed by:

    Michael Green 443-815-7190,

    Witz Realty, LLC,

    Co-Listing Agent: Kathy Munn 443-784-7843,

    Witz Realty, LLC

    Bought with:

    JESSY COTO, 664991

    Keller Williams Gateway LLC

    Source: Bright MLS,MLS#: MDBC2101700MLS Logo

    Facts & features

    Interior

    Bedrooms & bathrooms
    • Bedrooms: 5
    • Bathrooms: 3
    • Full bathrooms: 3
    • Main level bathrooms: 1
    • Main level bedrooms: 1
    Basement
    • Area: 936
    Heating
    • Central, Natural Gas
    Cooling
    • Central Air, Electric
    Appliances
    • Included: Electric Water Heater
    Features
    • Basement: Finished
    • Has fireplace: No
    Interior area
    • Total structure area: 2,340
    • Total interior livable area: 2,244 sqft
    • Finished area above ground: 1,404
    • Finished area below ground: 840

    Property

    Parking
    • Parking features: Driveway
    • Has uncovered spaces: Yes
    Accessibility
    • Accessibility features: None
    Features
    • Levels: Three
    • Stories: 3
    • Pool features: None
    Lot
    • Size: 9,000 Square Feet
    • Dimensions: 1.00 x
    Details
    • Additional structures: Above Grade, Below Grade
    • Parcel number: 04090912740690
    • Zoning: DR-5.5
    • Special conditions: Standard

    Construction

    Type & style
    • Home type: SingleFamily
    • Architectural style: Cape Cod
    • Property subtype: Single Family Residence
    Materials
    • Other
    • Foundation: Block
    Condition
    • New construction: No
    • Year built: 1958

    Utilities & green energy

    • Sewer: Public Sewer
    • Water: Public

    Community & HOA

    Community
    • Subdivision: Carney
    HOA
    • Has HOA: No
    Location
    • Region: Parkville

    Financial & listing details

    • Price per square foot: $181/sqft
    • Tax assessed value: $270,433
    • Annual tax amount: $2,946
    • Date on market: 7/11/2024
    • Listing agreement: Exclusive Agency
    • Ownership: Fee Simple

    Price history

    DateEventPrice
    8/6/2024Sold$406,000$181/sqft
    Source: Bright MLS #MDBC2101700 Report a problem
    7/20/2024Pending sale$406,000$181/sqft
    Source: Bright MLS #MDBC2101700 Report a problem
    7/20/2024Price change$406,000+2.8%$181/sqft
    Source: Bright MLS #MDBC2101700 Report a problem
    7/11/2024Listed for sale$394,900+68%$176/sqft
    Source: Bright MLS #MDBC2101700 Report a problem
    3/16/2024Sold$235,000$105/sqft
    Source: Bright MLS #MDBC2089290 Report a problem
    2/26/2024Pending sale$235,000-12.6%$105/sqft
    Source: Bright MLS #MDBC2089290 Report a problem
    2/21/2024Listed for sale$269,000+122.8%$120/sqft
    Source: Bright MLS #MDBC2089290 Report a problem
    9/10/2015Sold$120,750+6%$54/sqft
    Source: Public Record Report a problem
    7/30/2015Price change$113,900-8.8%$51/sqft
    Source: Allison James Estates & Homes #BC8639346 Report a problem
    7/11/2015Price change$124,900-24.1%$56/sqft
    Source: Allison James Estates & Homes #BC8639346 Report a problem
    6/24/2015Price change$164,500-5%$73/sqft
    Source: Allison James Estates & Homes #BC8639346 Report a problem
    5/28/2015Price change$173,200+88.3%$77/sqft
    Source: Allison James Estates & Homes #BC8639346 Report a problem
    5/19/2015Price change$92,000-46.9%$41/sqft
    Source: HomeSearch.com Realty Services Inc Report a problem
    5/17/2015Listed for sale$173,200-30.9%$77/sqft
    Source: Allison James Estates & Homes #BC8639346 Report a problem
    4/28/2015Sold$250,701-10.5%$112/sqft
    Source: Public Record Report a problem
    12/19/2006Sold$280,000+155.7%$125/sqft
    Source: Public Record Report a problem
    2/13/2002Sold$109,500$49/sqft
    Source: Public Record Report a problem

    Public tax history

    YearProperty taxesTax assessment
    2025$4,223 +28.8%$297,800 +10.1%
    2024$3,278 +11.3%$270,433 +11.3%
    2023$2,946 +12.7%$243,067 +12.7%
    2022$2,614 $215,700
    2021$2,614 $215,700
    2020$2,614 -6.5%$215,700 -6.5%
    2019$2,796 +7.8%$230,700 +7.8%
    2018$2,594 +8.4%$214,067 +8.4%
    2017$2,393 -24.9%$197,433 +9.2%
    2016$3,188 $180,800
    2015$3,188 $180,800
    2014$3,188 $180,800 -15.4%
    2013-- $213,600
    2012-- $213,600
    2011-- $213,600 -26.9%
    2010-- $292,340 +14.8%
    2009-- $254,636 +17.4%
    2008-- $216,933 +21%
    2007-- $179,230 +10.2%
    2006-- $162,686 +11.3%
    2005-- $146,143 +12.8%
    2004-- $129,600 +4.7%
    2003-- $123,770 +4.9%
    2002-- $117,940 +5.2%
    2001-- $112,110
    Find assessor info on the county website

    Neighborhood: 21234

    Nearby schools

    GreatSchools rating
    Schools provided by the listing agent
    • District: Baltimore County Public Schools

    Source: Bright MLS. This data may not be complete. We recommend contacting the local school district to confirm school assignments for this home.

    Get a cash offer in 3 minutes
    Find out how much your home could sell for in as little as 3 minutes with a no-obligation cash offer.
    Estimated market value
    $425,600
    Get a cash offer in 3 minutes
    Find out how much your home could sell for in as little as 3 minutes with a no-obligation cash offer.
    Estimated market value
    $425,600