Welcome home to 9609 Gauge Drive in the highly sought-after neighborhood of Crosspointe in Fairfax Station**This outstanding Hawthorne model--featuring 4 Bedrooms and 2 1/2 Bath-- captivates your admiration with the exceptional landscaped lot that opens to the common area with views of the community pond**Enter your new home and fall in love with the Grand 2-Story Foyer including main level NEWLY REFINISHED HARDWOOD FLOORS and fresh Designer Neutral paint**The modern open floor plan includes a Formal Dining Room to your left with detailed crown molding and chair rail: spacious Light-filled Living Room for entertaining all of your holiday guests**The Office is a great space for remote work/at home schooling featuring a dual-sided cozy gas fireplace and built-ins**GOURMET KITCHEN features top tier granite countertops, plenty of custom cherry cabinets, new stainless steel appliances and roomy island for preparing meals and gathering family & friends**The 4-SEASON SUNROOM is a standout feature of this home with its floor-to-ceiling windows and ceiling fan overlooking the large deck and picture perfect rear yard full of gorgeous roses**The fabulous Family Room is a wonderful area flowing from the kitchen with lots of natural light and gas fireplace**On the Upper Level, the large Primary Suite will exceed your expectations with the impressive vaulted ceilings, custom walk-in closet and new Luxury Vinyl Plank flooring**The Primary Bath is tastefully updated with a large soaking tub, frameless glass shower and custom tile finishes**With Three Additional Bedrooms, all with roomy closets and Full Updated Bathroom upstairs, this home has plenty of space for a growing family or guests**The lower level is a Full Unfinished Basement with plumbing rough-in for bathroom and is ready to be finished by the new owners**Living in Crosspointe offers a variety of amenities and a sense of community, making it an idyllic place to call home-- Residents have access to a range of amenities, including two outdoor pools, two ponds, tennis and basketball courts, tot lots and an extensive network of nature/jogging/biking trails. Nature enthusiasts will appreciate the proximity to Lake Mercer, Fountainhead Regional Park, Burke Lake and Occoquan Regional Park, providing even more opportunities to explore the outdoors and enjoy recreational activities. Commuters will find this location highly convenient, as it offers easy access to Route 123, the Fairfax County Parkway, I-95, the VRE (Virginia Railway Express), Franconia-Springfield Metro and commuter lots. This home truly offers the best of both worlds - a serene retreat within a vibrant community, while still being conveniently located near major transportation routes and amenities. Look no further--YOU ARE HOME!!
Sold for $1,237,000
$1,237,000
9609 Gauge Dr, Fairfax Station, VA 22039
4beds
3,007sqft
Single Family Residence
Built in 1992
0.33 Acres Lot
$1,229,500 Zestimate®
$411/sqft
$4,533 Estimated rent
Home value
$1,229,500
$1.17M - $1.29M
$4,533/mo
Zestimate® history
Owner options
List your home for rent
$4,533/mo
Rent Zestimate®
Find your next renter with Zillow Rental Manager. Plus, with online applications, you can quickly screen prospective tenants – for free.
$4,533/mo
Rent Zestimate®
Refinance and save
$7,967/mo
Est. payment
Refinancing to a lower rate could help reduce your monthly payments and save thousands over the life of the loan.
$7,967/mo
Est. payment
Explore your selling options
Work with a Zillow partner agent
Leverage their expertise and Zillow's premium Showcase listings to get your home seen by more buyers.
Get startedList with your own agent
Get your home in front of millions of buyers by listing it on Zillow.
Learn how to do itSell it yourself
Take full control of how buyers see your home on Zillow by listing For Sale by Owner (FSBO).
List your homeWhat's special
Gas fireplaceFabulous family roomFull updated bathroom upstairsRemote workNew homeModern open floor planFresh designer neutral paint
Zillow last checked:
Listing updated:
Listed by:
Lori Boyle 571-449-1431,
Keller Williams Realty,
Co-Listing Agent: Kari L Govan 703-463-4631,
Keller Williams Realty
Bought with:
Jane Applegate, 0225117393
Long & Foster Real Estate, Inc.
Source: Bright MLS,MLS#: VAFX2172412
Facts & features
Interior
Bedrooms & bathrooms
- Bedrooms: 4
- Bathrooms: 3
- Full bathrooms: 2
- 1/2 bathrooms: 1
- Main level bathrooms: 1
Rooms
- Room types: Living Room, Dining Room, Primary Bedroom, Bedroom 2, Bedroom 3, Bedroom 4, Kitchen, Family Room, Basement, Foyer, Sun/Florida Room, Laundry, Office, Primary Bathroom, Full Bath, Half Bath
Basement
- Area: 1417
Heating
- Forced Air, Electric
Cooling
- Central Air, Ceiling Fan(s), Electric
Appliances
- Included: Microwave, Dishwasher, Disposal, Dryer, Extra Refrigerator/Freezer, Stainless Steel Appliance(s), Refrigerator, Cooktop, Washer, Water Heater, Gas Water Heater
- Laundry: Main Level, Has Laundry, Laundry Room
Features
- Attic/House Fan, Built-in Features, Breakfast Area, Ceiling Fan(s), Chair Railings, Combination Dining/Living, Crown Molding, Family Room Off Kitchen, Open Floorplan, Kitchen - Gourmet, Kitchen Island, Eat-in Kitchen, Kitchen - Table Space, Pantry, Primary Bath(s), Recessed Lighting, Soaking Tub, Store/Office, Bathroom - Tub Shower, Upgraded Countertops, Walk-In Closet(s)
- Flooring: Hardwood, Luxury Vinyl, Ceramic Tile, Carpet, Wood
- Doors: French Doors
- Windows: Double Pane Windows, Casement, Sliding, Skylight(s), Transom, Window Treatments
- Basement: Interior Entry,Unfinished,Rough Bath Plumb
- Number of fireplaces: 1
- Fireplace features: Double Sided, Gas/Propane, Mantel(s)
Interior area
- Total structure area: 4,424
- Total interior livable area: 3,007 sqft
- Finished area above ground: 3,007
- Finished area below ground: 0
Property
Parking
- Total spaces: 4
- Parking features: Garage Faces Front, Garage Door Opener, Attached, Driveway
- Attached garage spaces: 2
- Uncovered spaces: 2
Accessibility
- Accessibility features: None
Features
- Levels: Three
- Stories: 3
- Patio & porch: Patio, Deck
- Exterior features: Extensive Hardscape, Lighting, Sidewalks, Street Lights, Underground Lawn Sprinkler
- Pool features: Community
- Has view: Yes
- View description: Garden, Panoramic, Scenic Vista
Lot
- Size: 0.33 Acres
- Features: Backs - Open Common Area, Landscaped, Front Yard, Rear Yard, Premium
Details
- Additional structures: Above Grade, Below Grade
- Parcel number: 0973 13 0016
- Zoning: 302
- Special conditions: Standard
Construction
Type & style
- Home type: SingleFamily
- Architectural style: Colonial
- Property subtype: Single Family Residence
Materials
- Brick, Vinyl Siding
- Foundation: Brick/Mortar
- Roof: Architectural Shingle
Condition
- Very Good
- New construction: No
- Year built: 1992
Details
- Builder model: Hawthorne
- Builder name: Pulte
Utilities & green energy
- Sewer: Public Sewer
- Water: Public
Community & HOA
Community
- Security: Security System, Fire Sprinkler System
- Subdivision: Crosspointe
HOA
- Has HOA: Yes
- Amenities included: Common Grounds, Community Center, Jogging Path, Pool, Tennis Court(s), Tot Lots/Playground
- Services included: Common Area Maintenance, Pool(s), Snow Removal, Trash
- HOA fee: $300 quarterly
- HOA name: CROSSPOINTE SWIM AND RACQUET, INC
Location
- Region: Fairfax Station
Financial & listing details
- Price per square foot: $411/sqft
- Tax assessed value: $897,170
- Annual tax amount: $10,124
- Date on market: 4/13/2024
- Listing agreement: Exclusive Right To Sell
- Listing terms: Cash,Conventional,FHA,VA Loan
- Ownership: Fee Simple
Price history
| Date | Event | Price |
|---|---|---|
| 5/3/2024 | Sold | $1,237,000+26.9%$411/sqft |
Source:  Bright MLS #VAFX2172412 Report a problem Bright MLS #VAFX2172412 Report a problem | ||
| 4/17/2024 | Pending sale | $975,000$324/sqft |
Source: Bright MLS #VAFX2172412 Report a problem | ||
| 4/16/2024 | Listing removed | -- |
Source: Bright MLS #VAFX2172412 Report a problem | ||
| 4/13/2024 | Listed for sale | $975,000$324/sqft |
Source: Bright MLS #VAFX2172412 Report a problem | ||
Public tax history
| Year | Property taxes | Tax assessment |
|---|---|---|
| 2025 | $11,493 +5.1% | $994,170 +5.3% |
| 2024 | $10,935 +8% | $943,930 +5.2% |
| 2023 | $10,125 +9.9% | $897,170 +11.4% |
| 2022 | $9,212 | $805,570 +9.4% |
| 2021 | -- | $736,660 +5.9% |
| 2020 | $8,231 +1.2% | $695,480 +1.2% |
| 2019 | $8,133 +2.3% | $687,190 +2.3% |
| 2018 | $7,948 +1.9% | $671,570 |
| 2017 | $7,797 +0.2% | $671,570 |
| 2016 | $7,780 +1.8% | $671,570 -1.9% |
| 2015 | $7,641 +2.9% | $684,700 +2.7% |
| 2014 | $7,426 | $666,950 +5% |
| 2013 | -- | $635,100 |
| 2012 | -- | $635,100 -0.5% |
| 2011 | -- | $638,260 |
| 2010 | -- | $638,260 |
| 2009 | -- | $638,260 -8.4% |
| 2008 | -- | $697,020 |
| 2007 | -- | $697,020 +55% |
| 2003 | -- | $449,550 +10% |
| 2002 | -- | $408,680 +18% |
| 2001 | -- | $346,340 |
Find assessor info on the county website
Neighborhood: 22039
Nearby homes
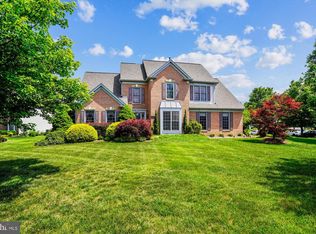
- $1,110,3004 bd3 ba3.2k sqft8301 Richlawn Ter, Fairfax Station, VA 22039Off Market
- $1,072,0004 bd3 ba2.7k sqft8305 Richlawn Ter, Fairfax Station, VA 22039Off Market
- $1,032,4004 bd3 ba2.4k sqft9610 Gauge Dr, Fairfax Station, VA 22039Off Market
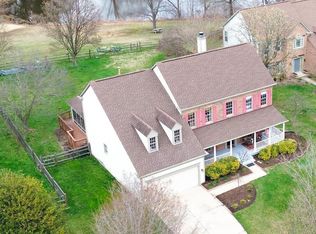
- $1,099,0004 bd4 ba4k sqft8307 Richlawn Ter, Fairfax Station, VA 22039Sold
- $1,133,5005 bd4 ba4k sqft9614 Gauge Dr, Fairfax Station, VA 22039Off Market
- $985,1004 bd2 ba2.4k sqft8300 Richlawn Ter, Fairfax Station, VA 22039Off Market
- $1,101,0004 bd4 ba3.1k sqft8304 Richlawn Ter, Fairfax Station, VA 22039Off Market
- $1,167,5005 bd4 ba2.9k sqft8314 Greentree Manor Ln, Fairfax Station, VA 22039Off Market
Nearby schools
GreatSchools rating
- 10/10Silverbrook Elementary SchoolGrades: PK-6Distance: 0.4 mi
- 9/10South County Middle SchoolGrades: 7-8Distance: 2.1 mi
- 8/10South County High SchoolGrades: 9-12Distance: 2.2 mi
Schools provided by the listing agent
- Elementary: Silverbrook
- Middle: South County
- High: South County
- District: Fairfax County Public Schools
Source: Bright MLS. This data may not be complete. We recommend contacting the local school district to confirm school assignments for this home.
Get a cash offer in 3 minutes
Find out how much your home could sell for in as little as 3 minutes with a no-obligation cash offer.
Estimated market value
$1,229,500
Get a cash offer in 3 minutes
Find out how much your home could sell for in as little as 3 minutes with a no-obligation cash offer.
Estimated market value
$1,229,500
- Virginia
- Fairfax County
- Fairfax Station
- 22039
- 9609 Gauge Dr
Nearby cities
Nearby zip codes
Other Fairfax Station Topics
